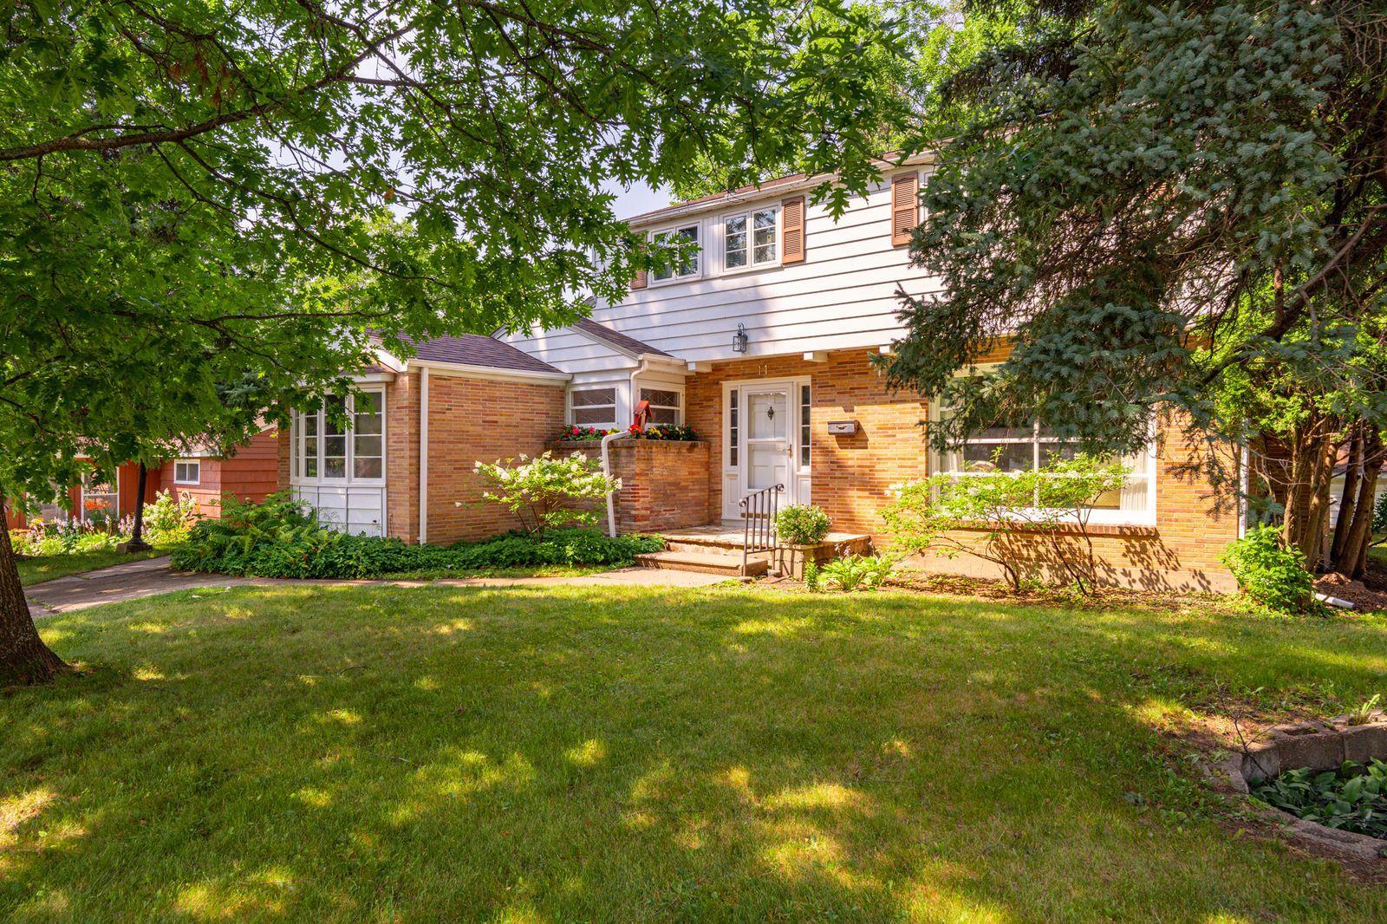
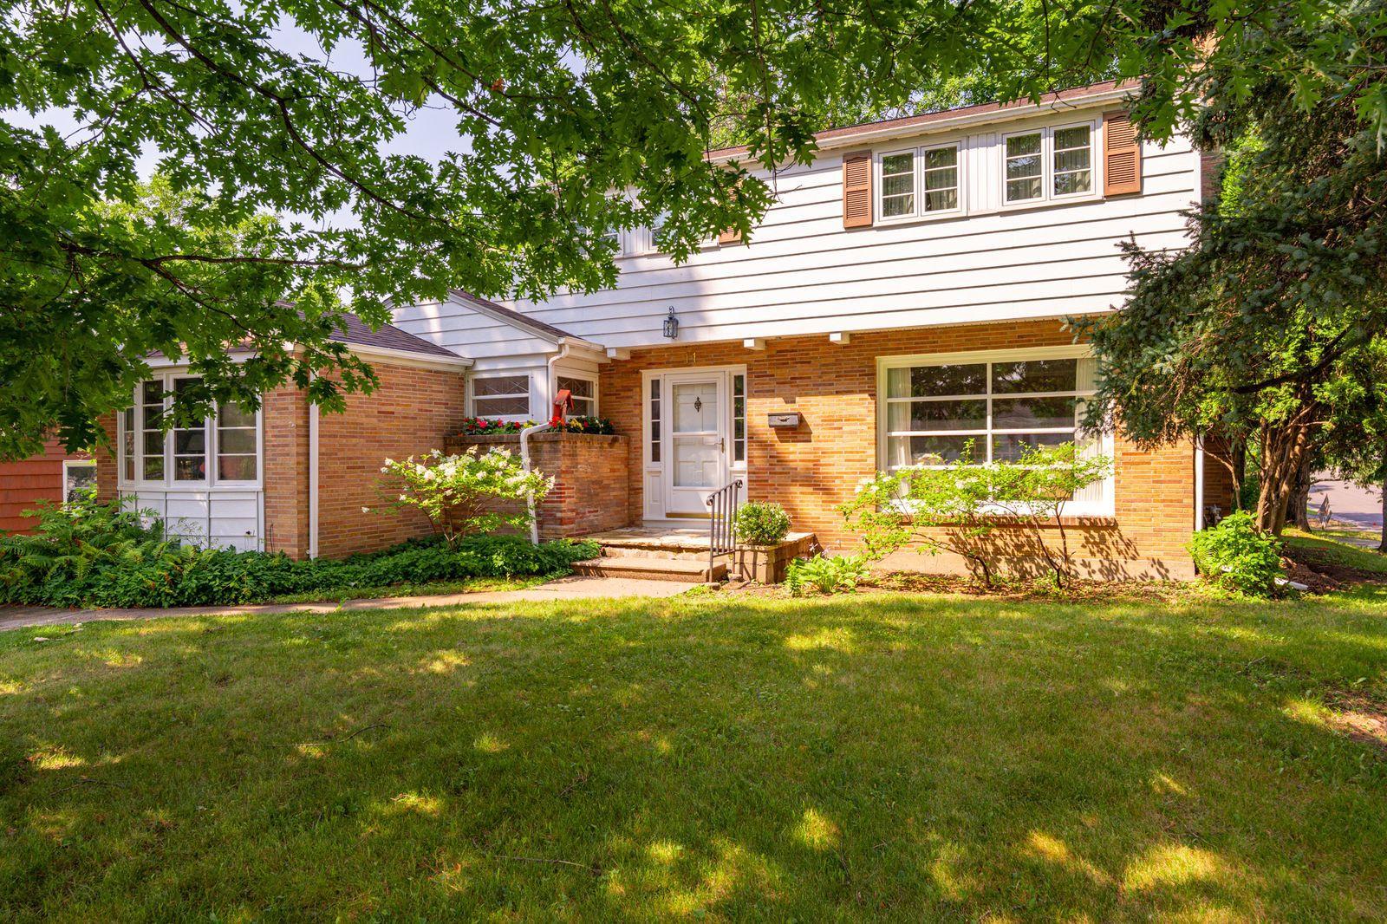
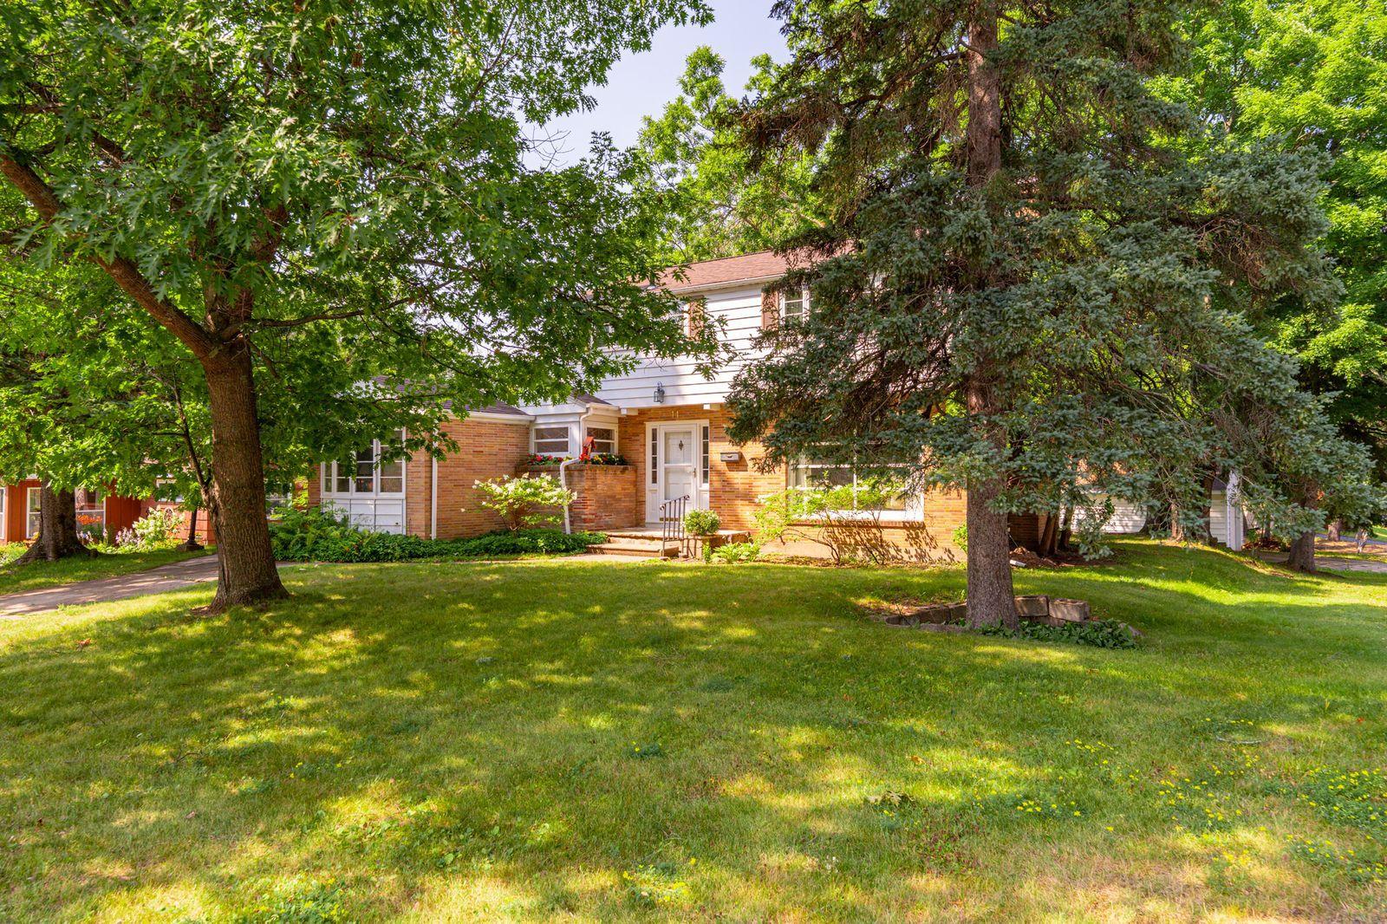
Two-story brick-and-siding home with a covered entry, mature trees, and a landscaped front lawn.
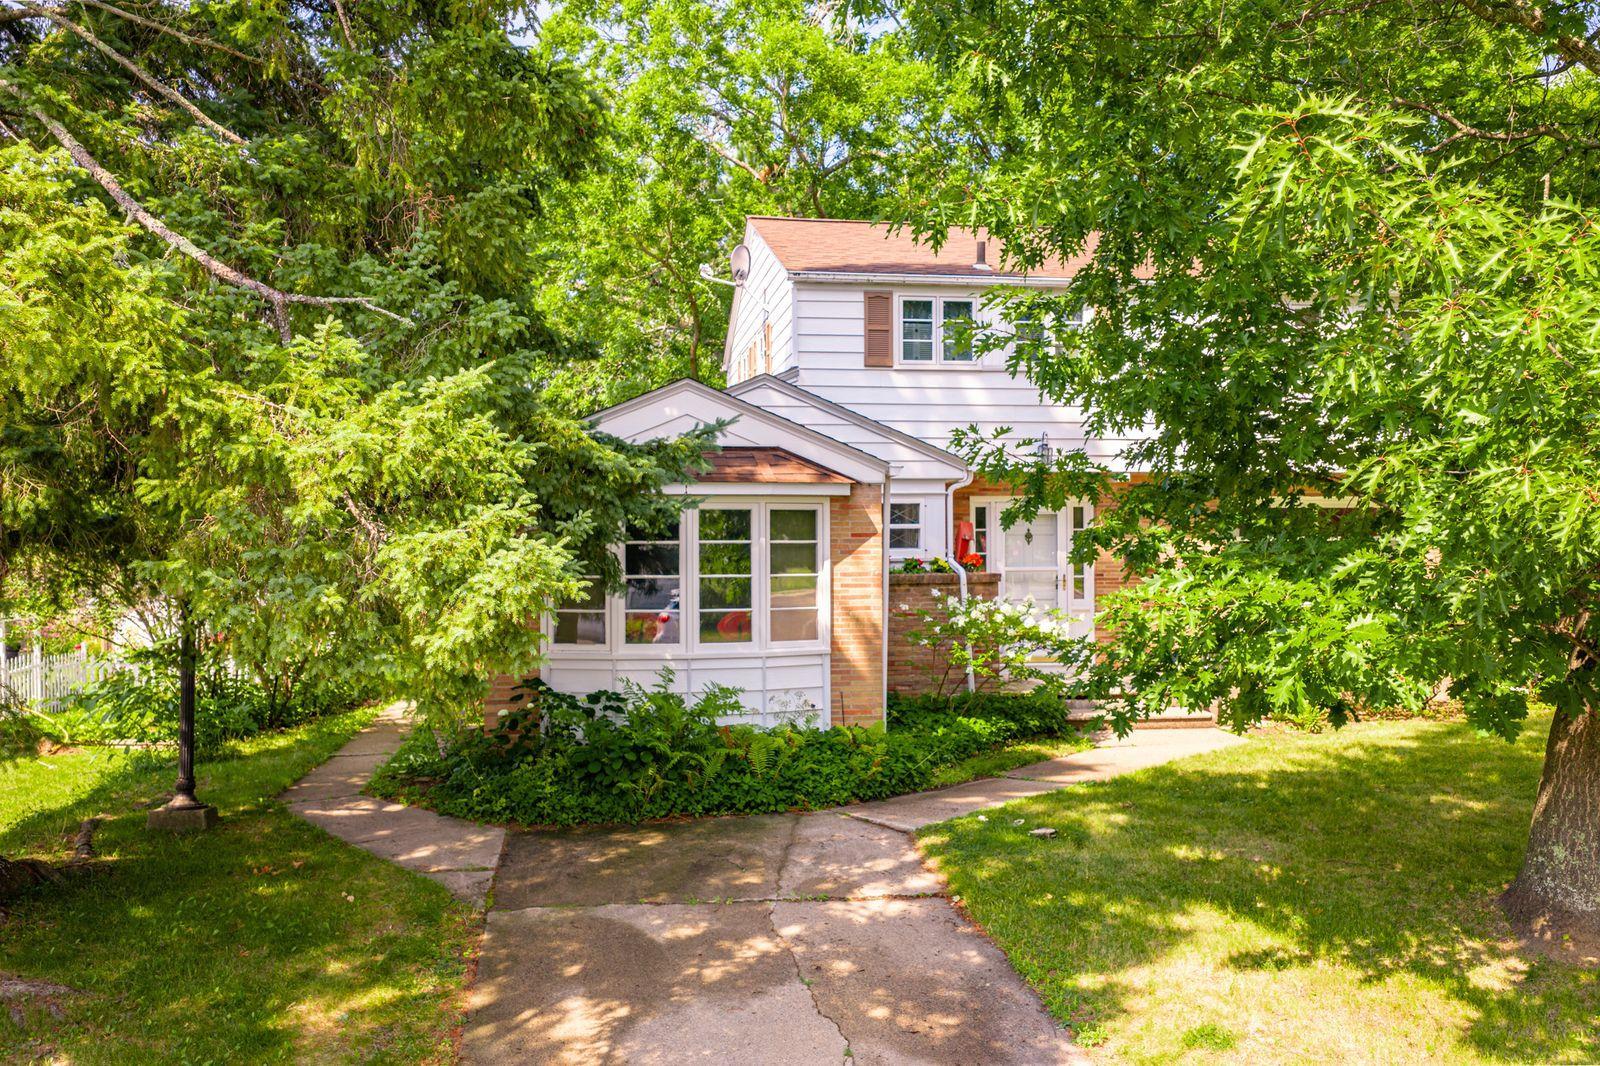
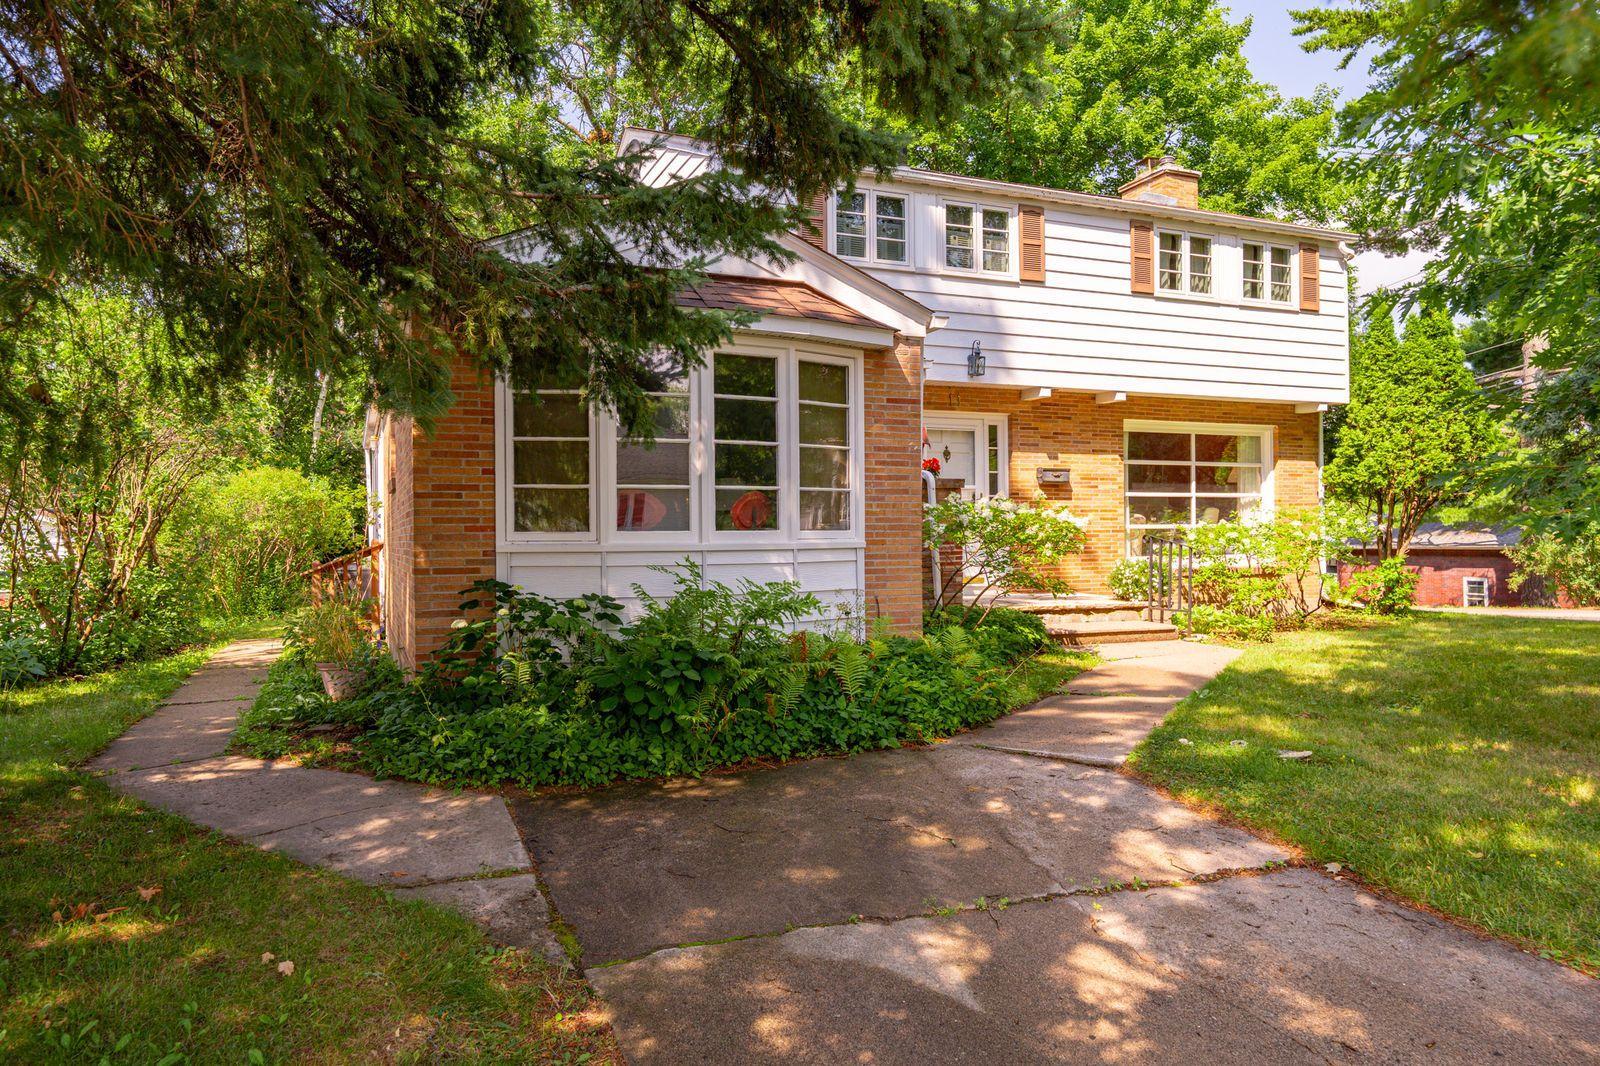
Two-story white house with a brick sunroom, framed by leafy trees and a curved walkway.
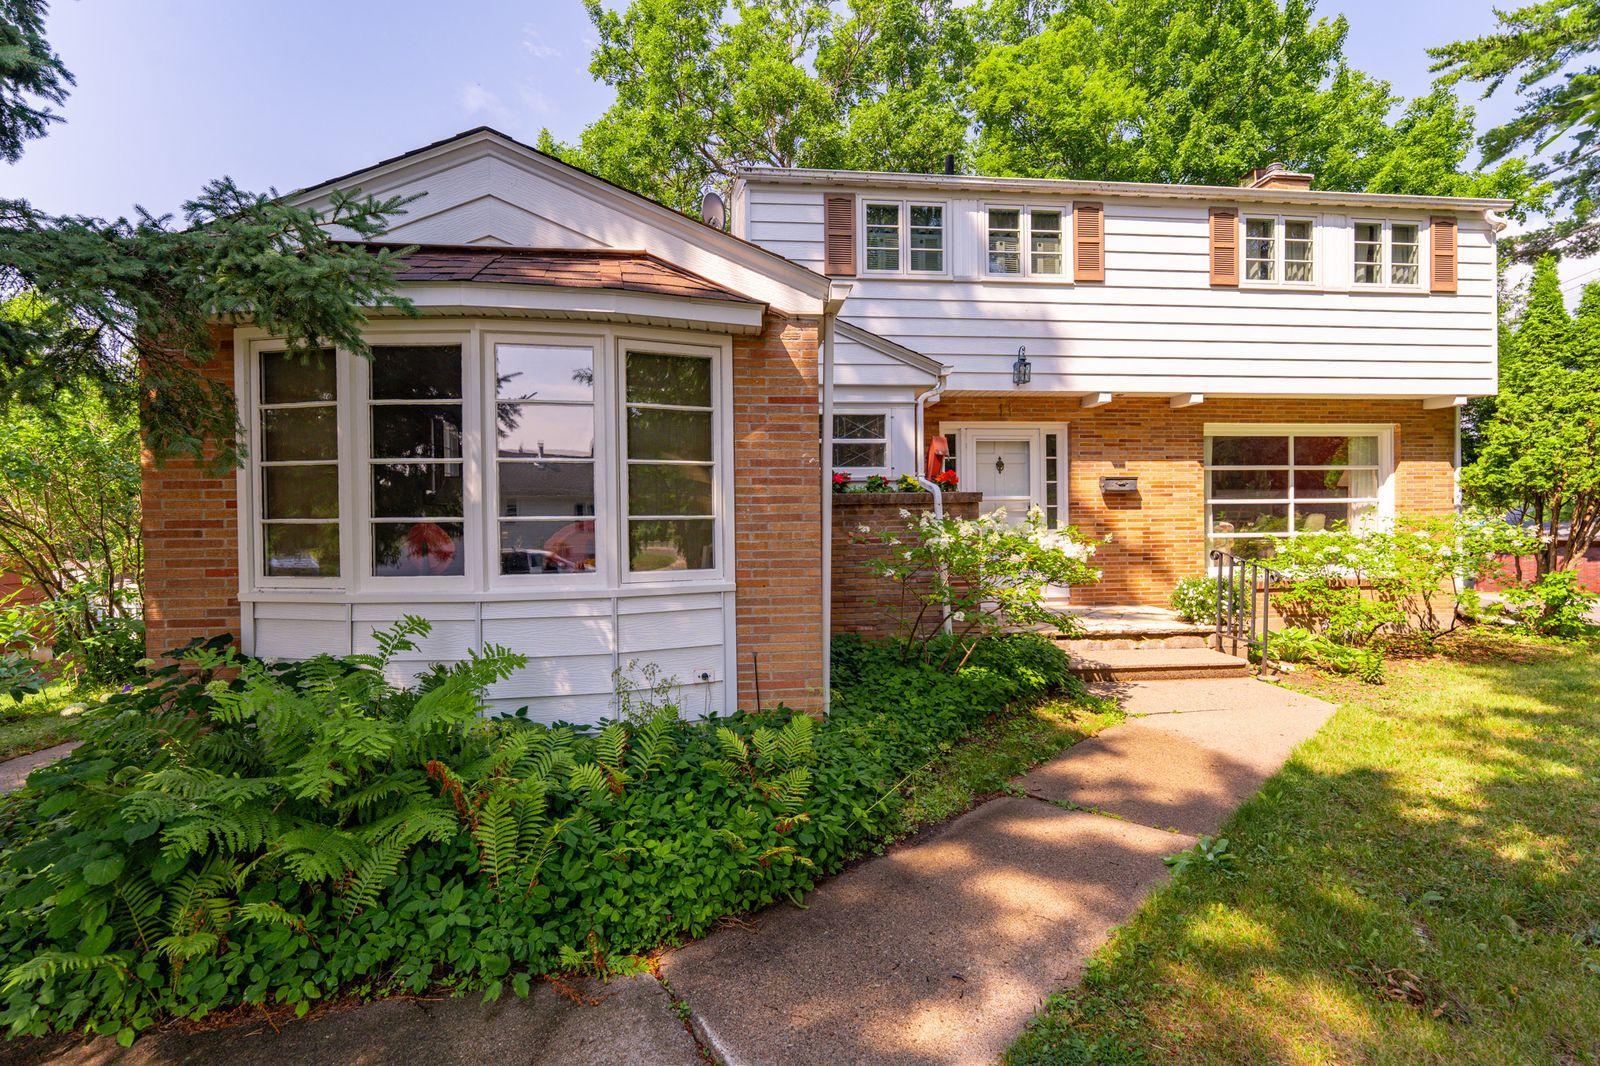
Two-story brick and white-sided home with a projecting bay window and garden-lined walkway.
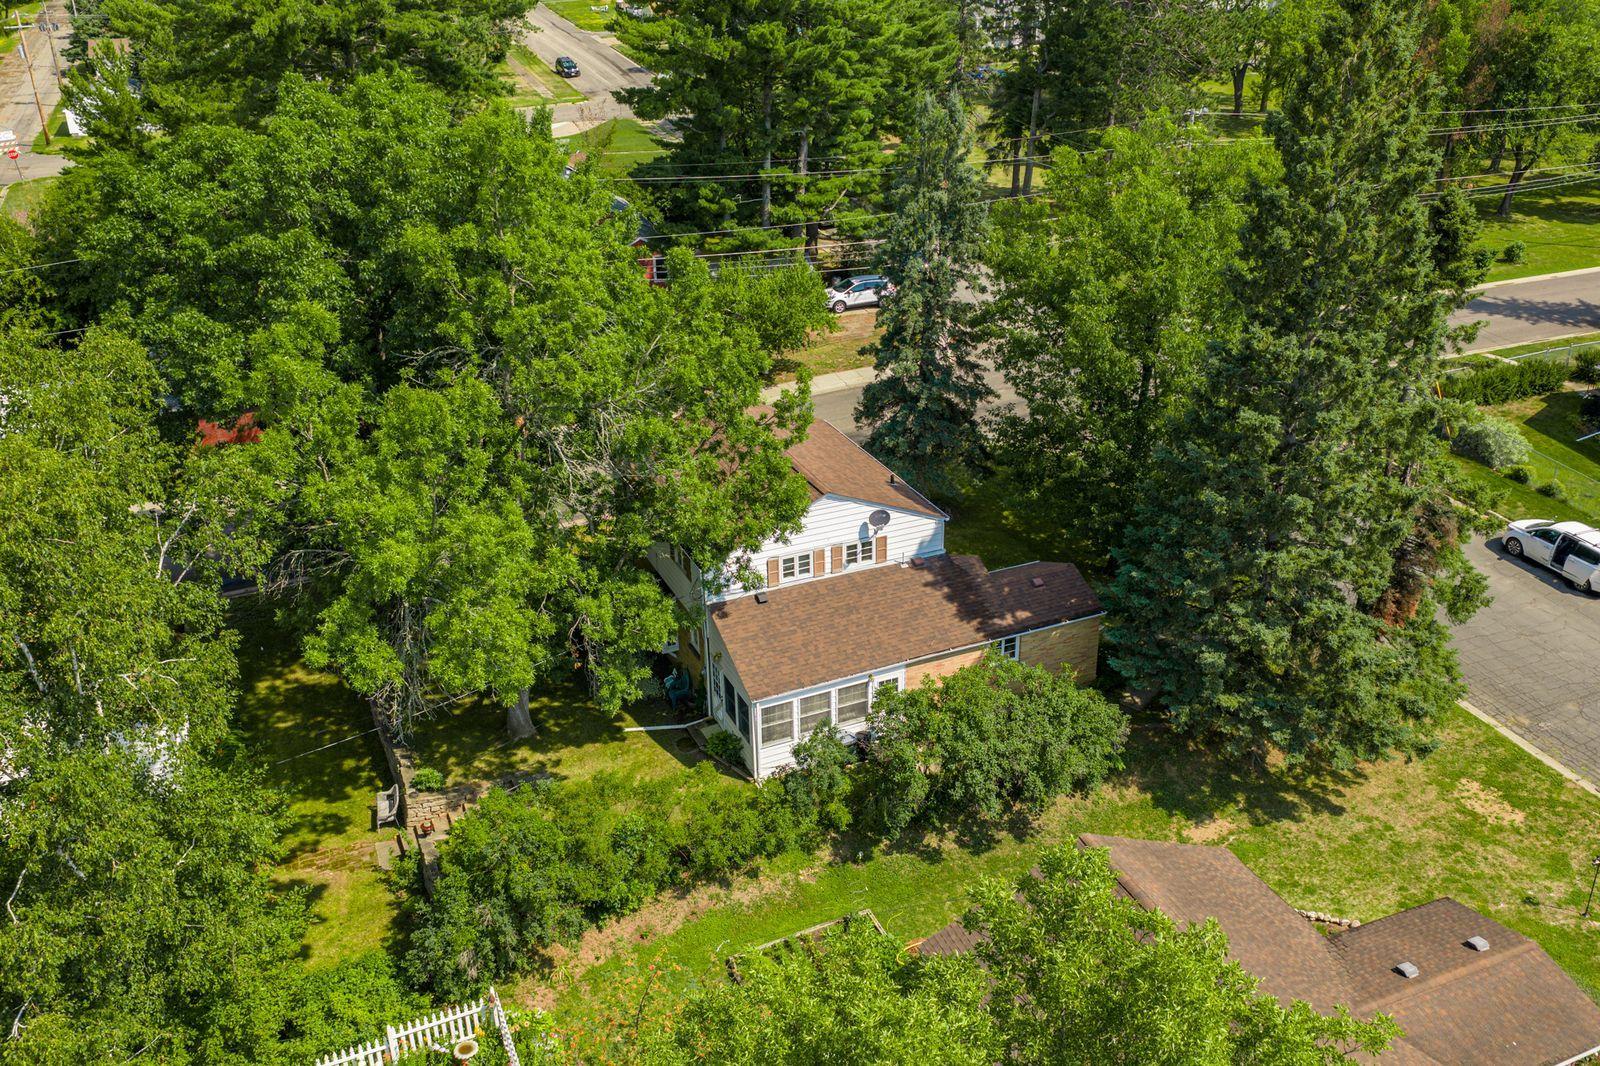
Aerial view of a white-sided house surrounded by mature trees and a fenced yard.
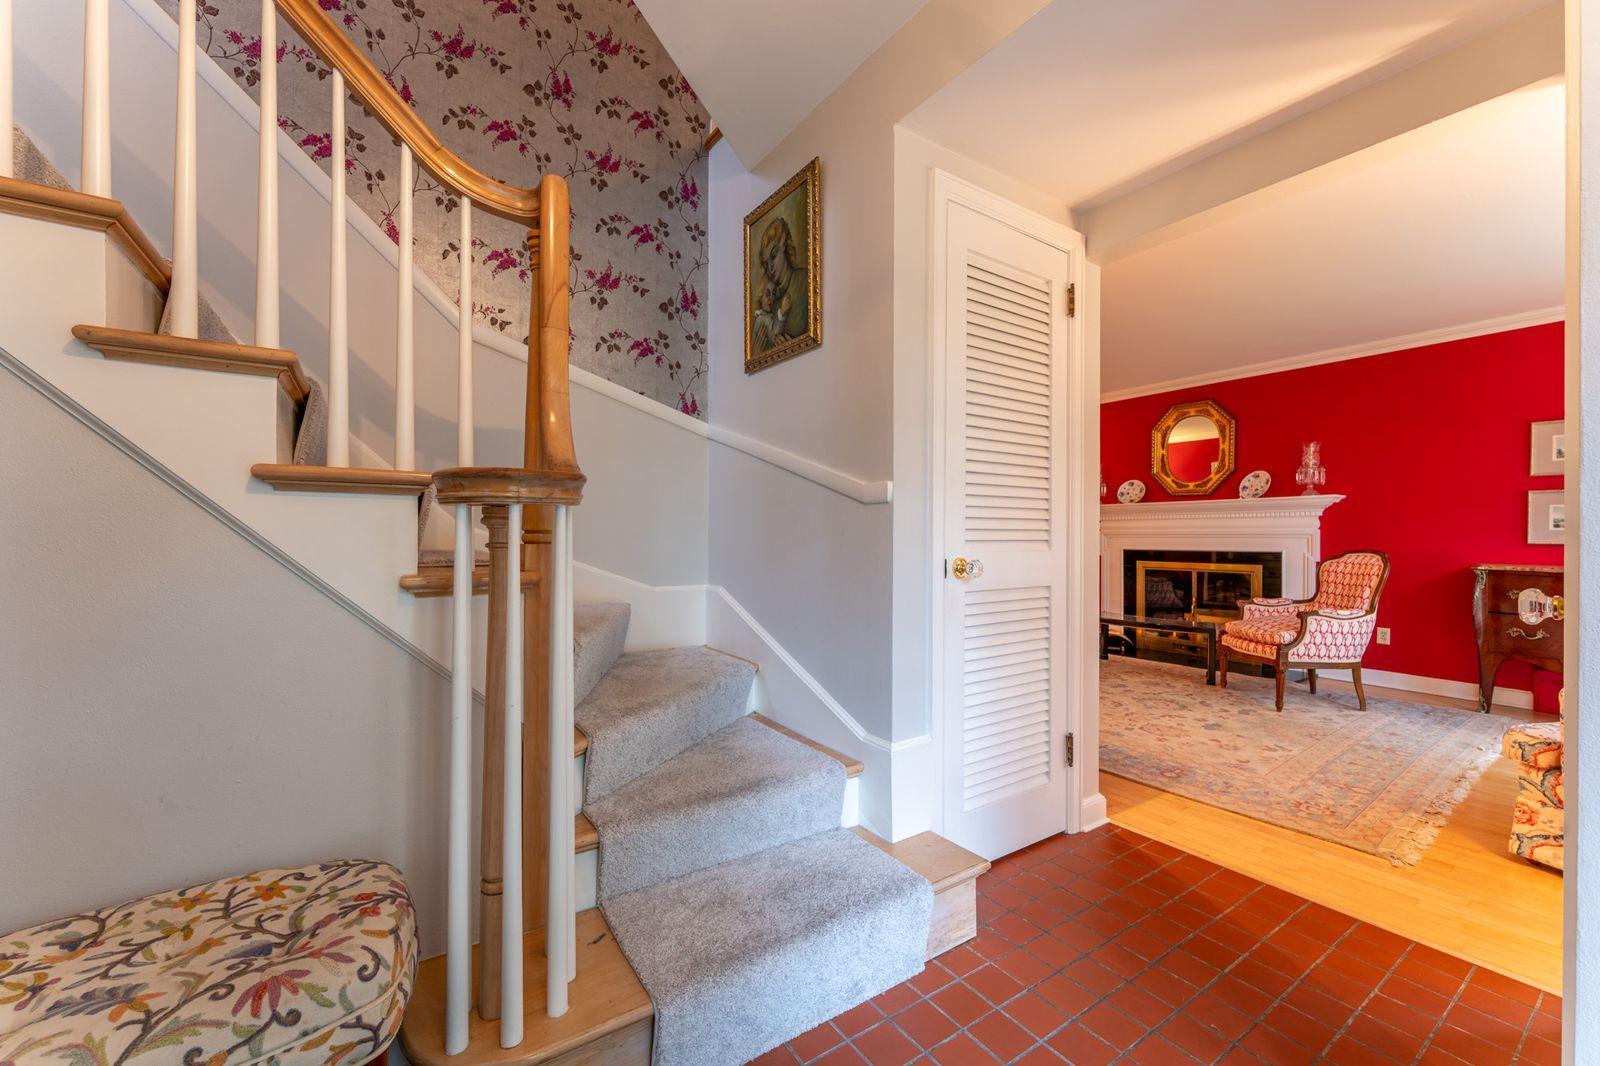
Carpeted staircase beside a red living room with a fireplace and patterned chairs.
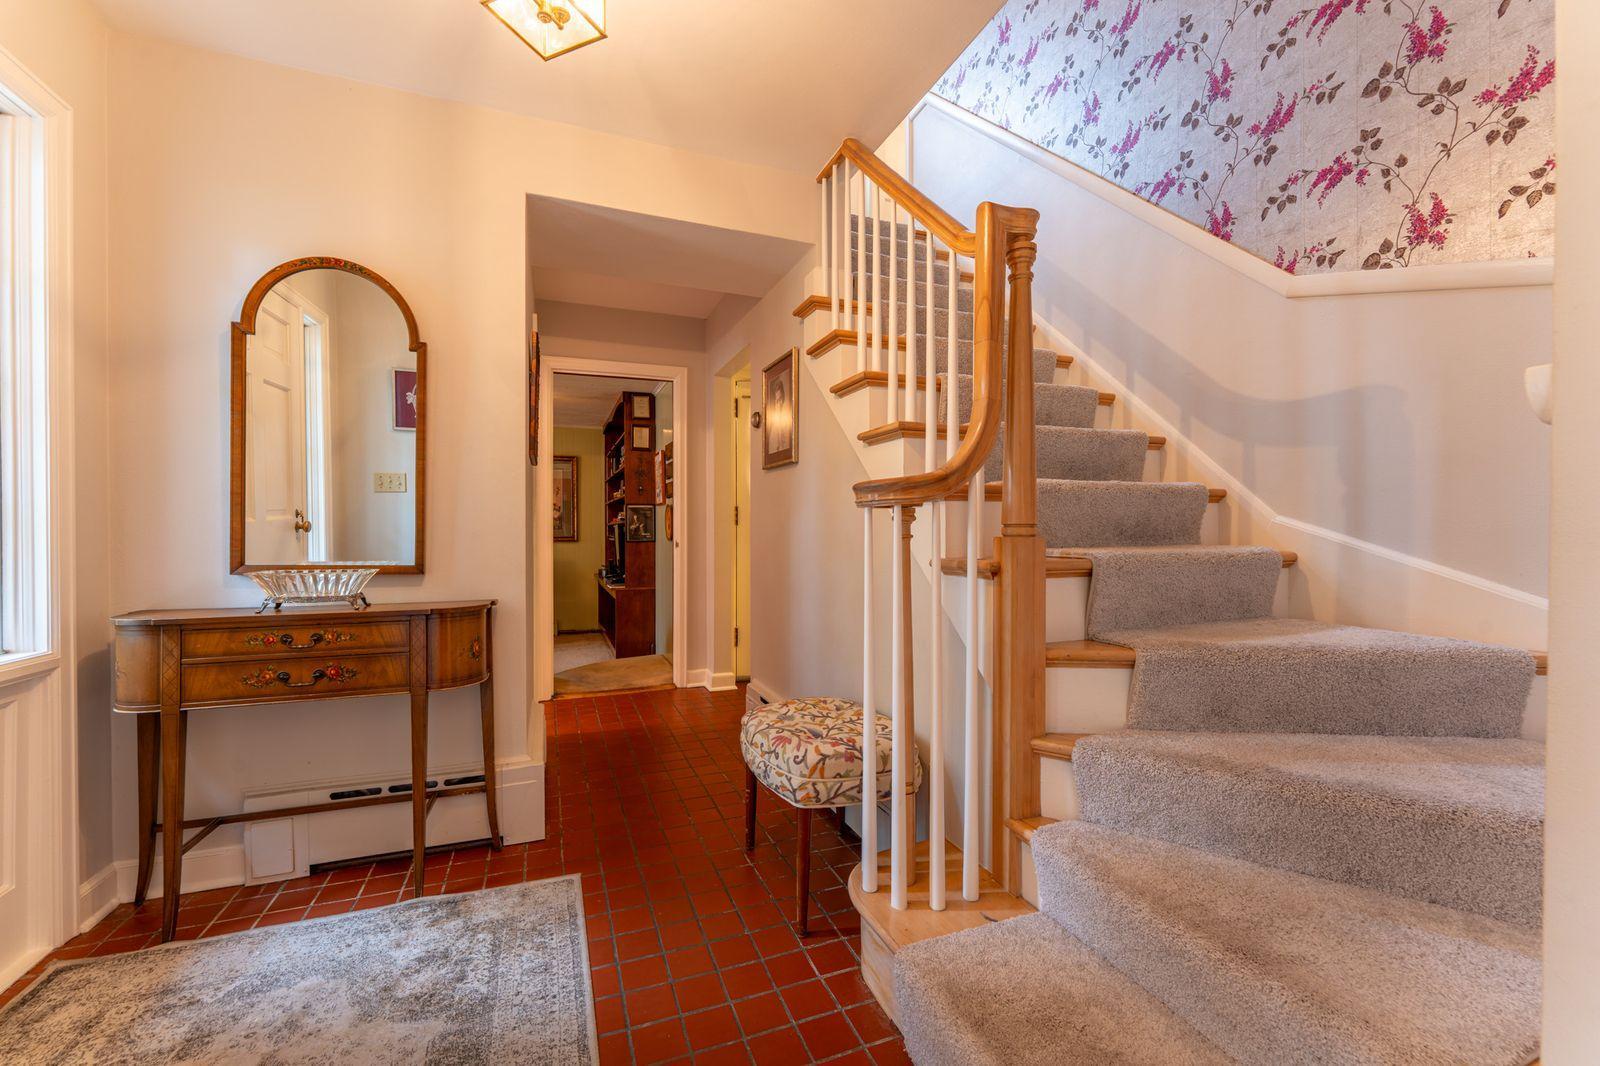
Entry foyer with a carpeted staircase, wooden railing, and red tile floor.
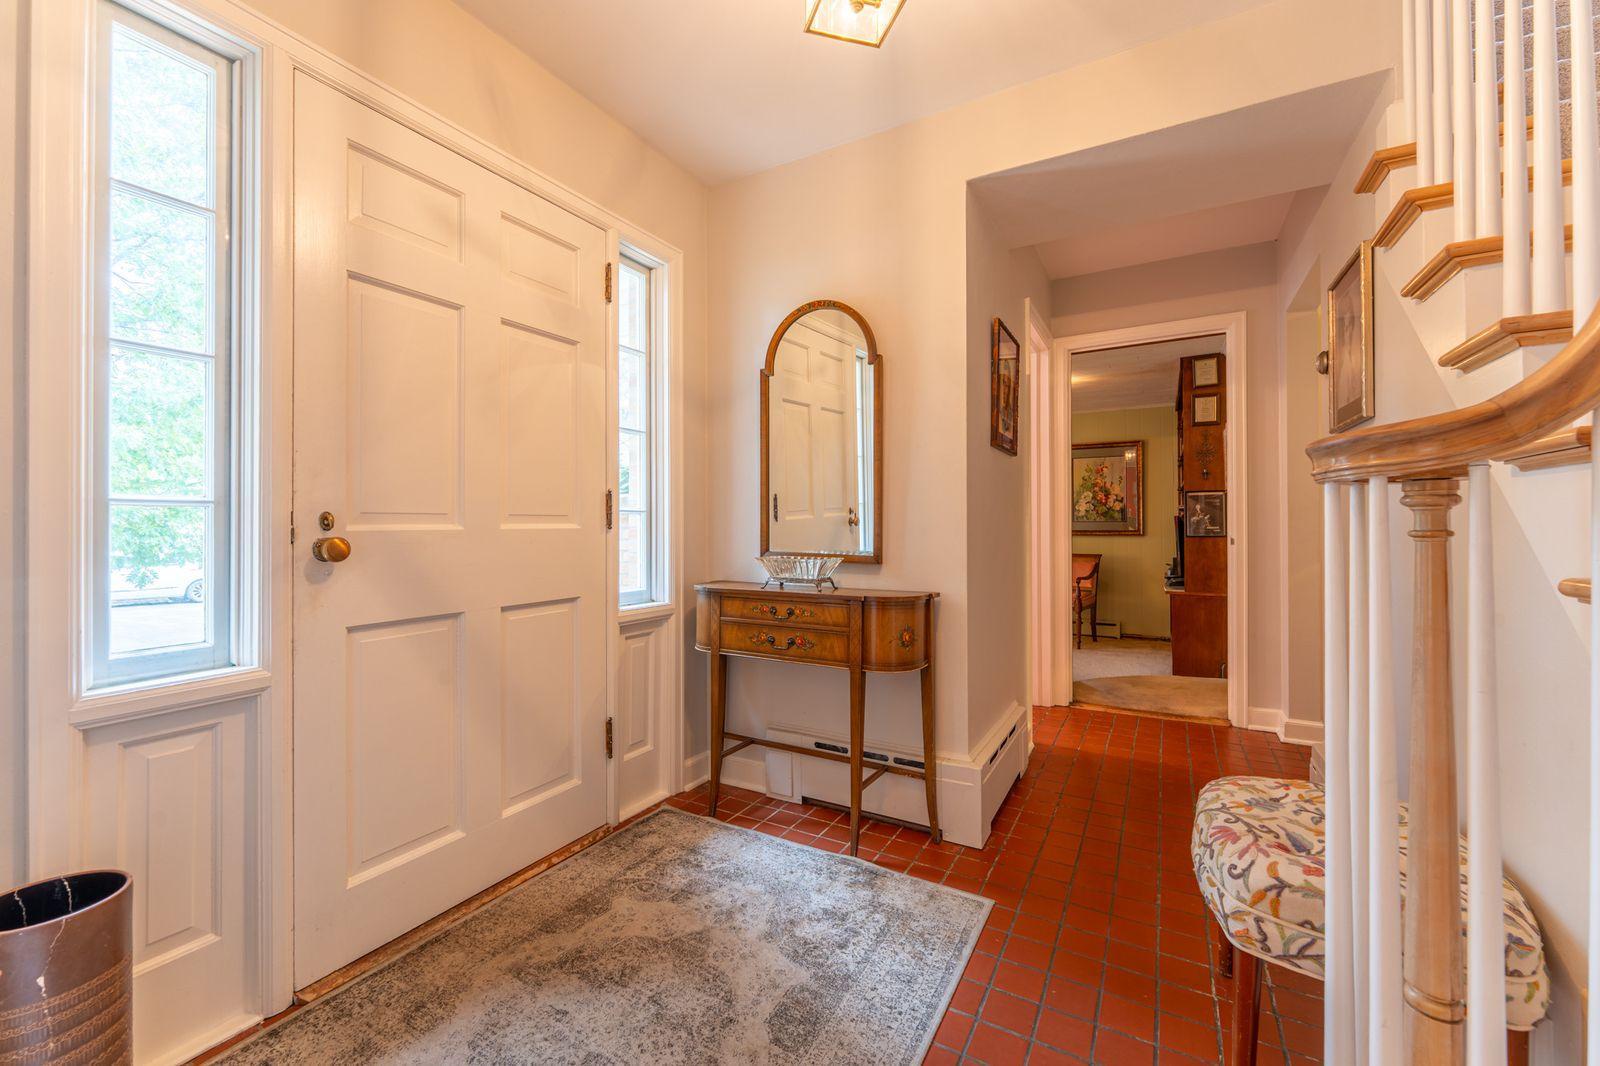
Entry foyer with a white paneled front door, terracotta tile floor, and wooden console table.
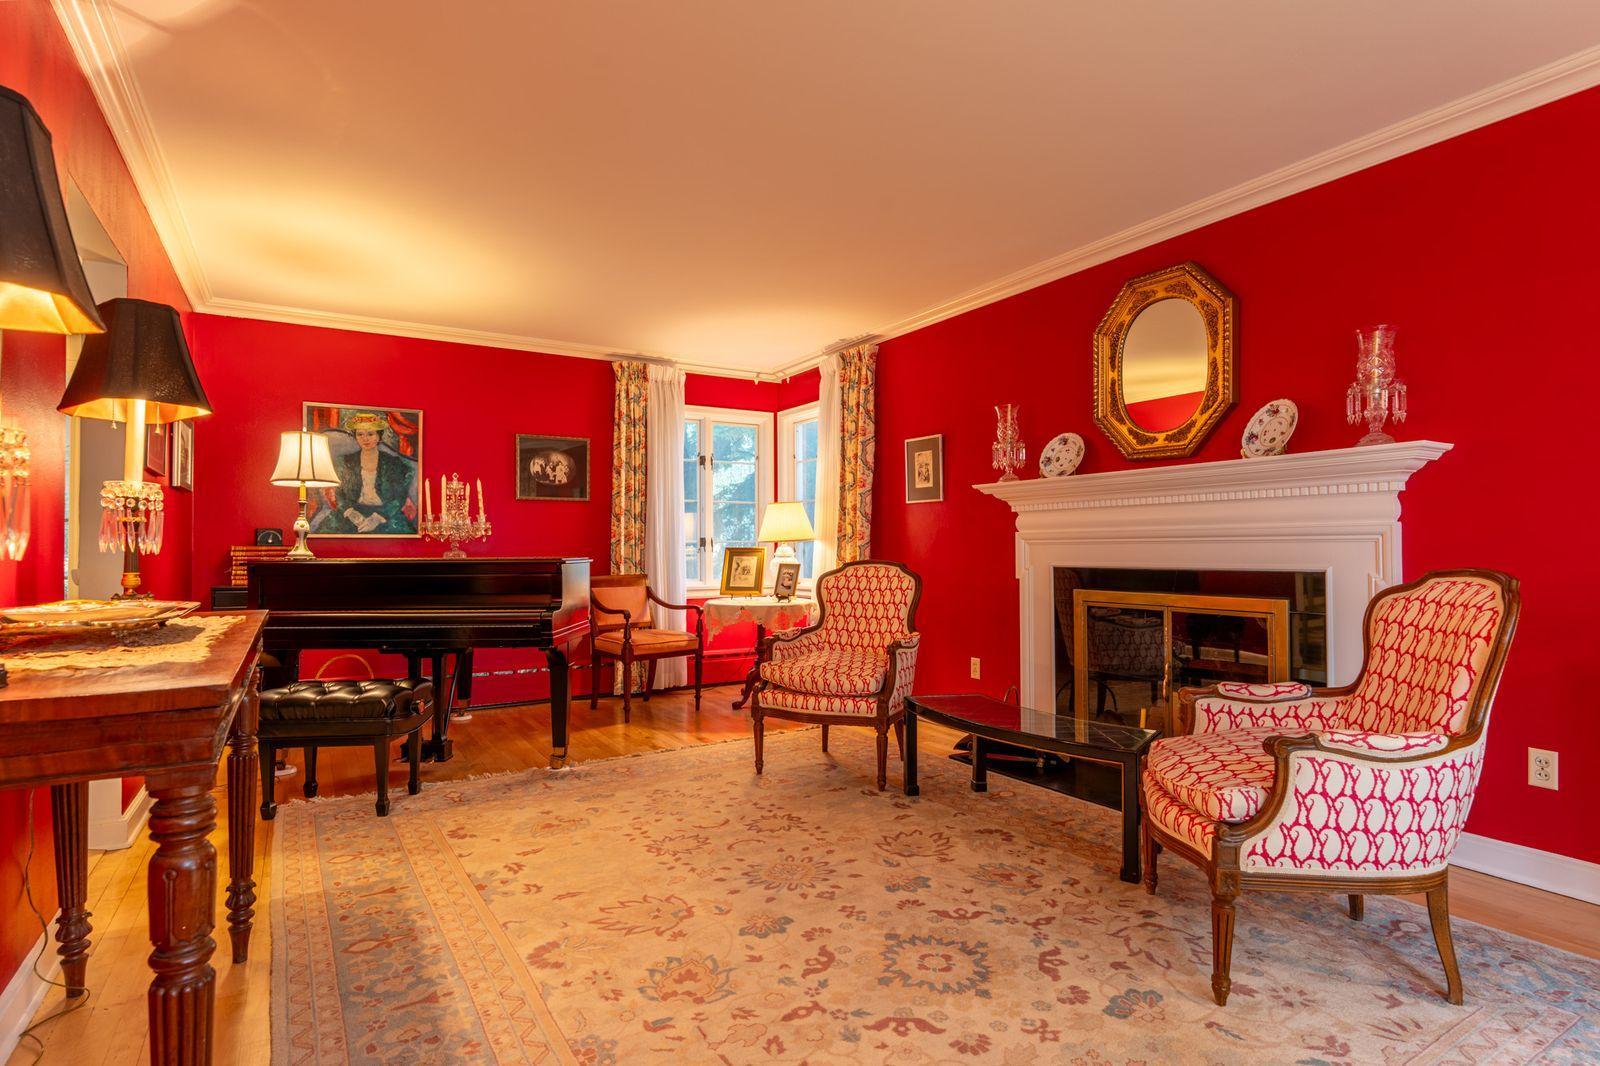
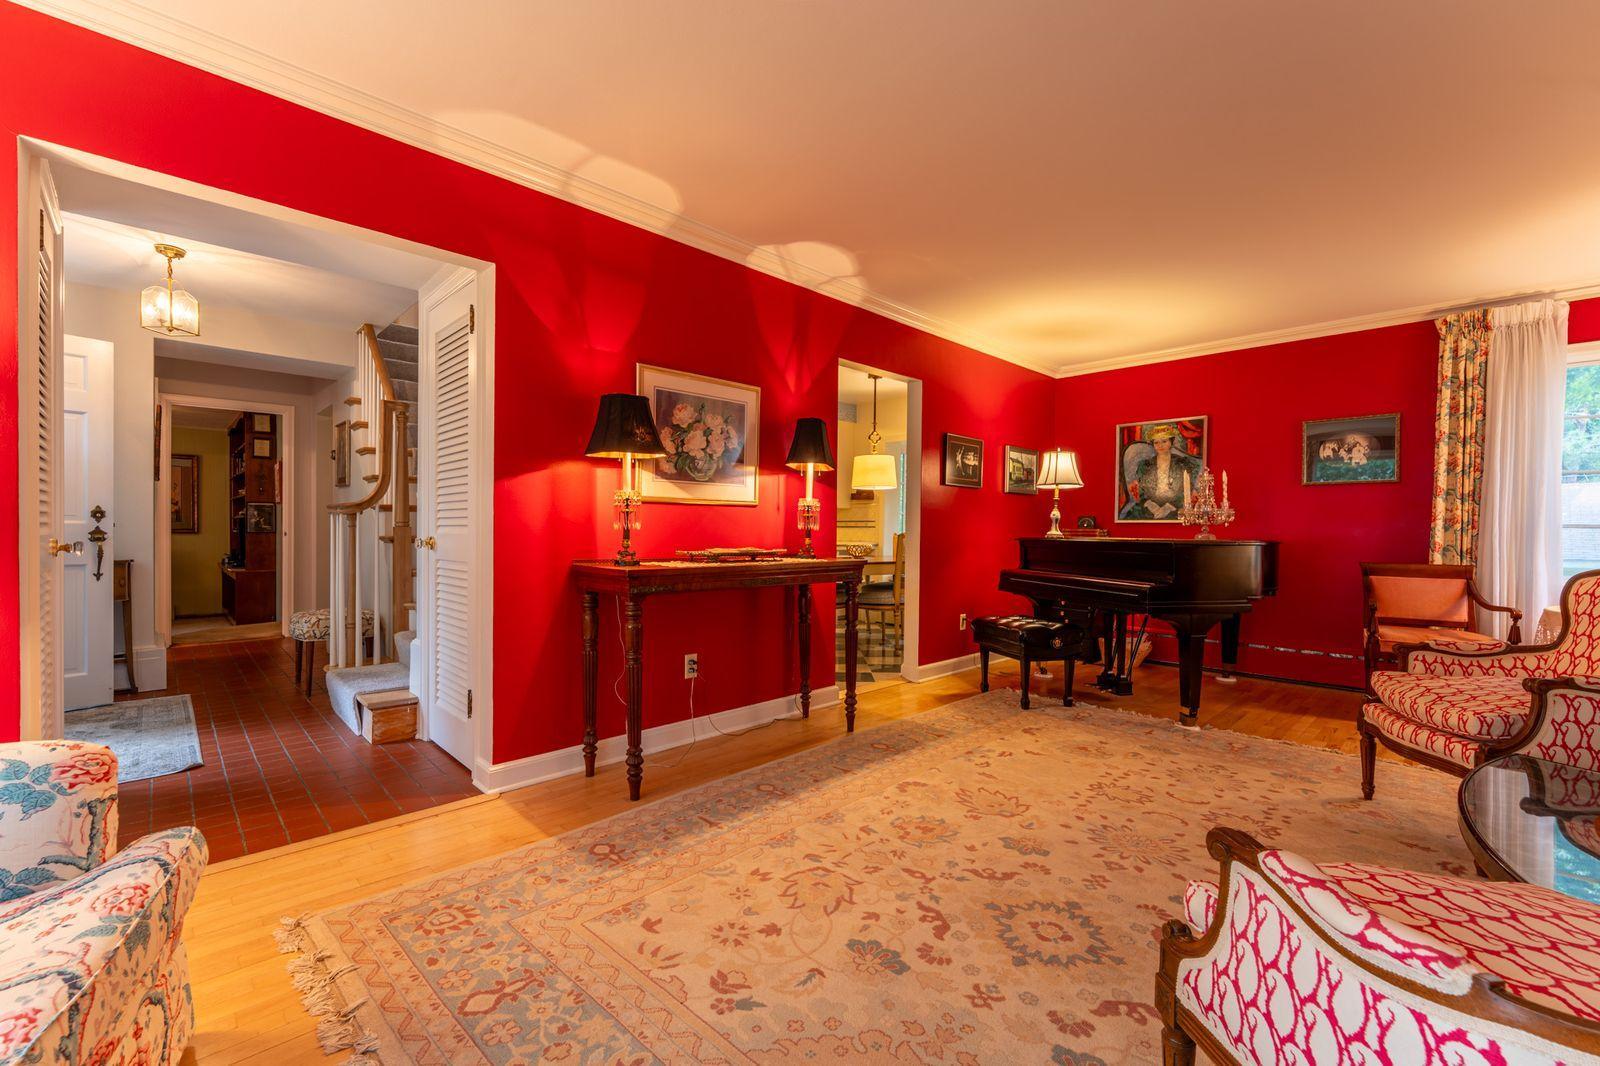
Living room with vivid red walls, a white fireplace, grand piano, and patterned seating.
Living room with vivid red walls, a grand piano, and a large patterned rug.
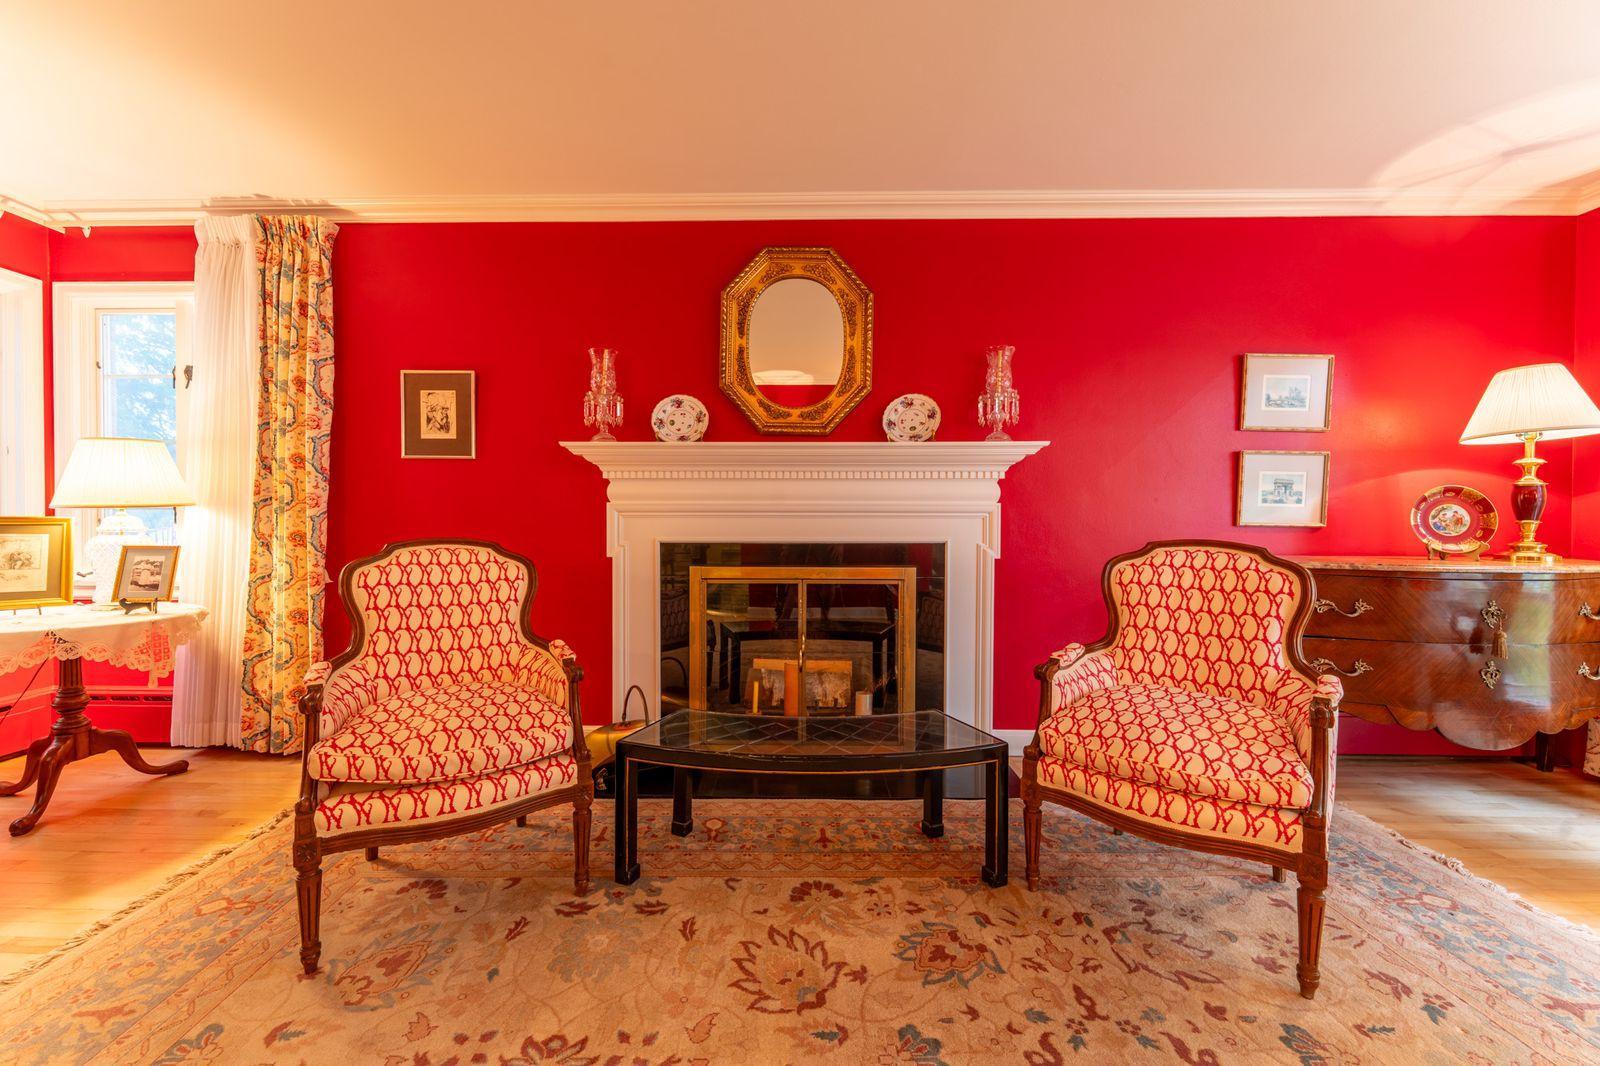
Living room with vivid red walls, ornate fireplace, and two patterned armchairs.
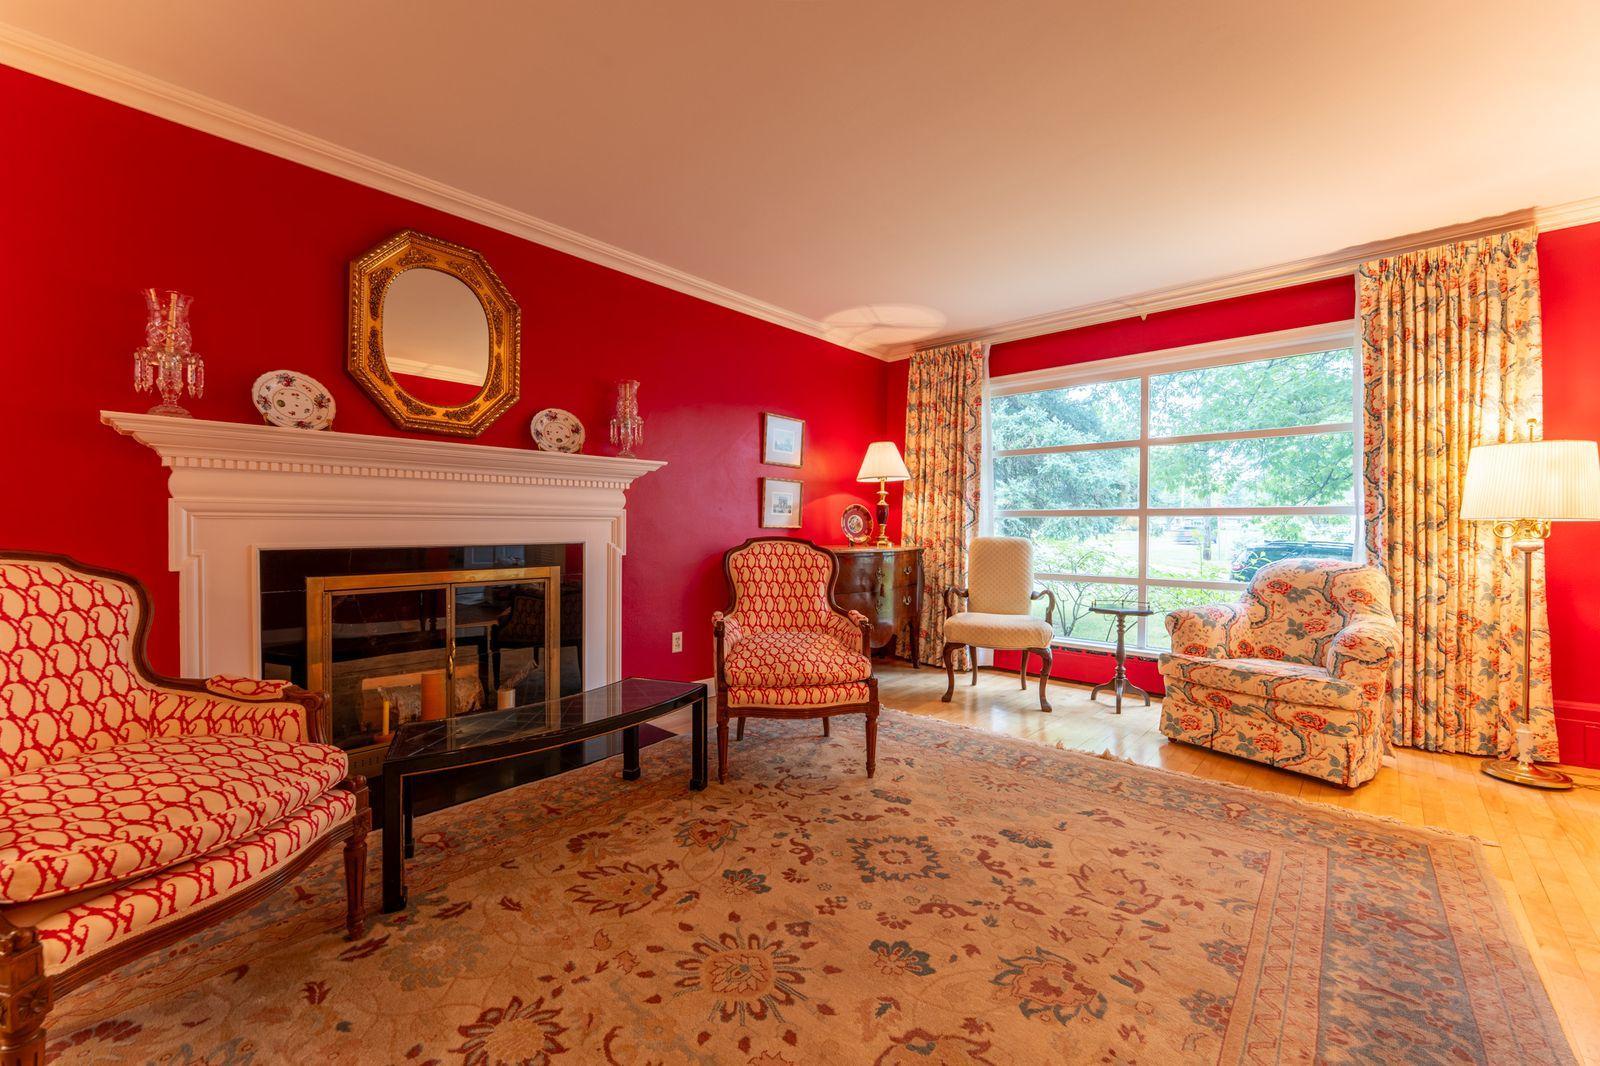
Living room with vivid red walls, a fireplace, patterned armchairs, and a large window.
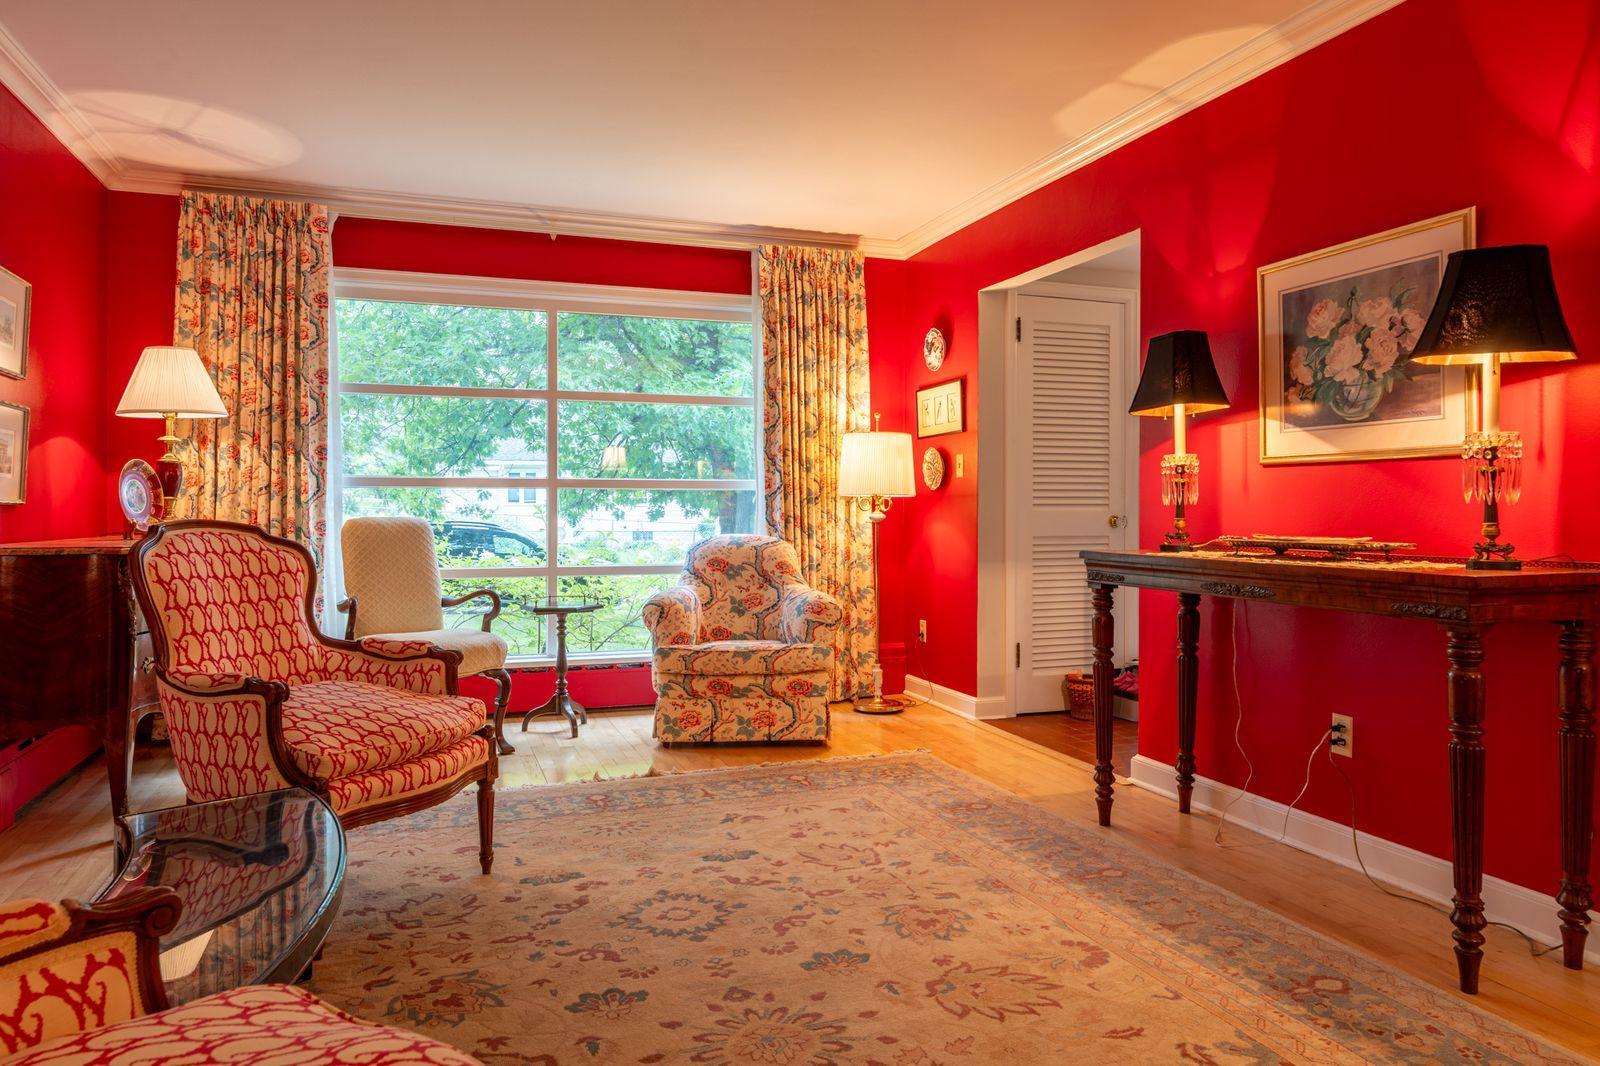
Living room with vivid red walls, floral furnishings, and a large window overlooking trees.
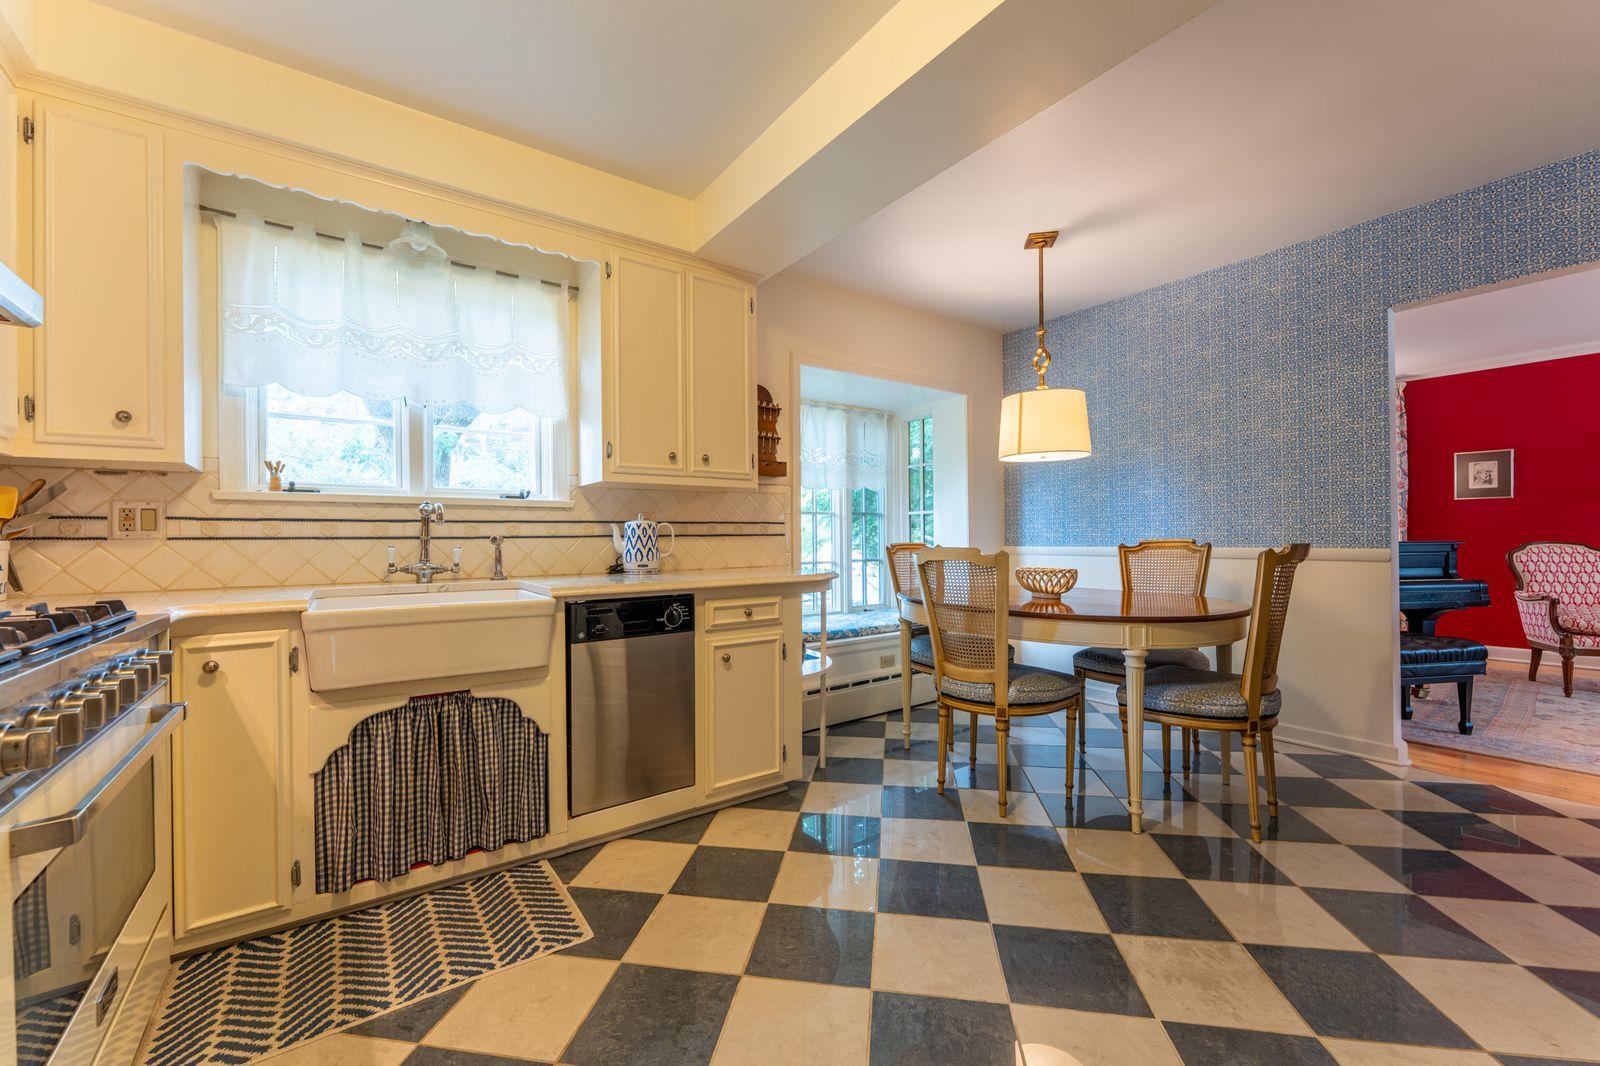
Kitchen and dining area with cream cabinetry, checkered tile floor, and a round dining table.
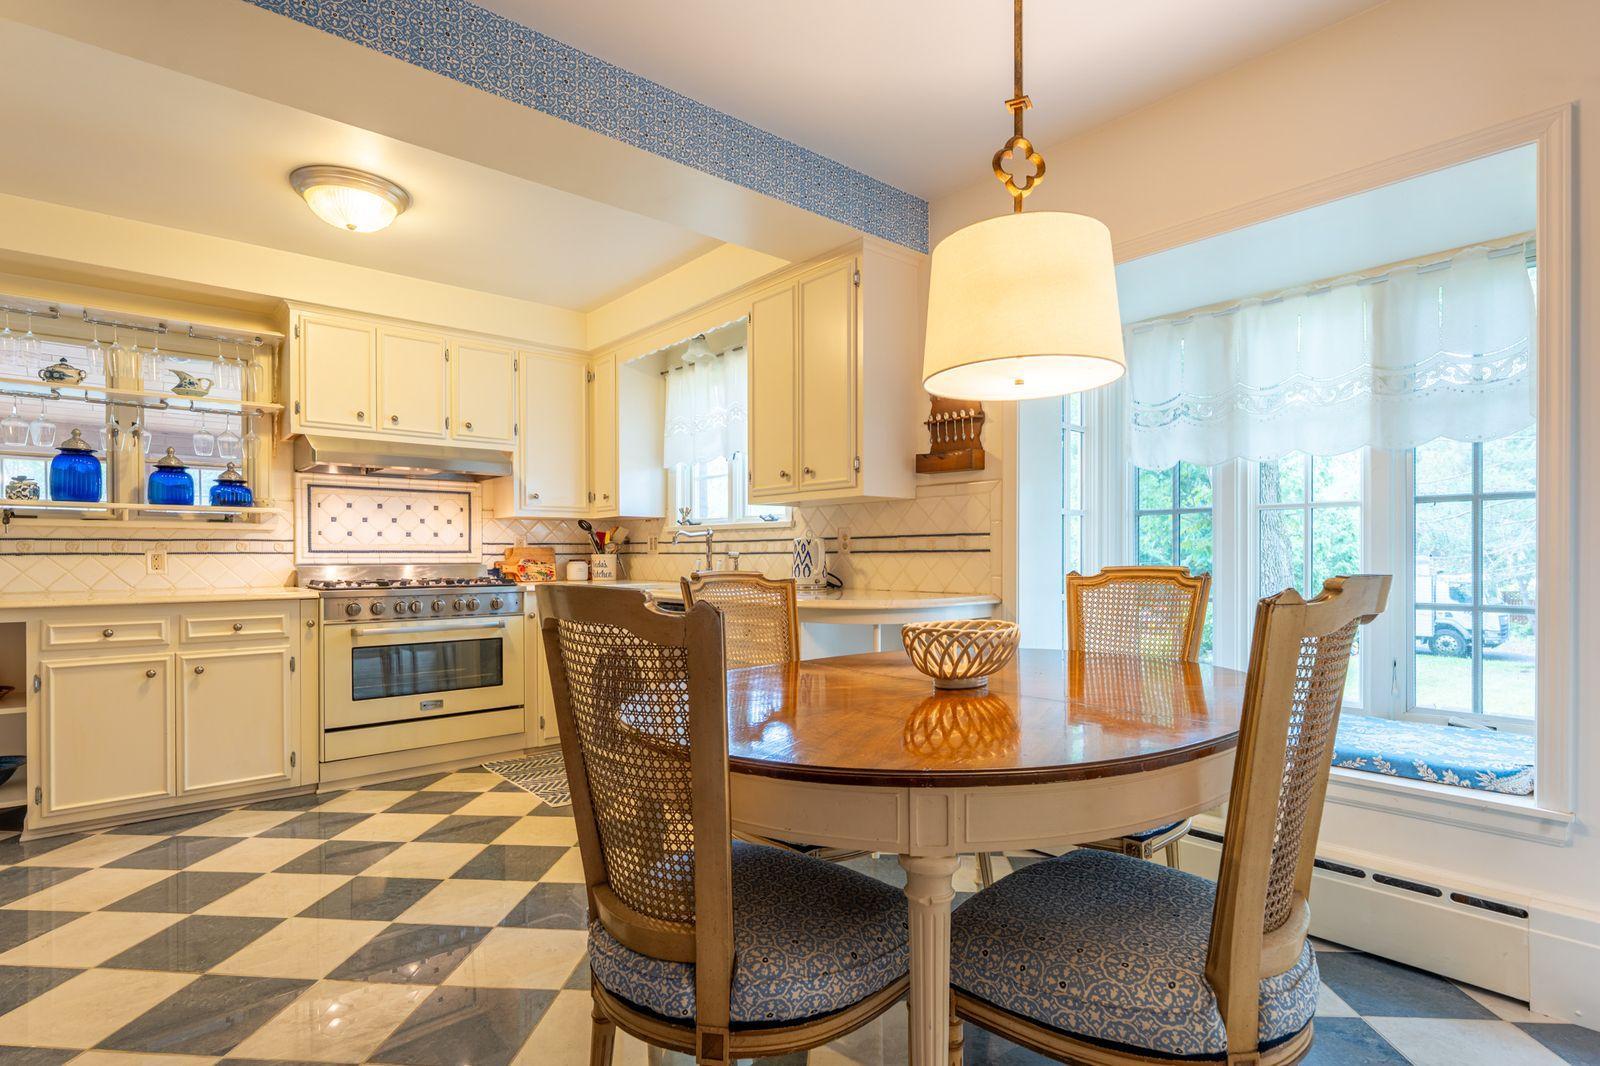
Kitchen and dining area with cream cabinetry, checkered tile floor, and a round wood table by large windows.
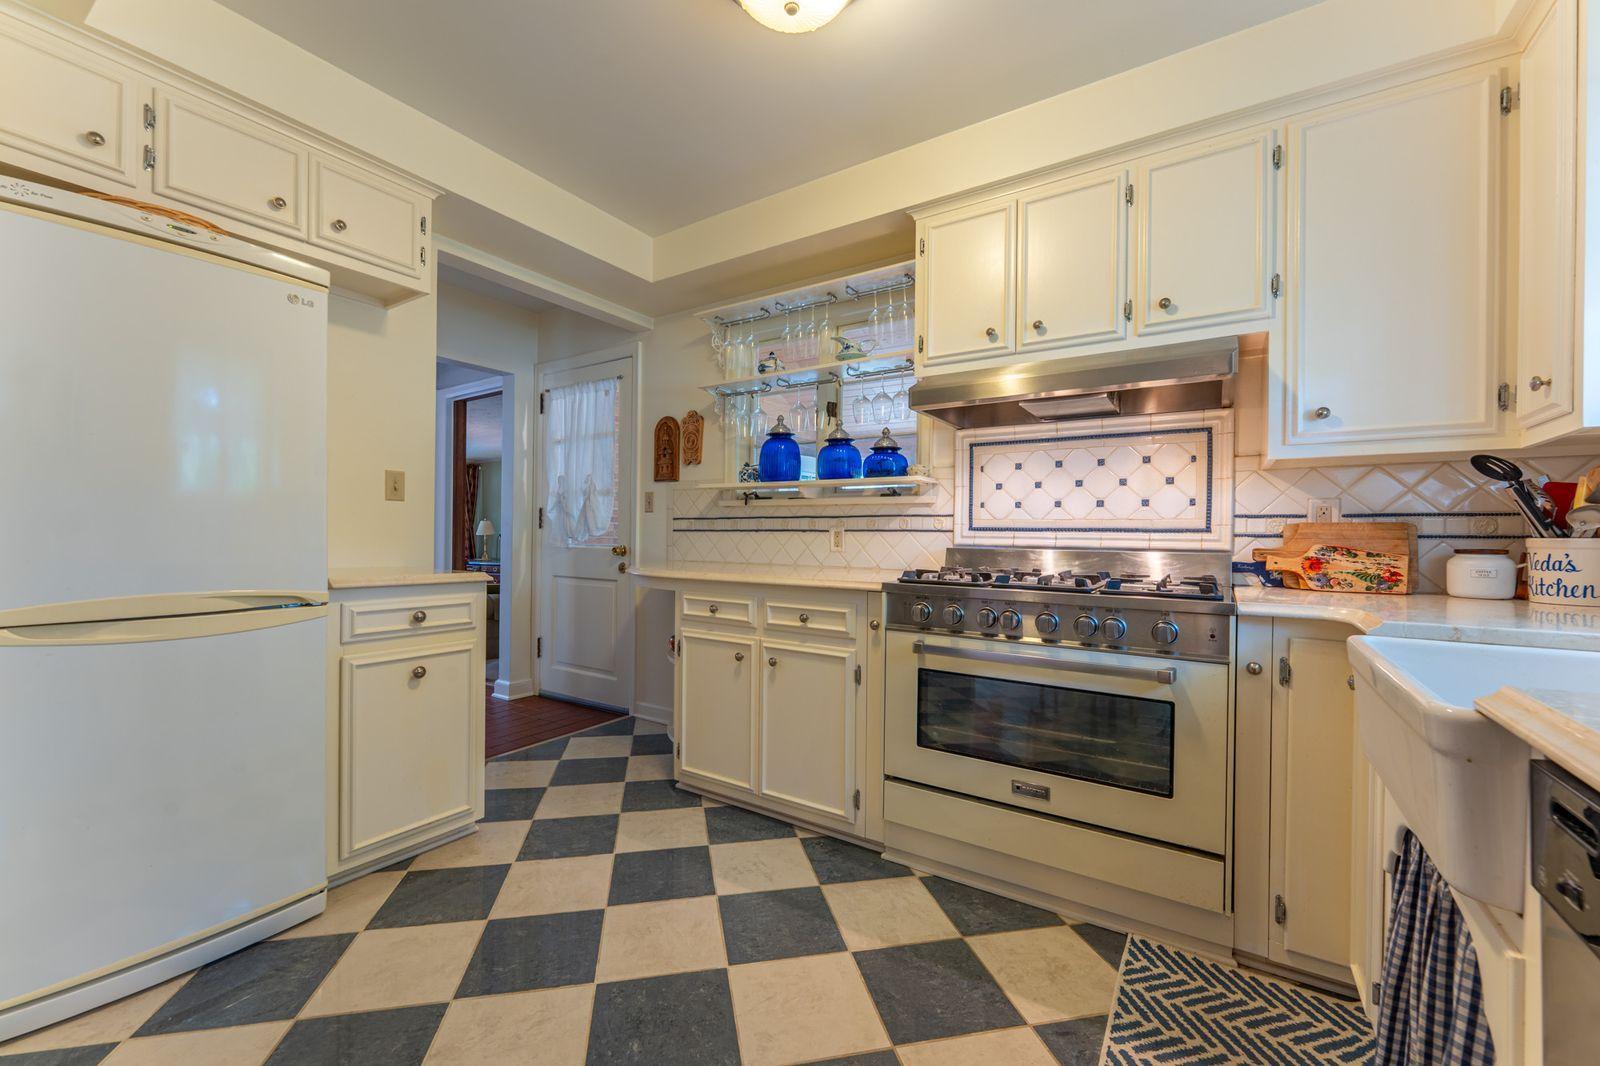
Kitchen with cream cabinetry, stainless steel range, and blue-and-cream checkerboard floor.
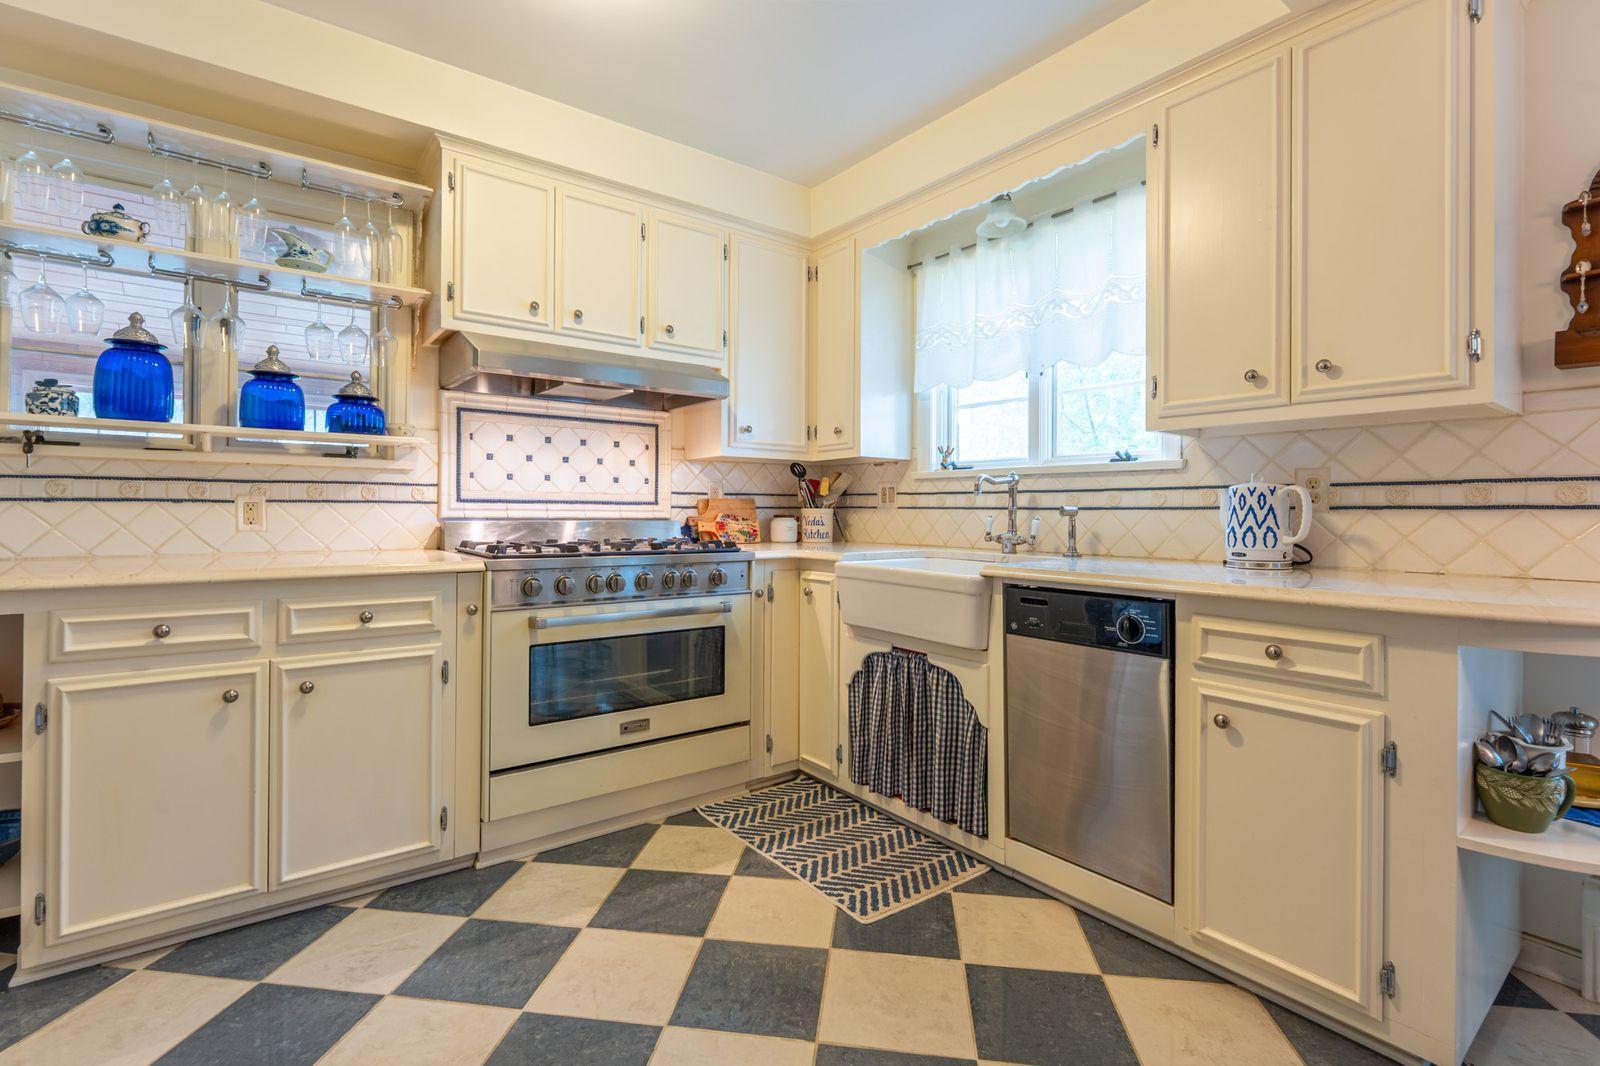
Kitchen with cream cabinets, a stainless gas range, farmhouse sink, and checkerboard tile floor.
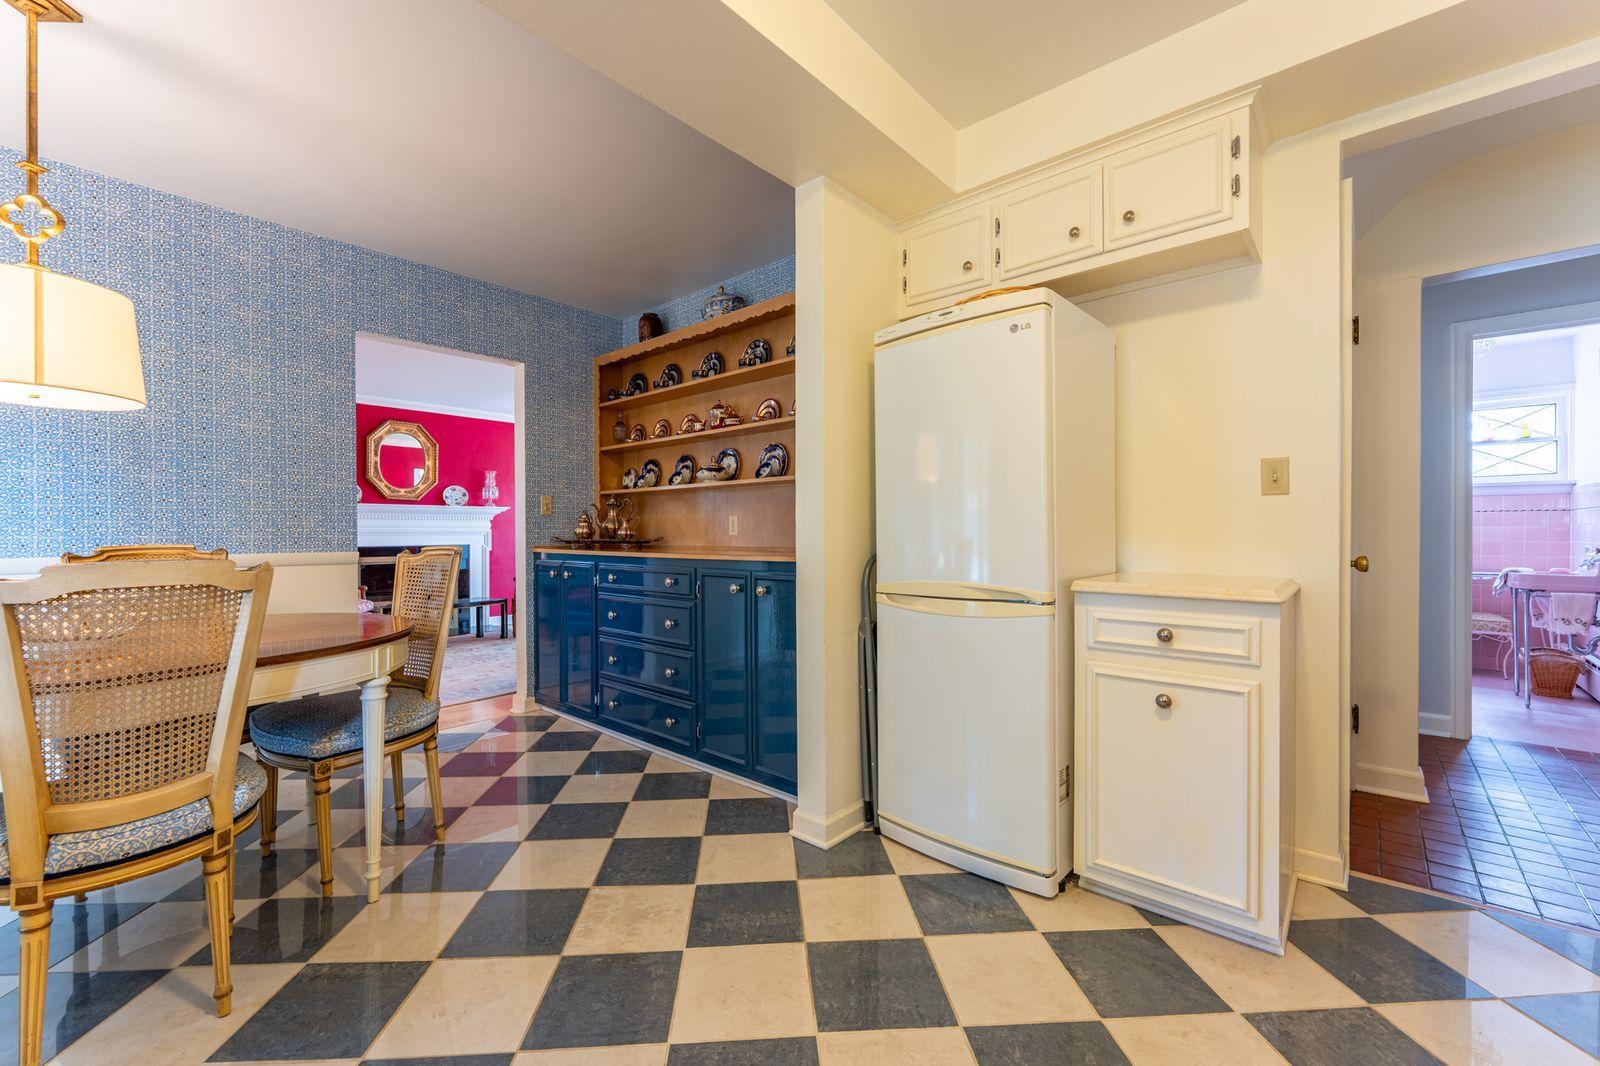
Kitchen and dining area with blue cabinetry, patterned wallpaper, and checkerboard flooring.
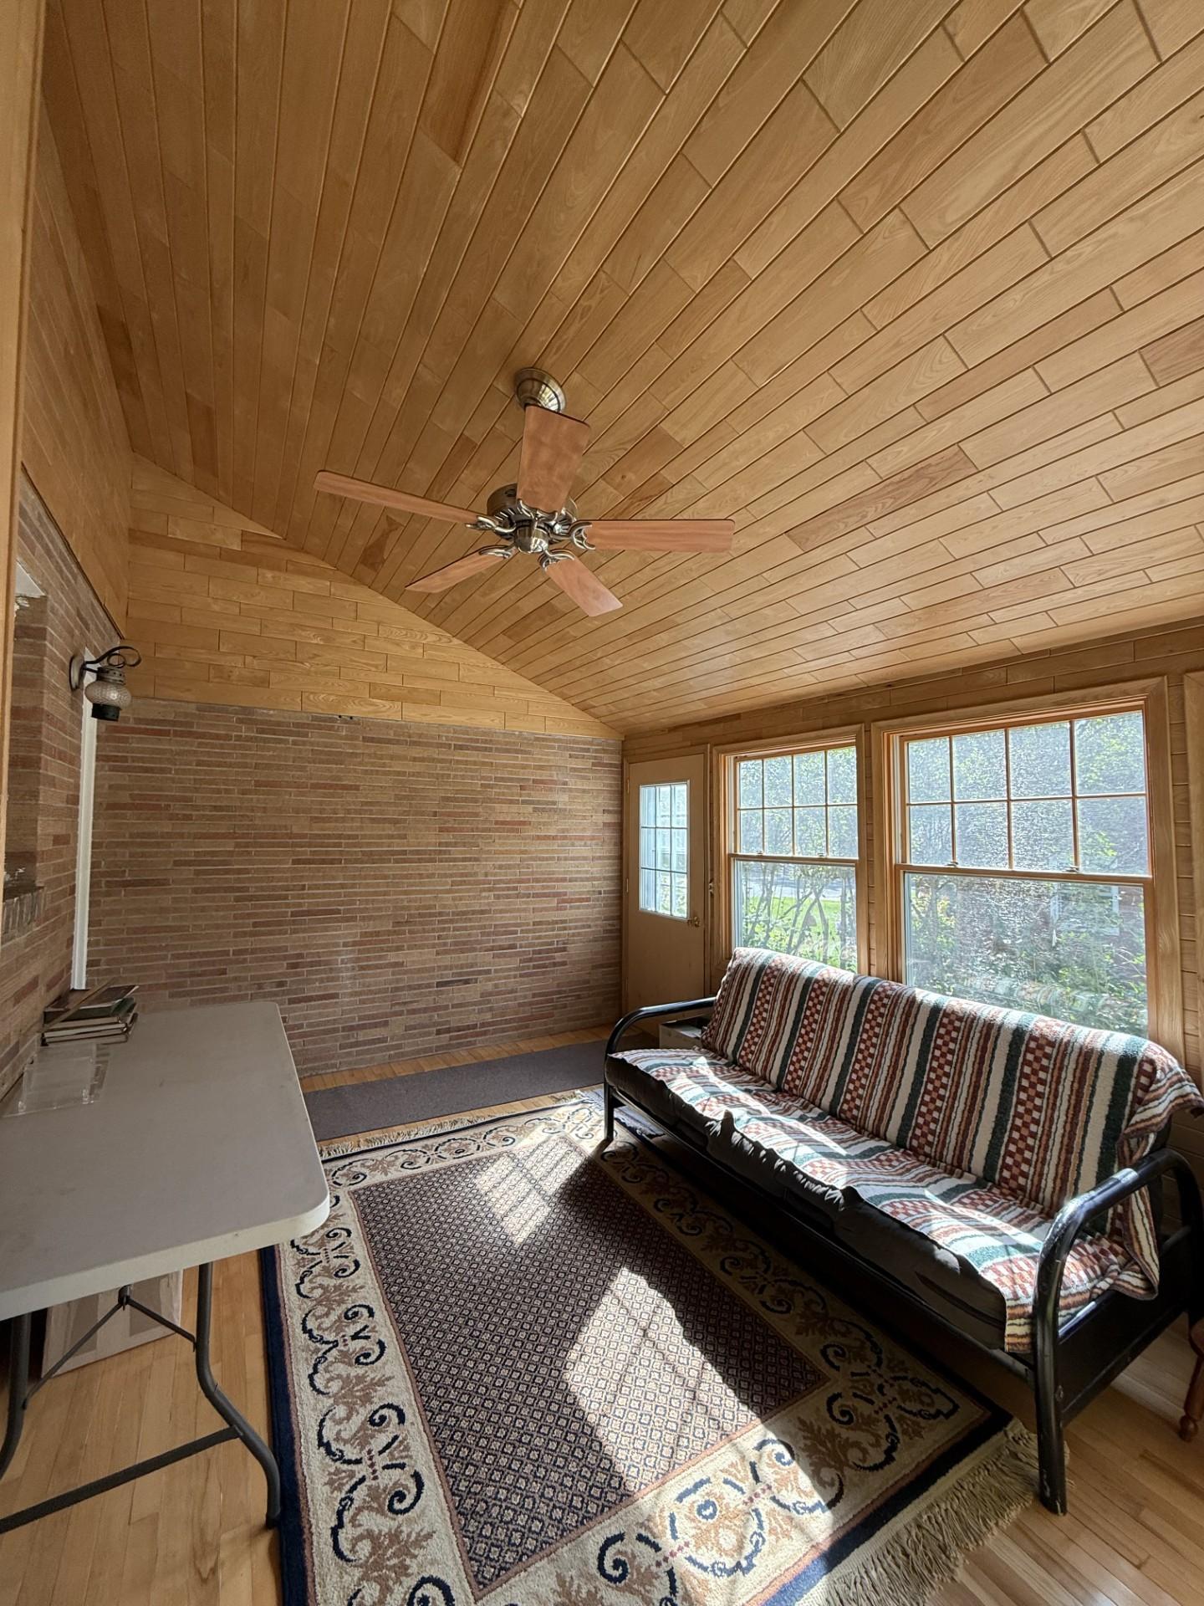
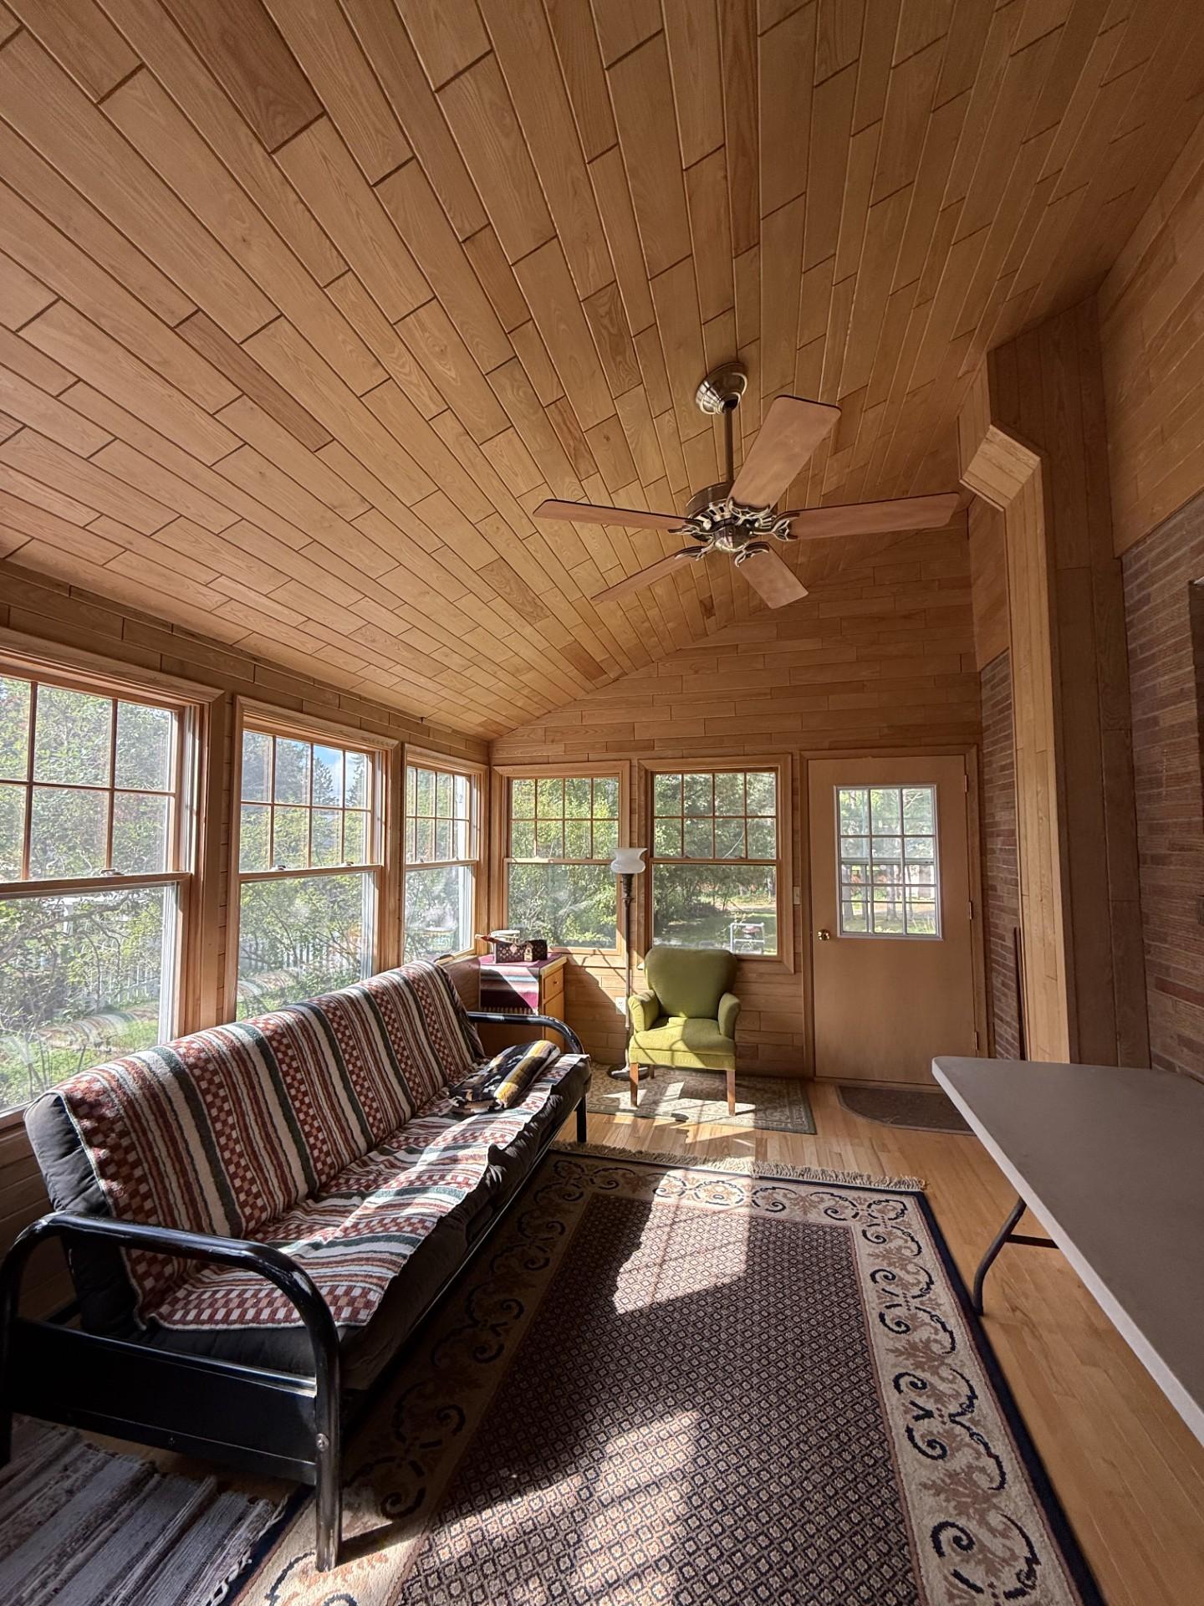
Living room with a vaulted wood ceiling, brick wall, large windows, and patterned loveseat.
Wood-paneled sunroom with vaulted ceiling, ceiling fan, wide windows, and a patterned futon.
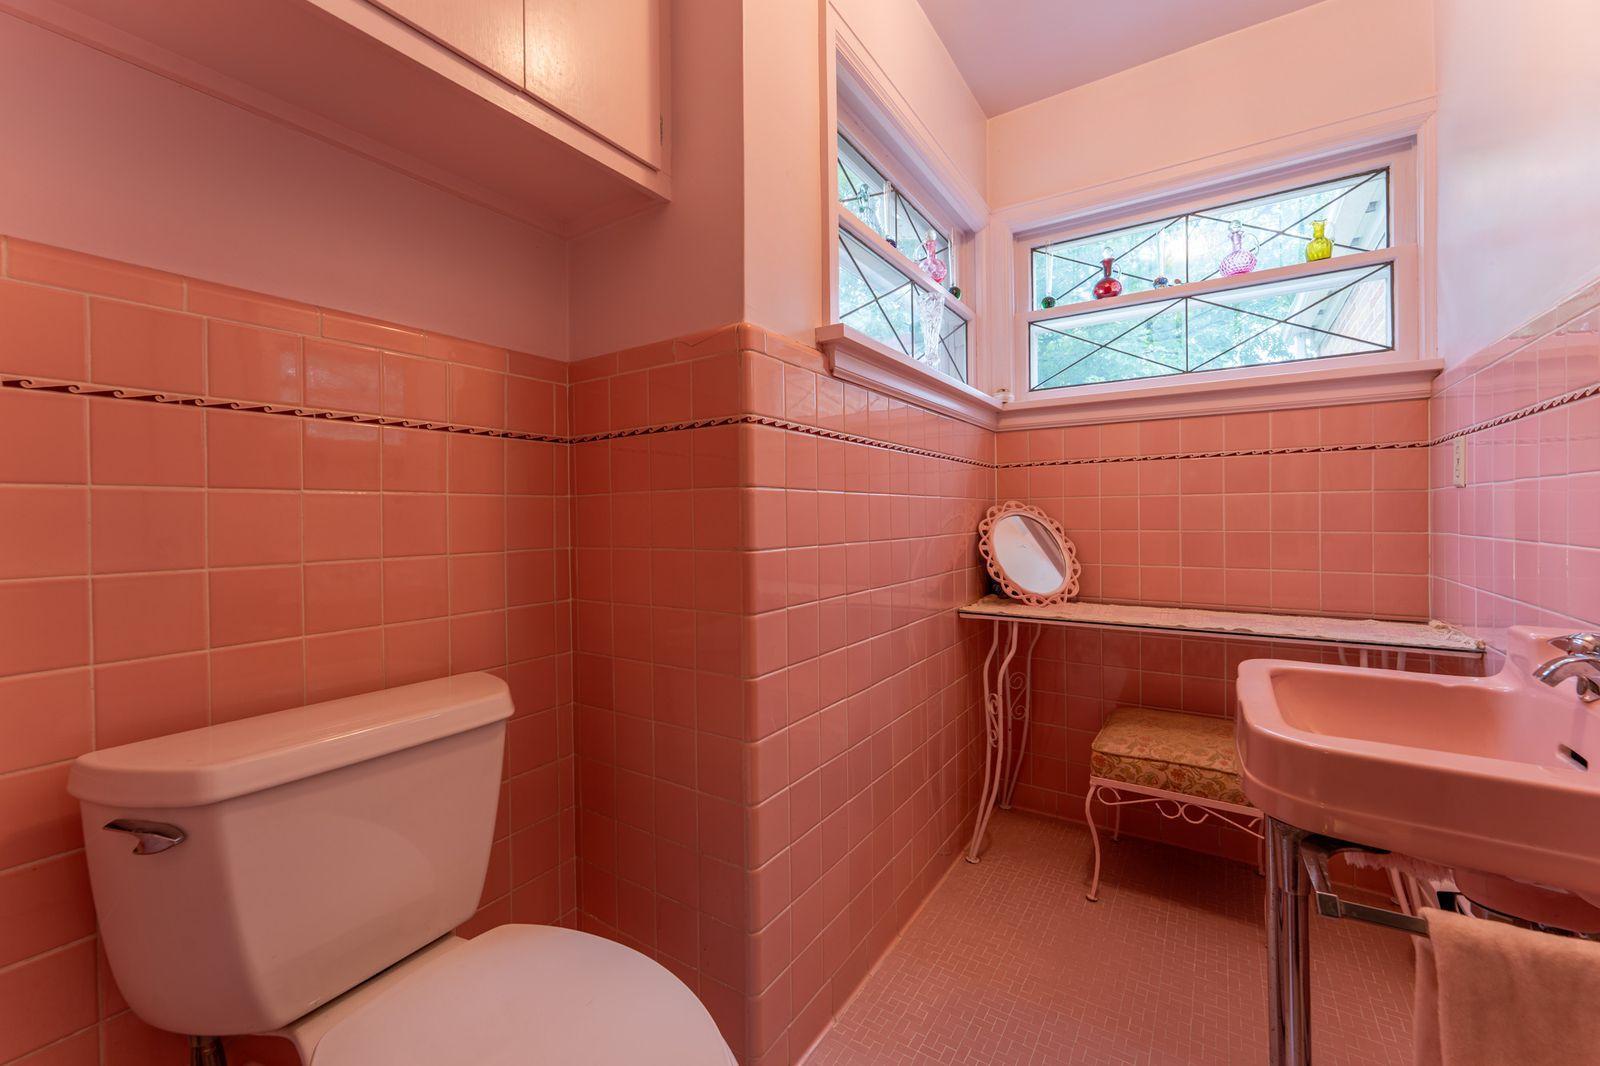
Bathroom with salmon-pink tile, a vintage sink, and decorative leaded-glass windows.
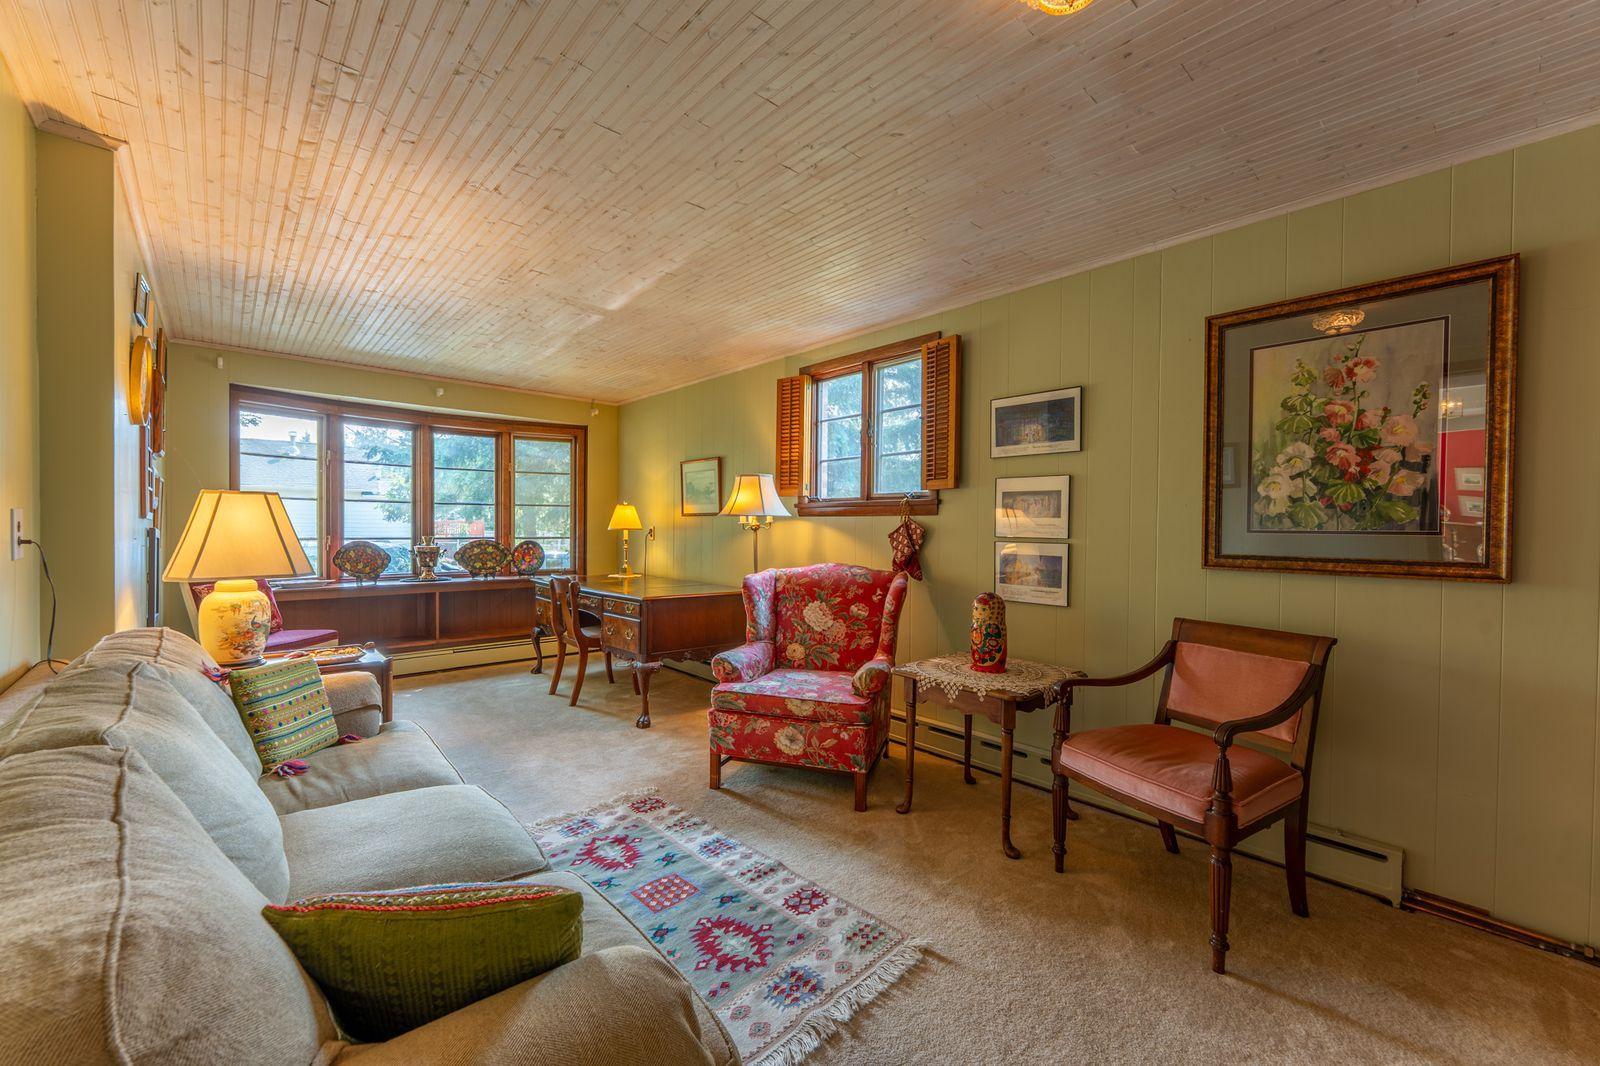
Living room with a white plank ceiling, green walls, and floral armchair beside large windows.
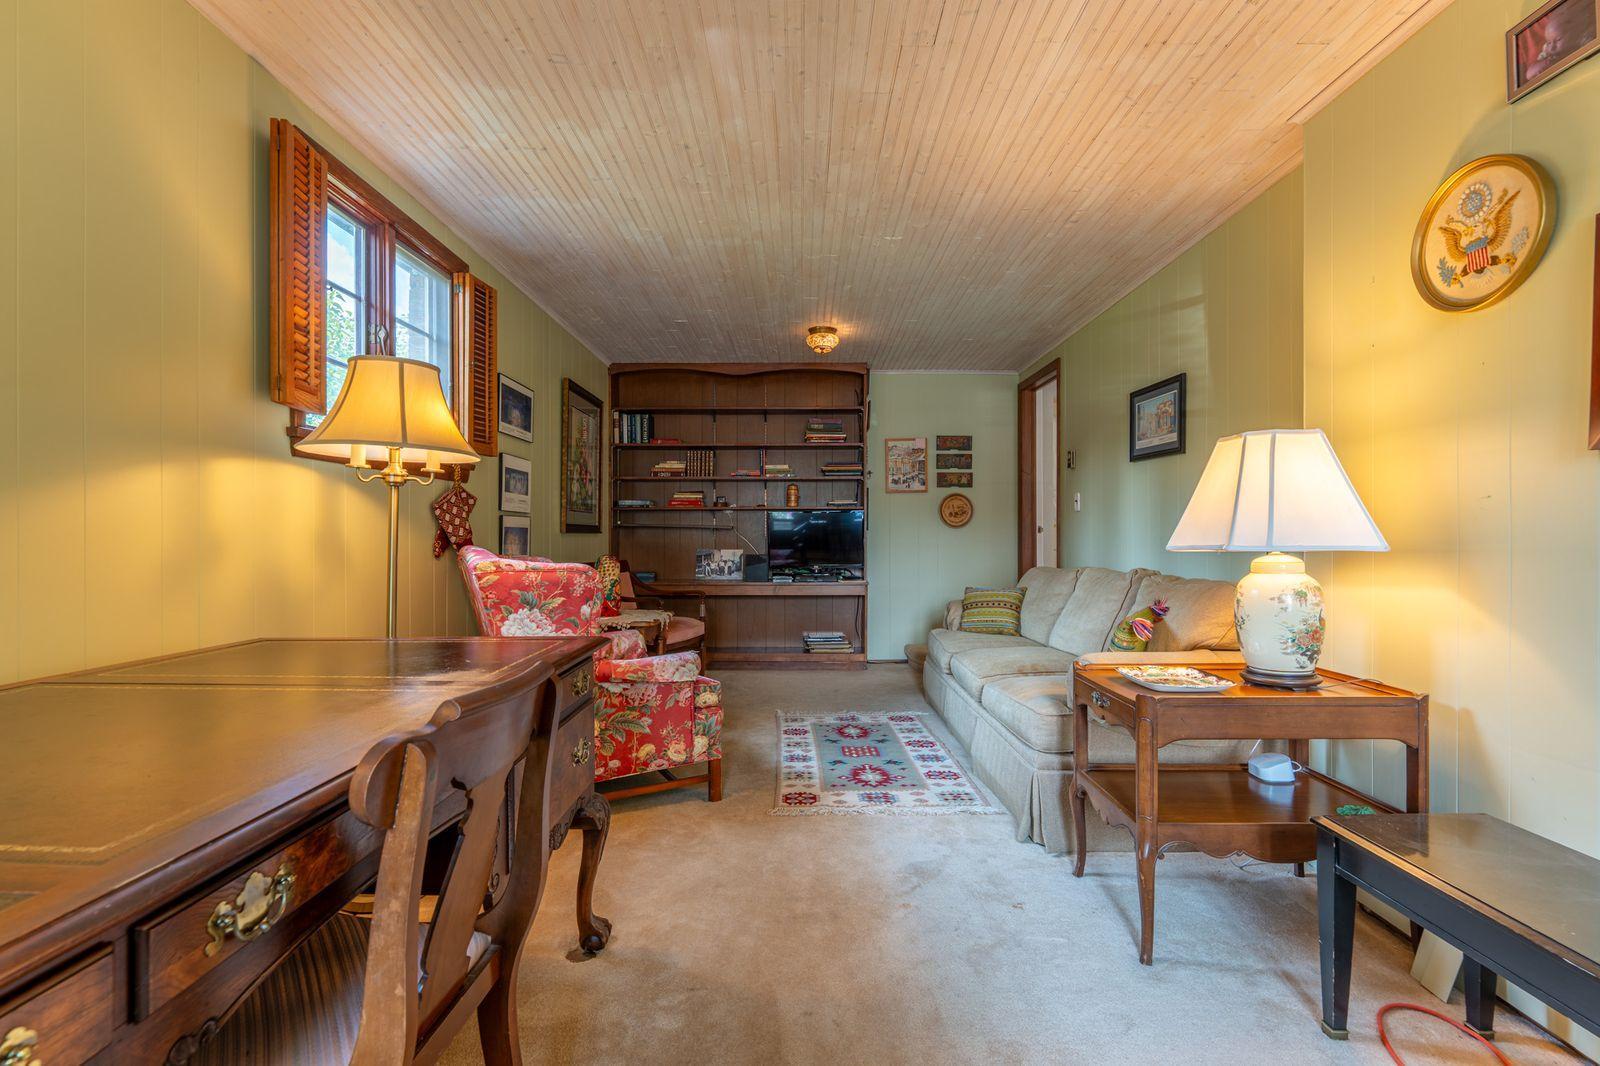
Furnished living room with a built-in bookcase, floral armchair, and long wood-plank ceiling.
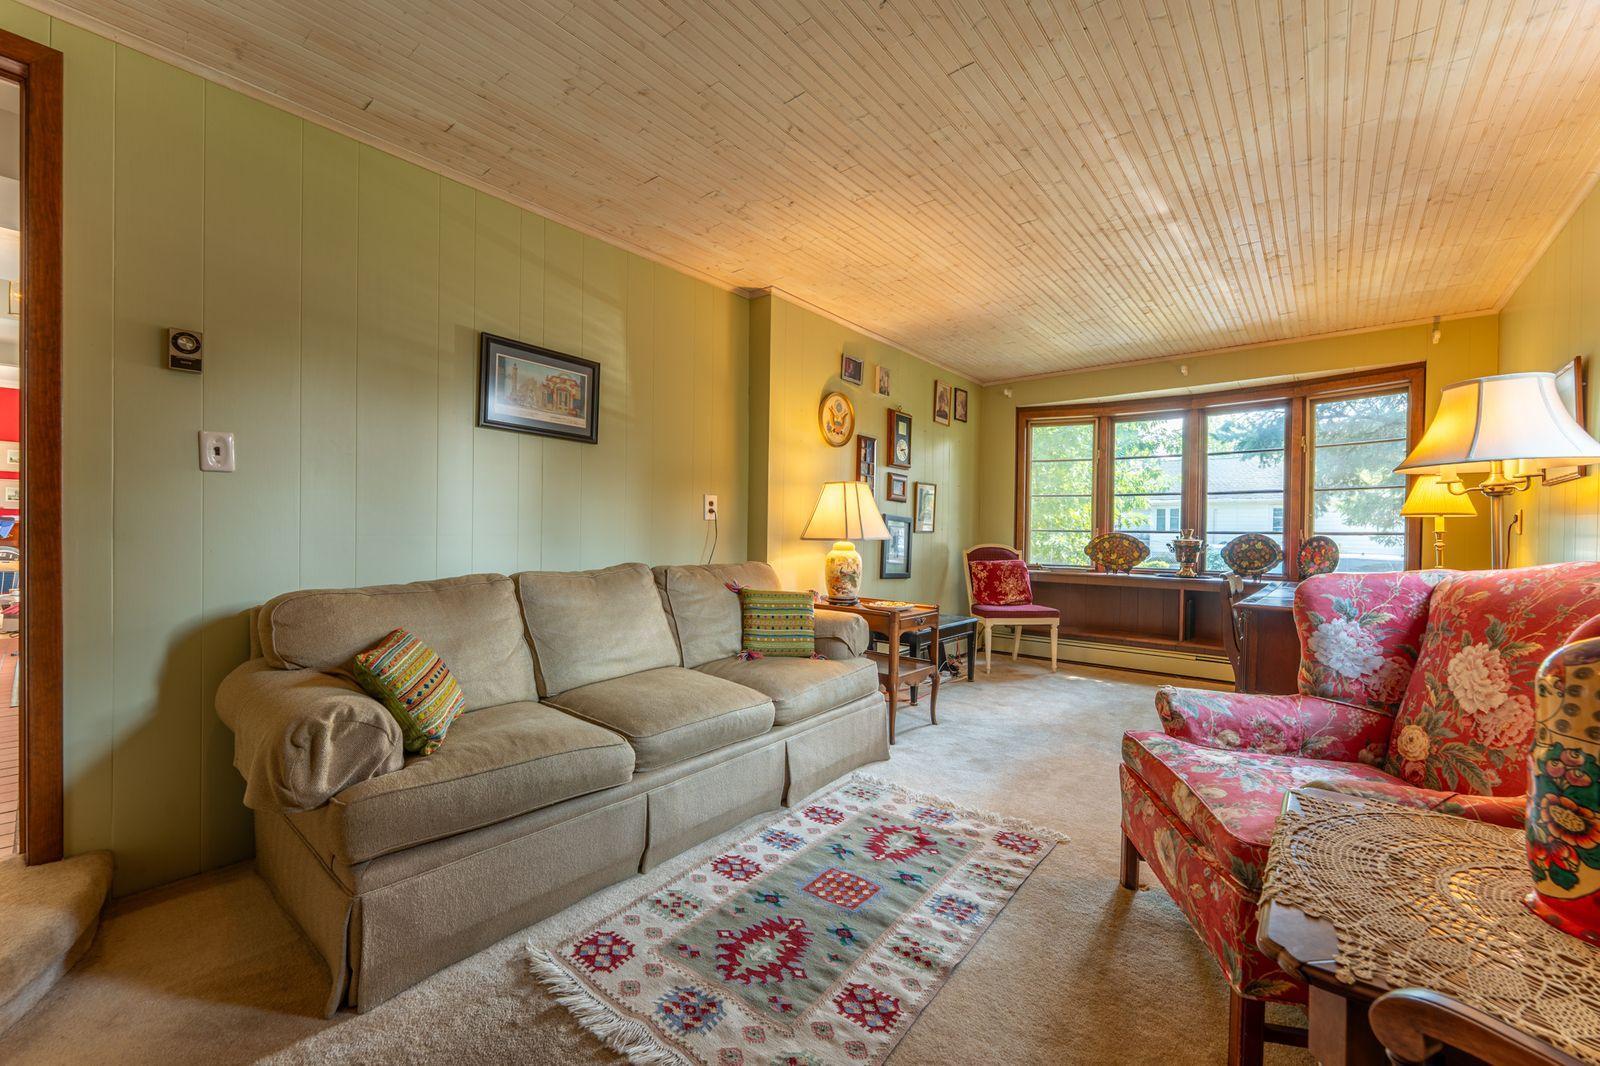
Living room with a beige sofa, floral armchairs, and a wood-plank ceiling.
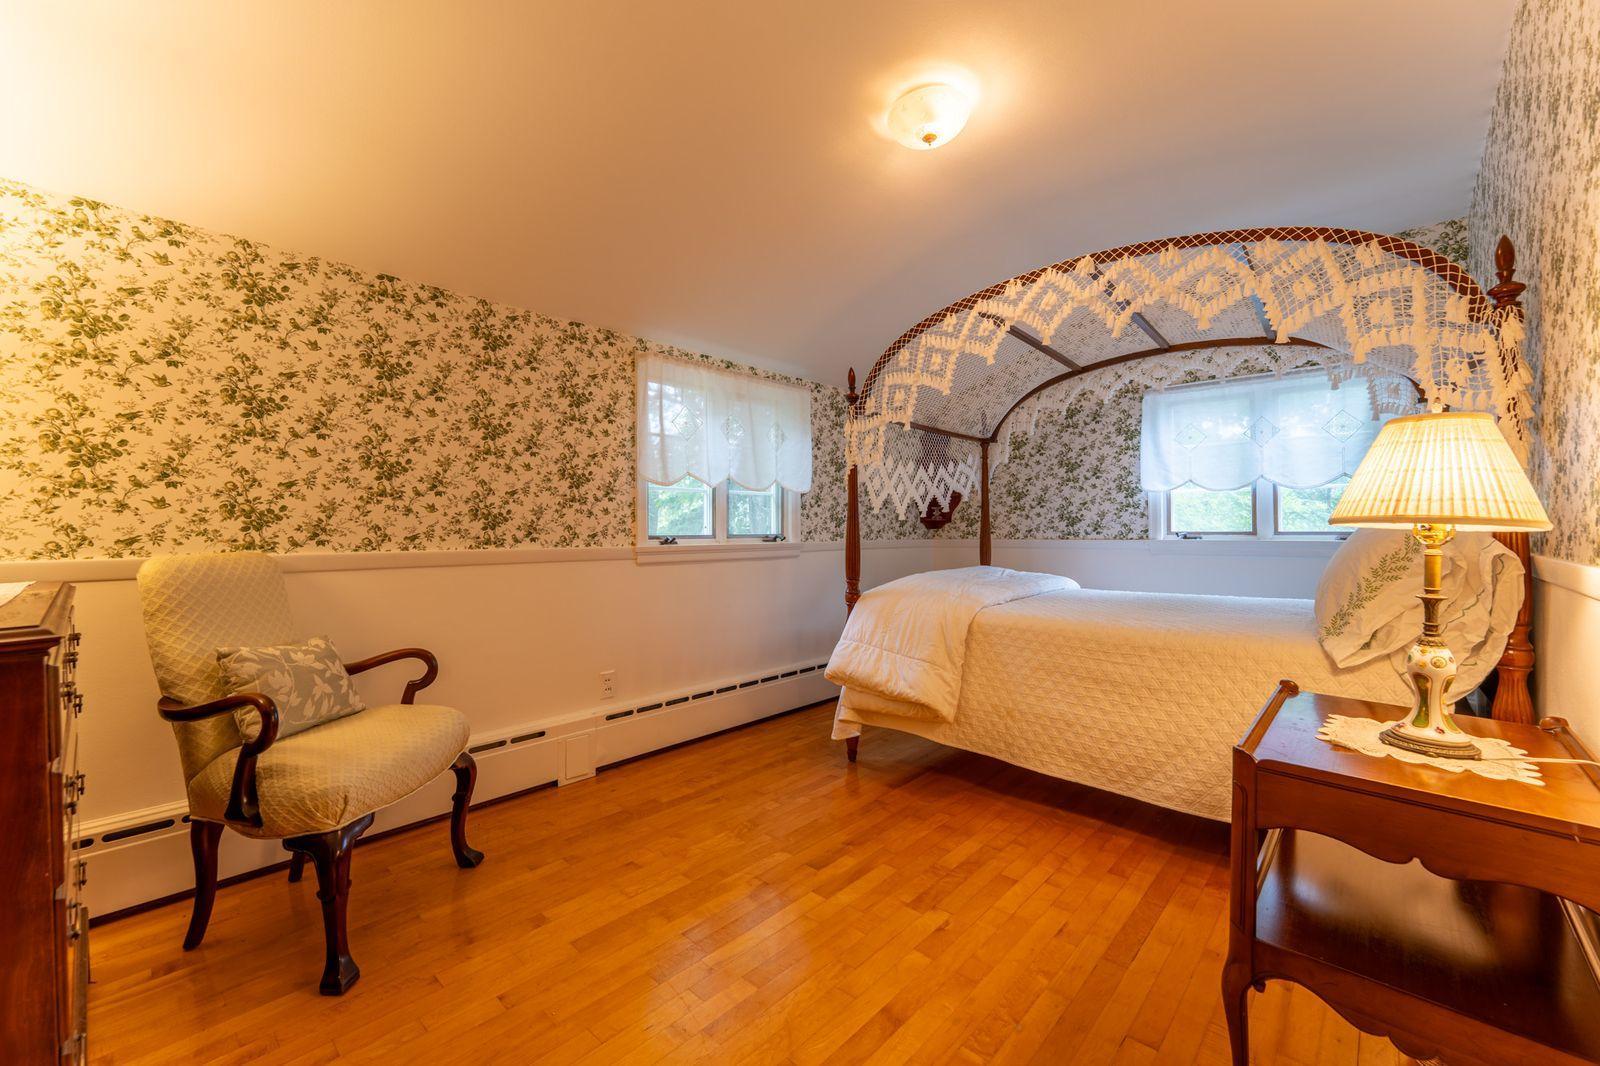
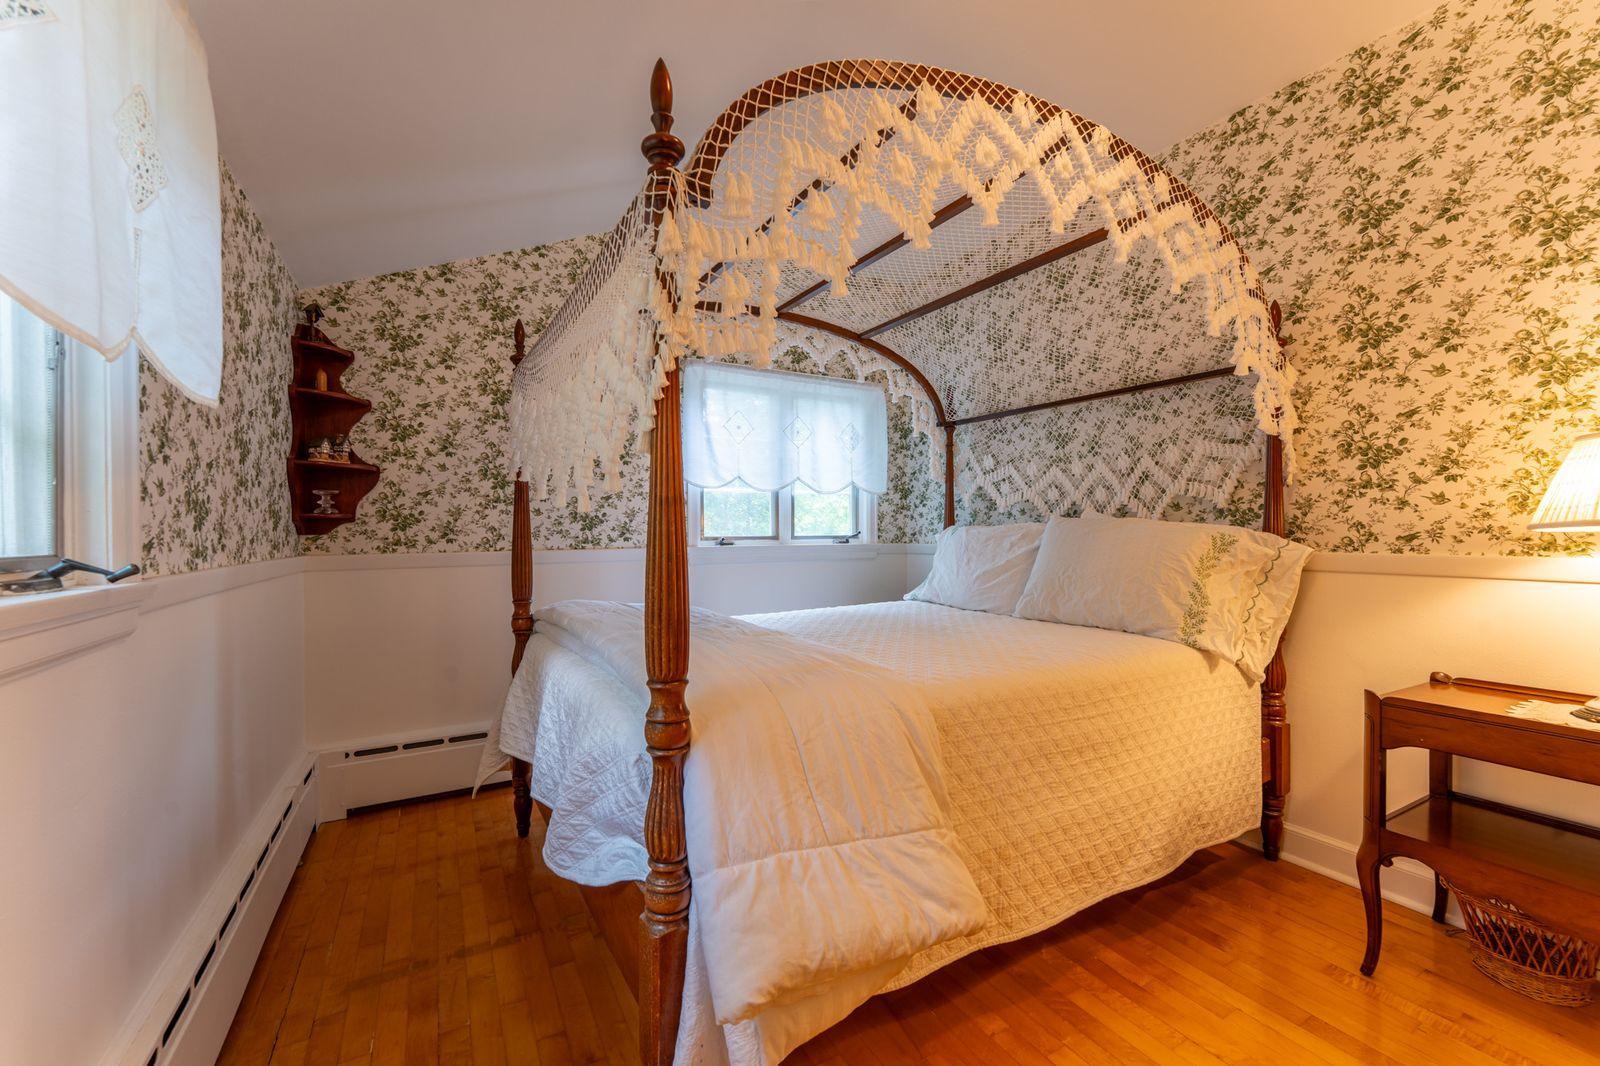
Bedroom with a lace-canopy bed, floral wallpaper, hardwood floors, and a sitting chair.
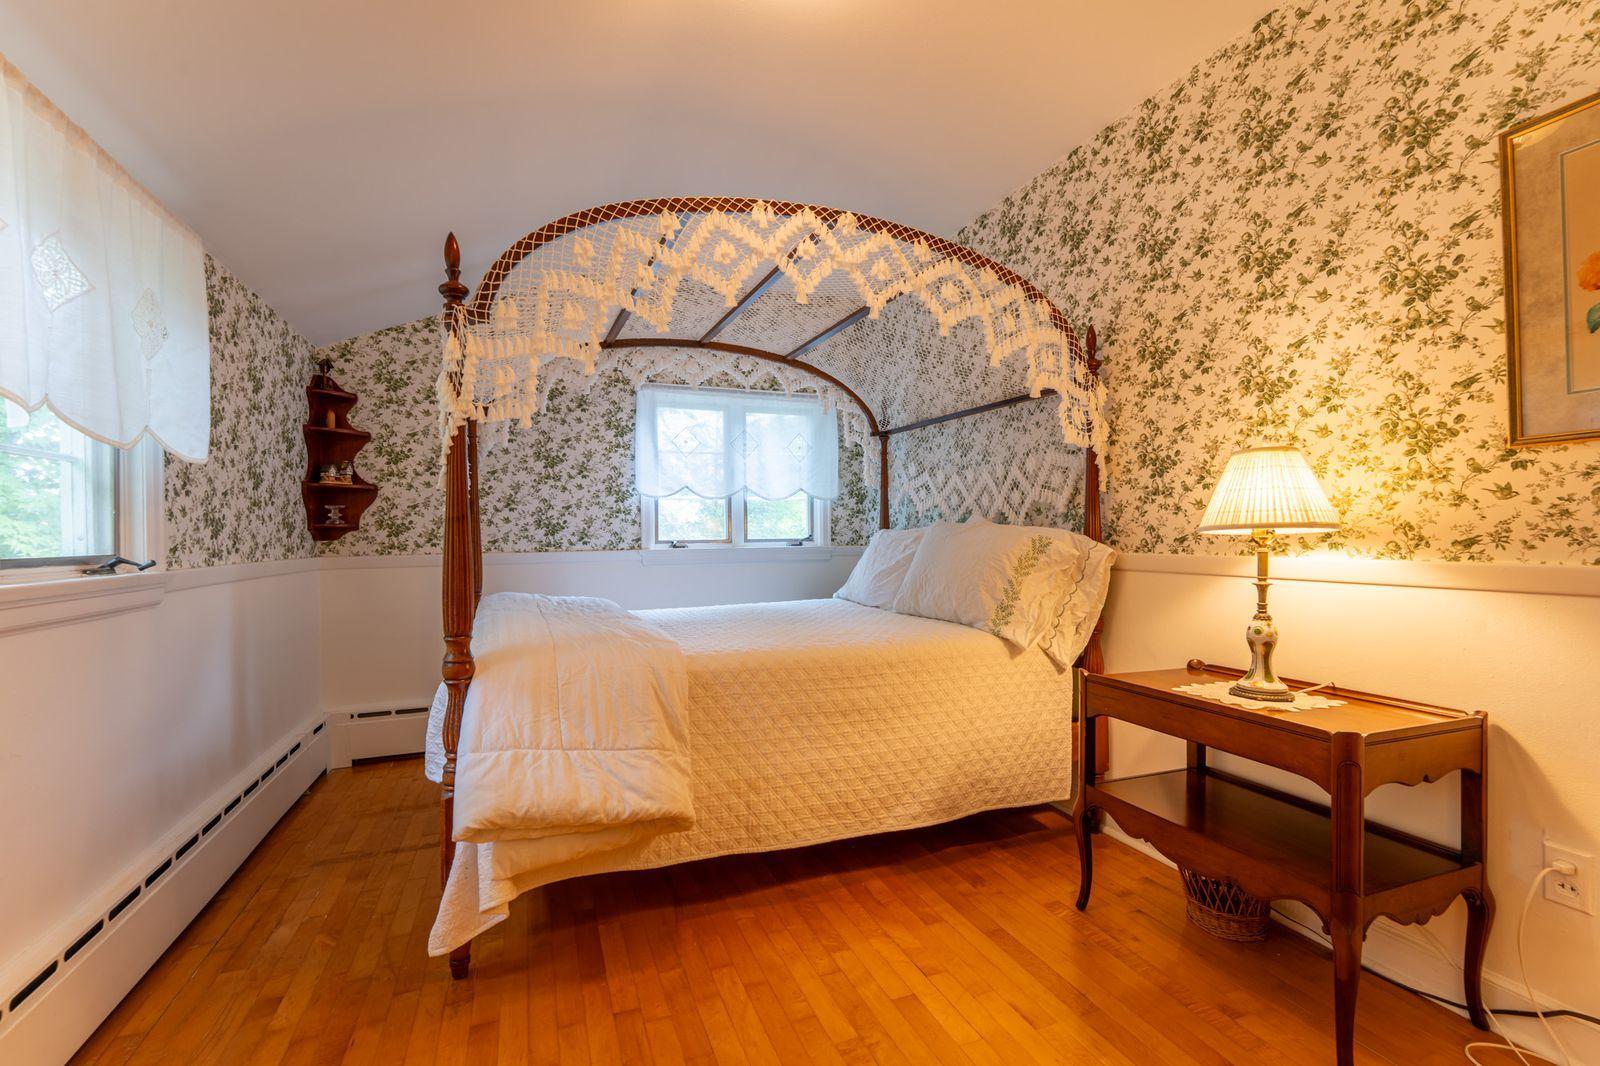
Bedroom with a white canopy bed, floral wallpaper, and hardwood floors.
Bedroom with a white canopy bed, floral wallpaper, and polished wood flooring.
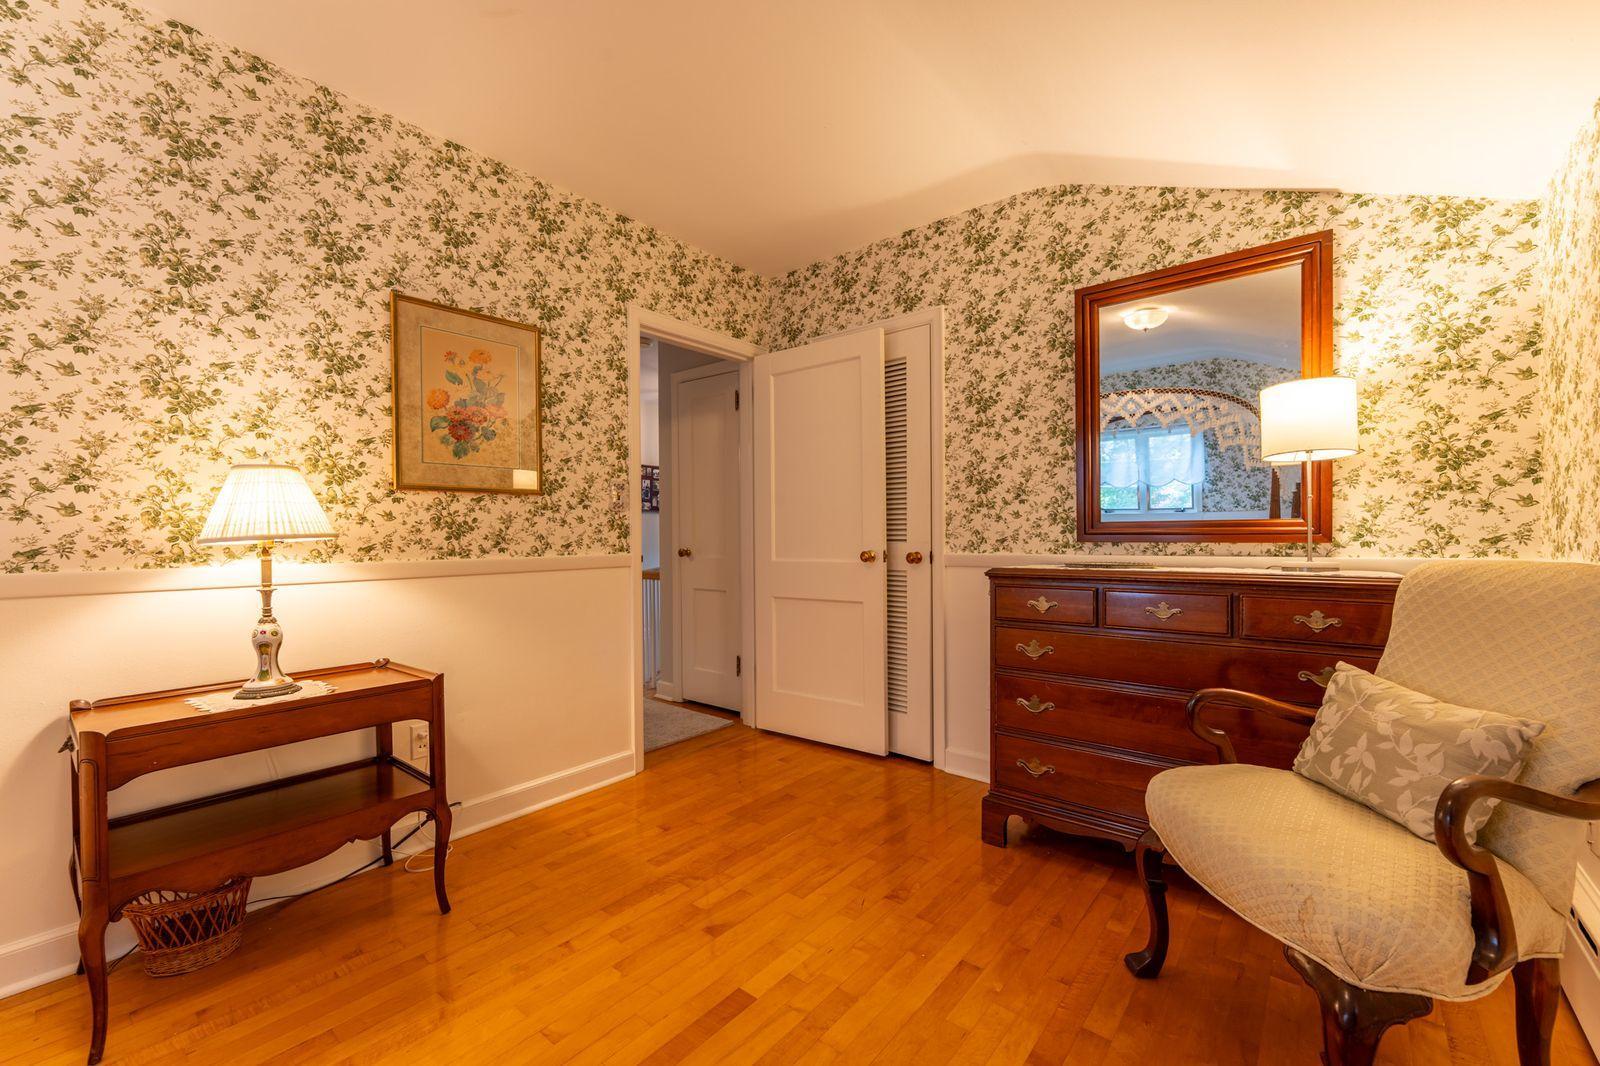
Bedroom with floral wallpaper, polished hardwood floors, and antique wood furniture.
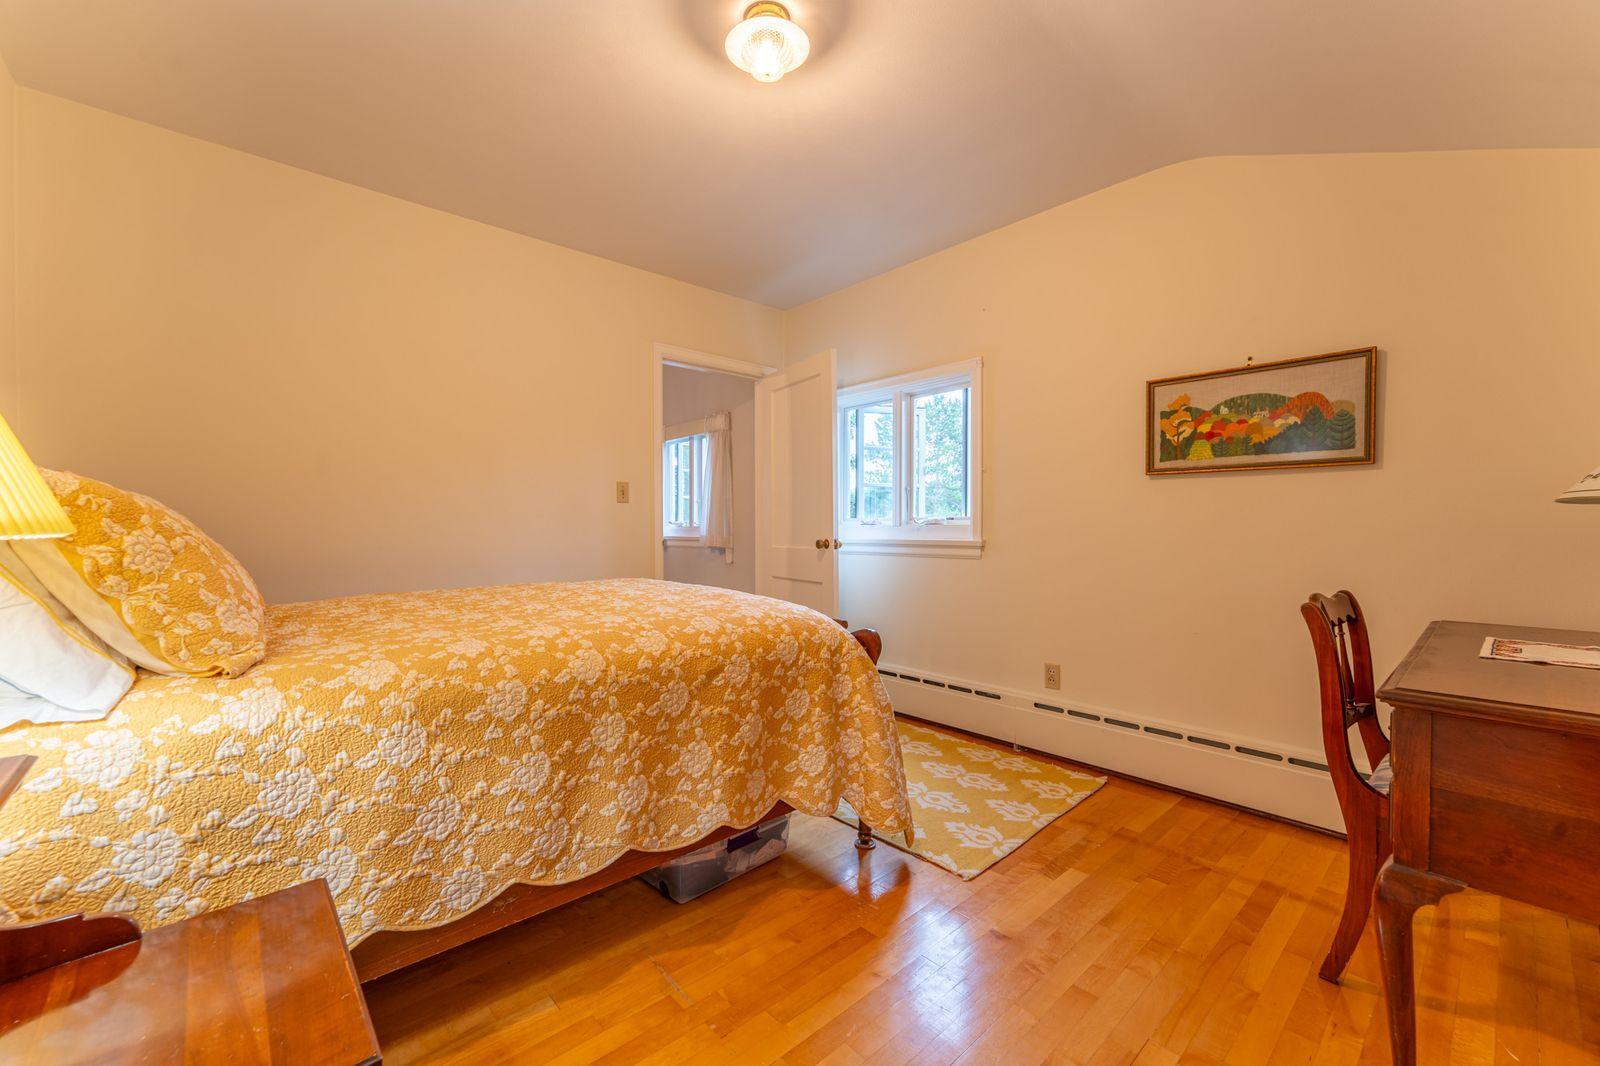
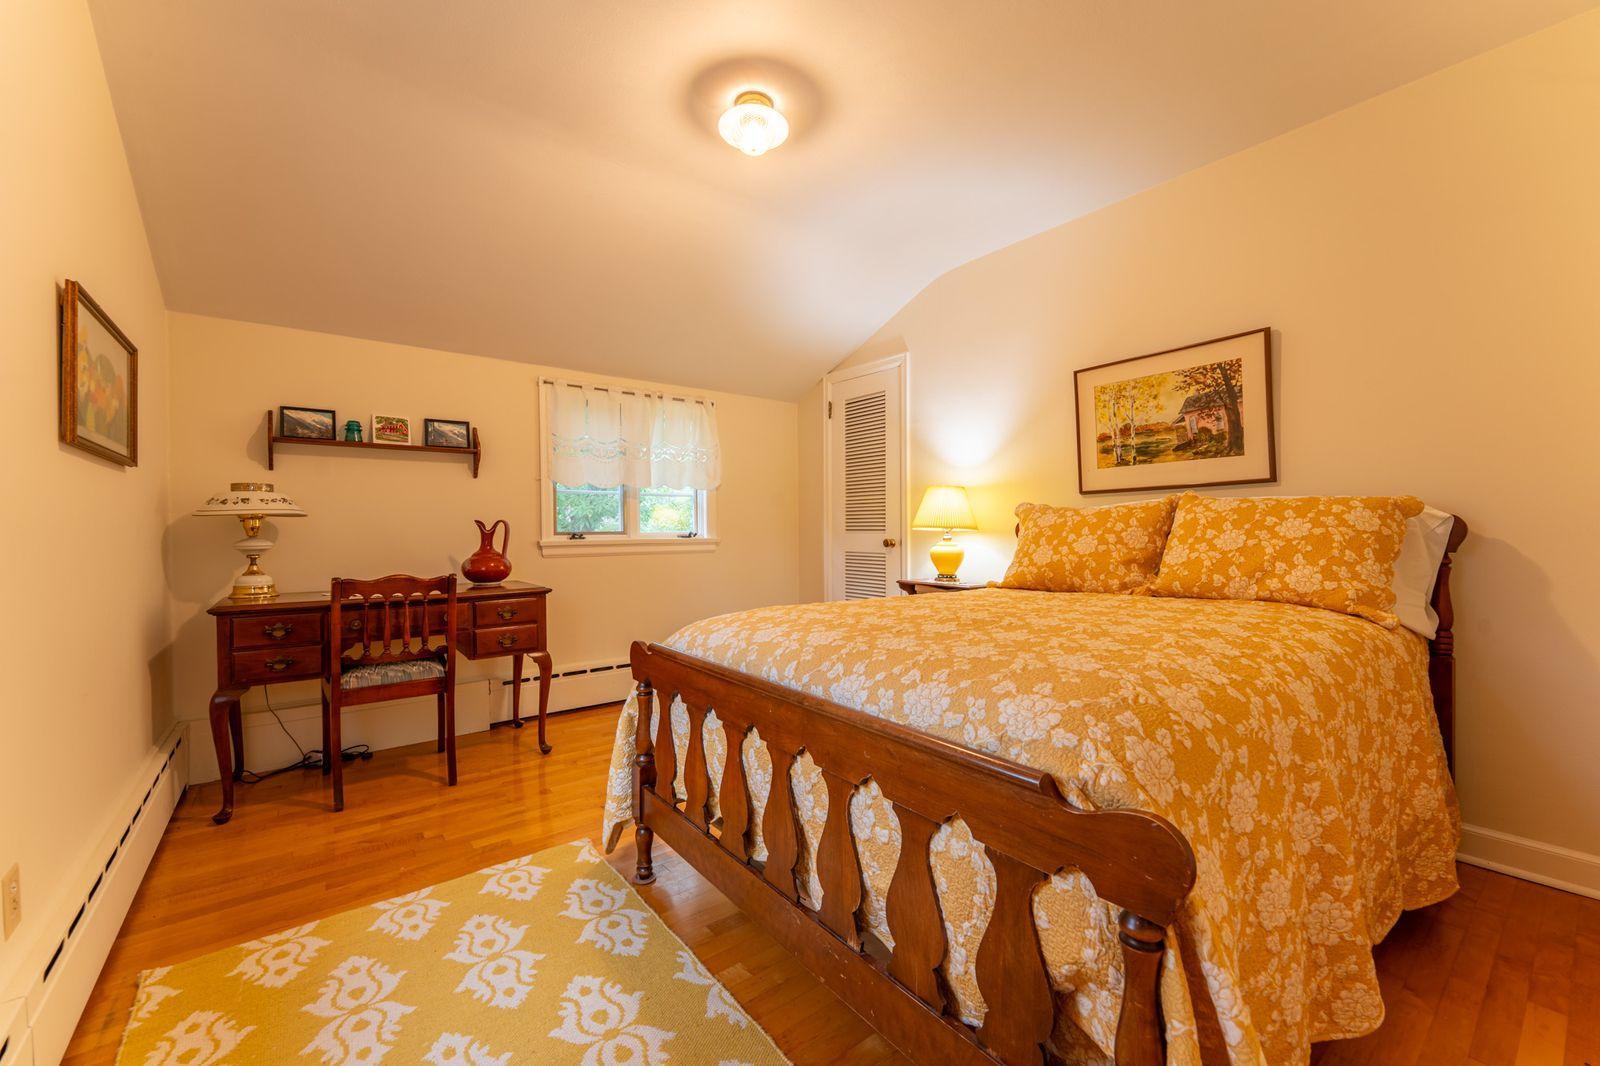
Bedroom with a yellow floral bedspread, hardwood floor, and windows beside an open door.
Bedroom with a carved wooden bed, floral golden bedding, and hardwood floors.
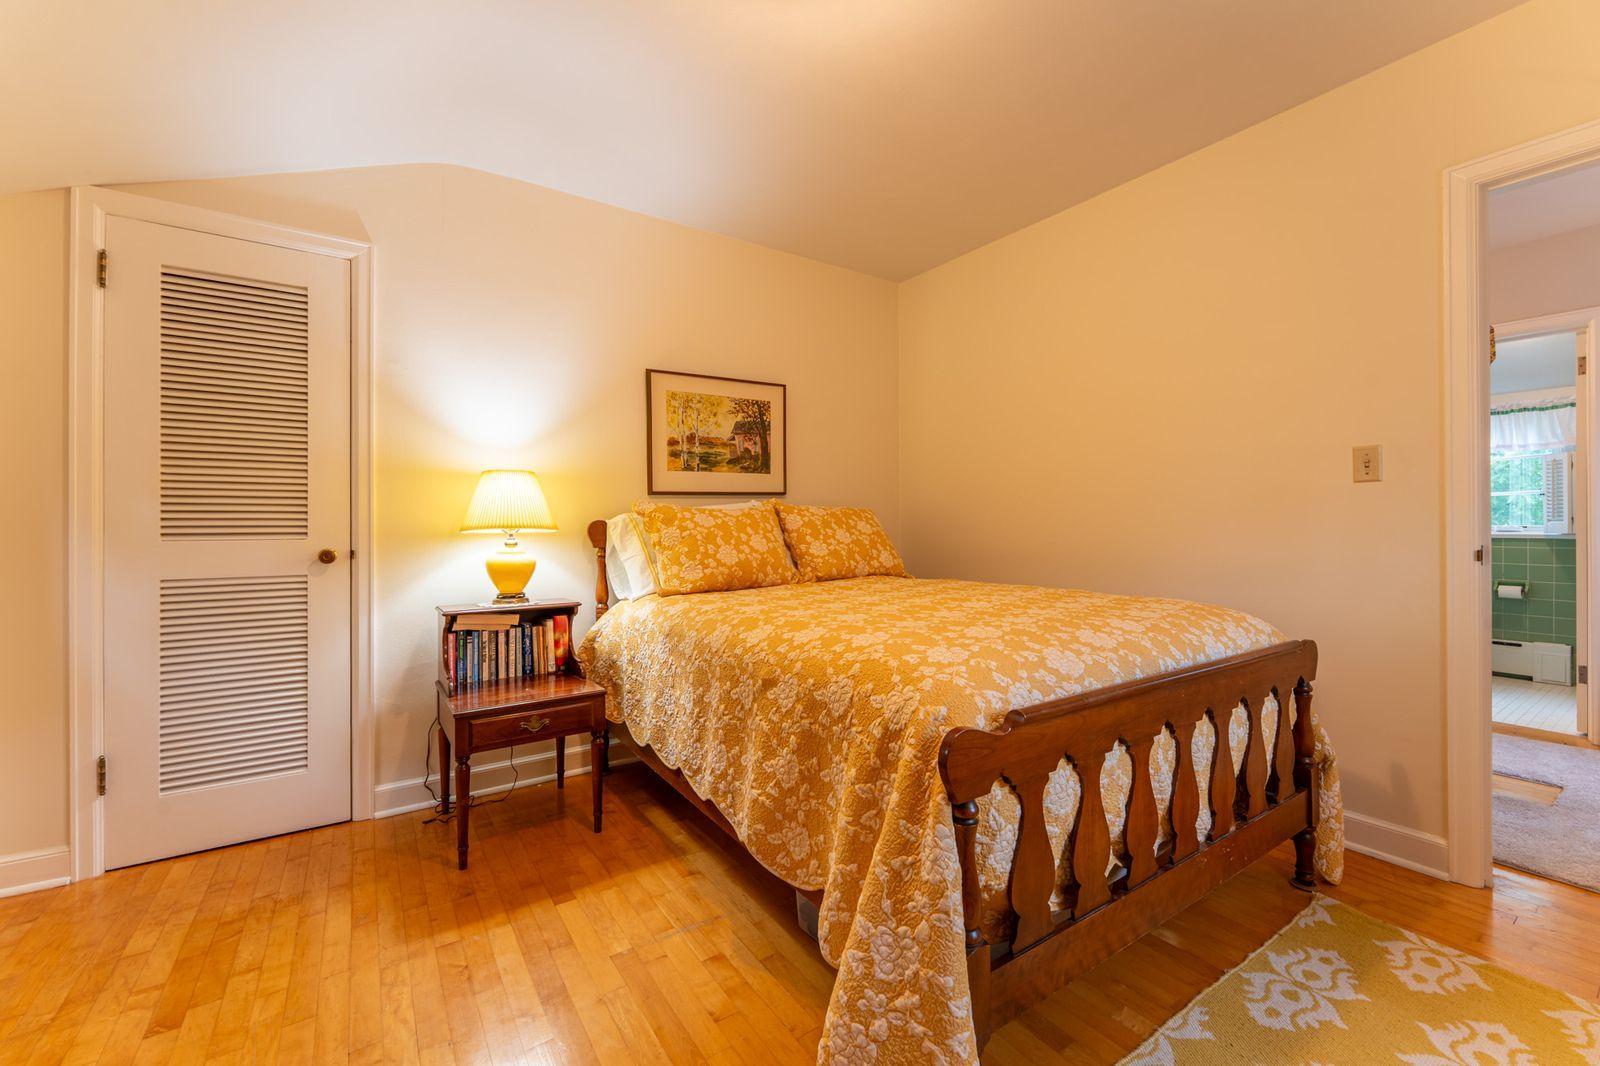
Furnished bedroom with a carved wooden bed, floral quilt, and doorway to a green-tiled bathroom.
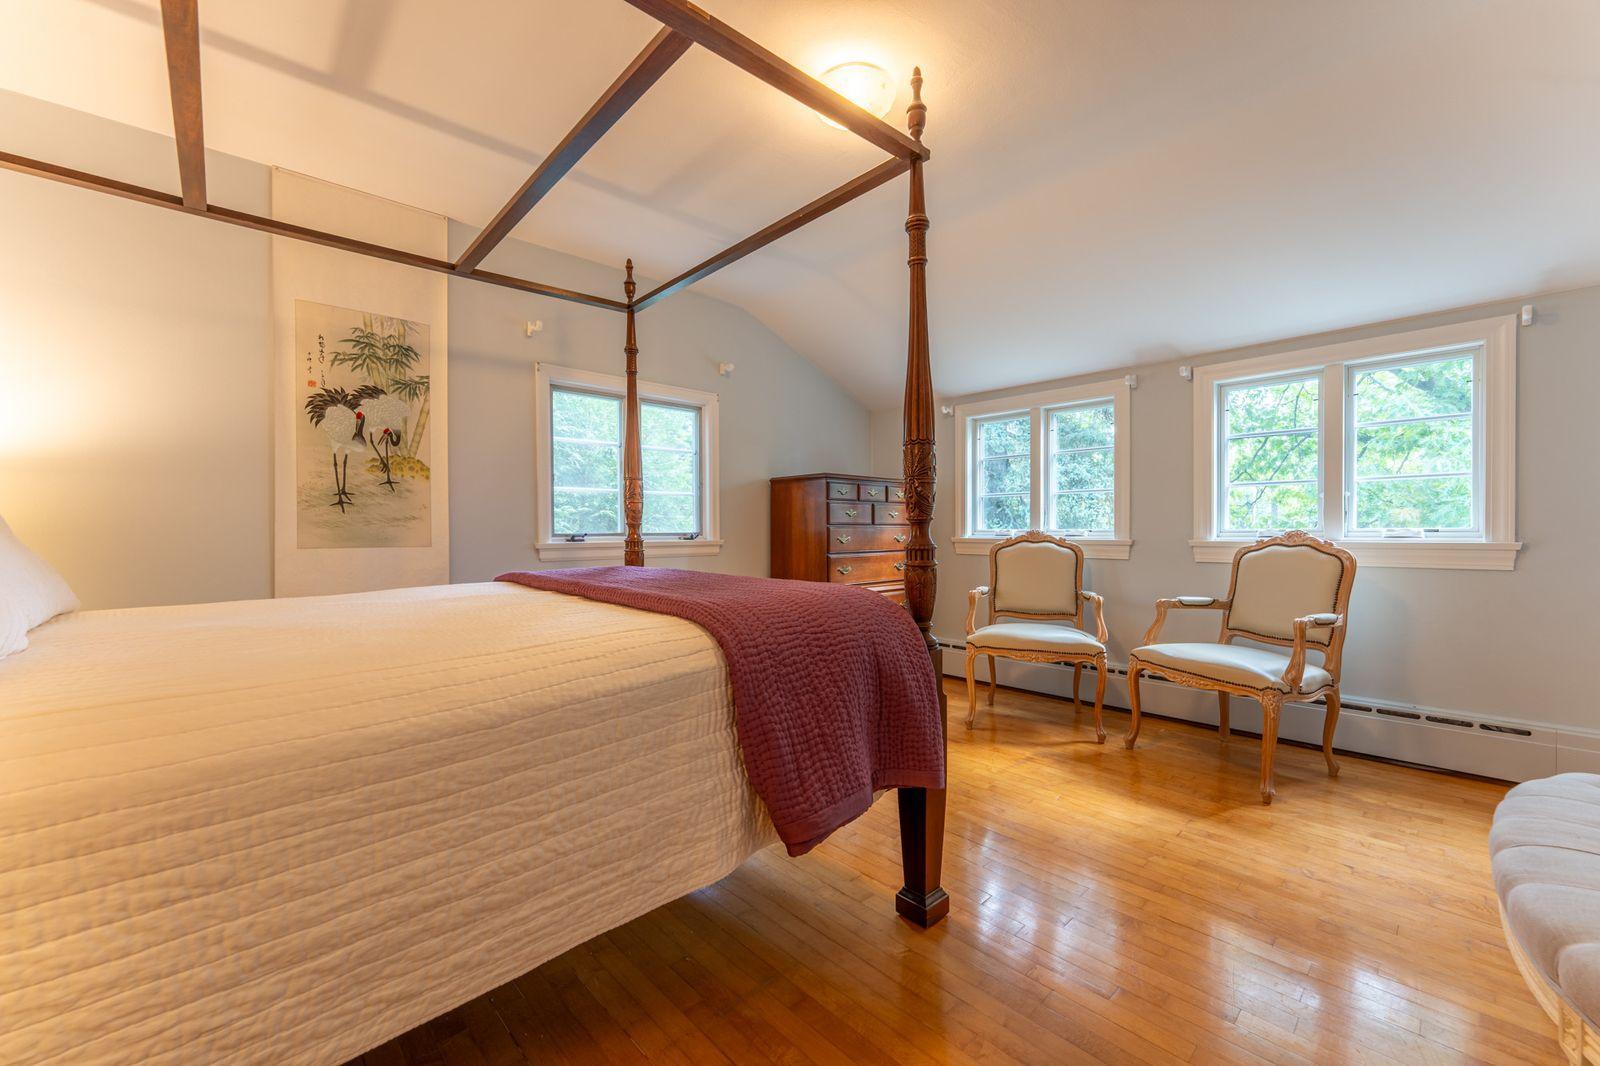
Bedroom with a four-poster bed, hardwood floors, and two armchairs beneath tall windows.
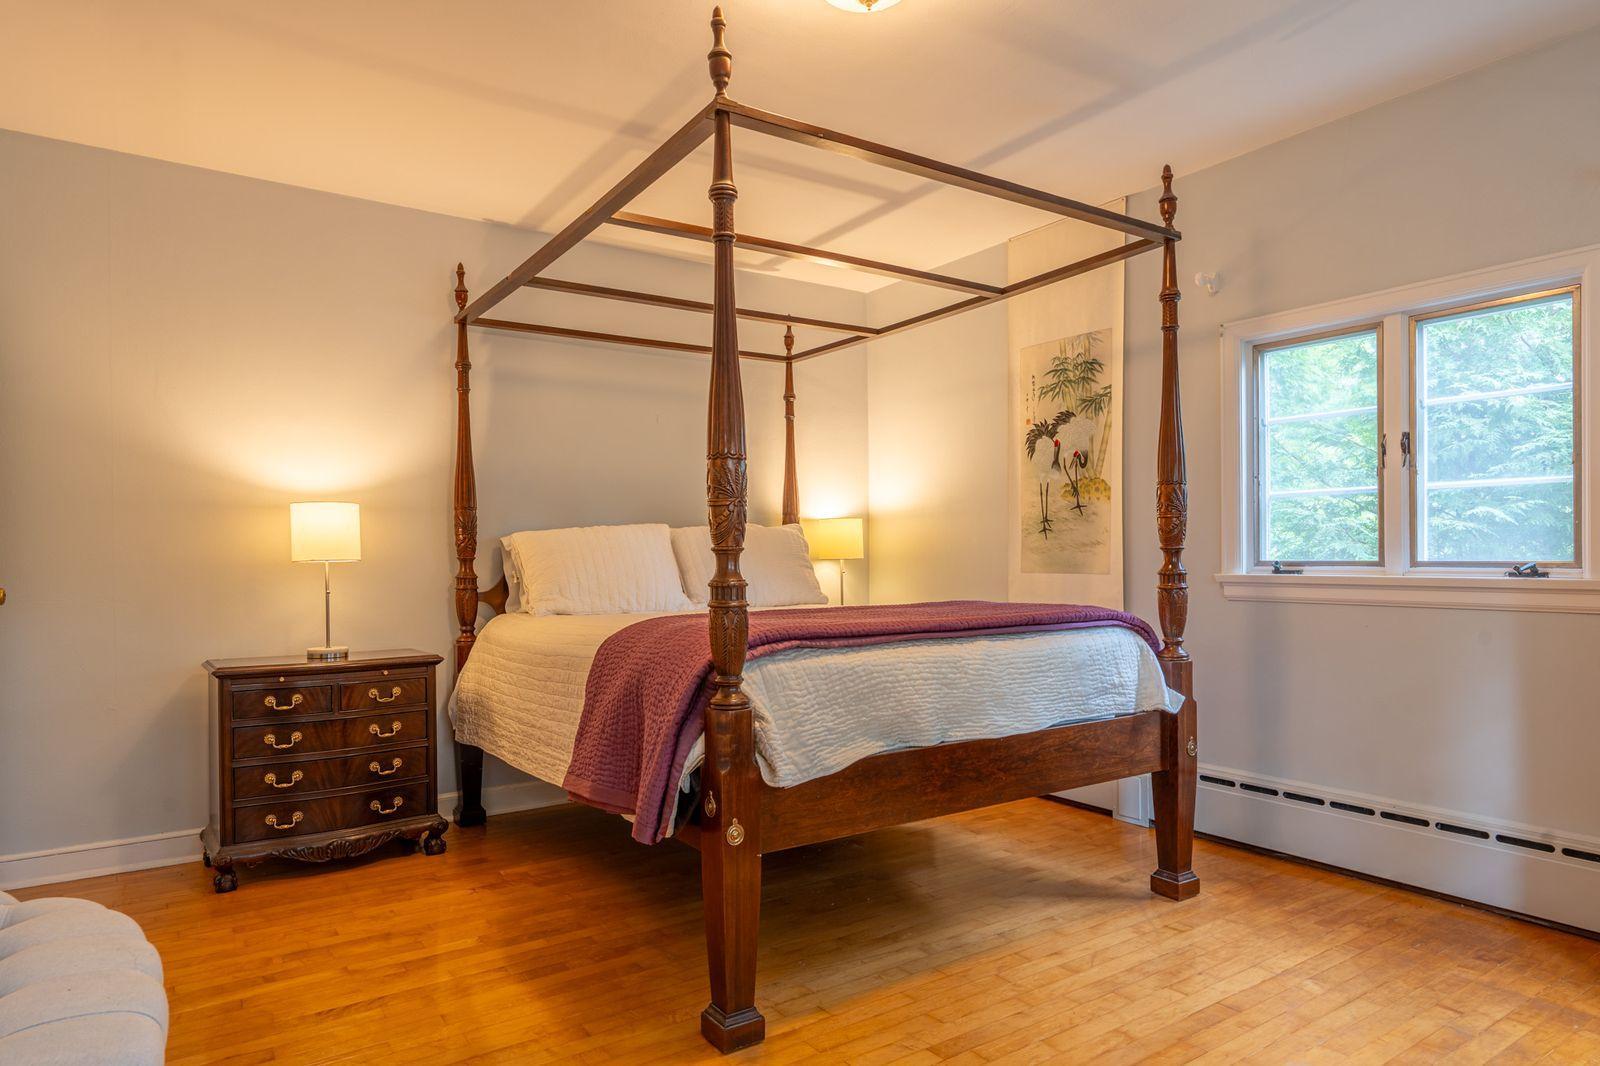
Bedroom with a carved four-poster bed, hardwood floors, and a double window.
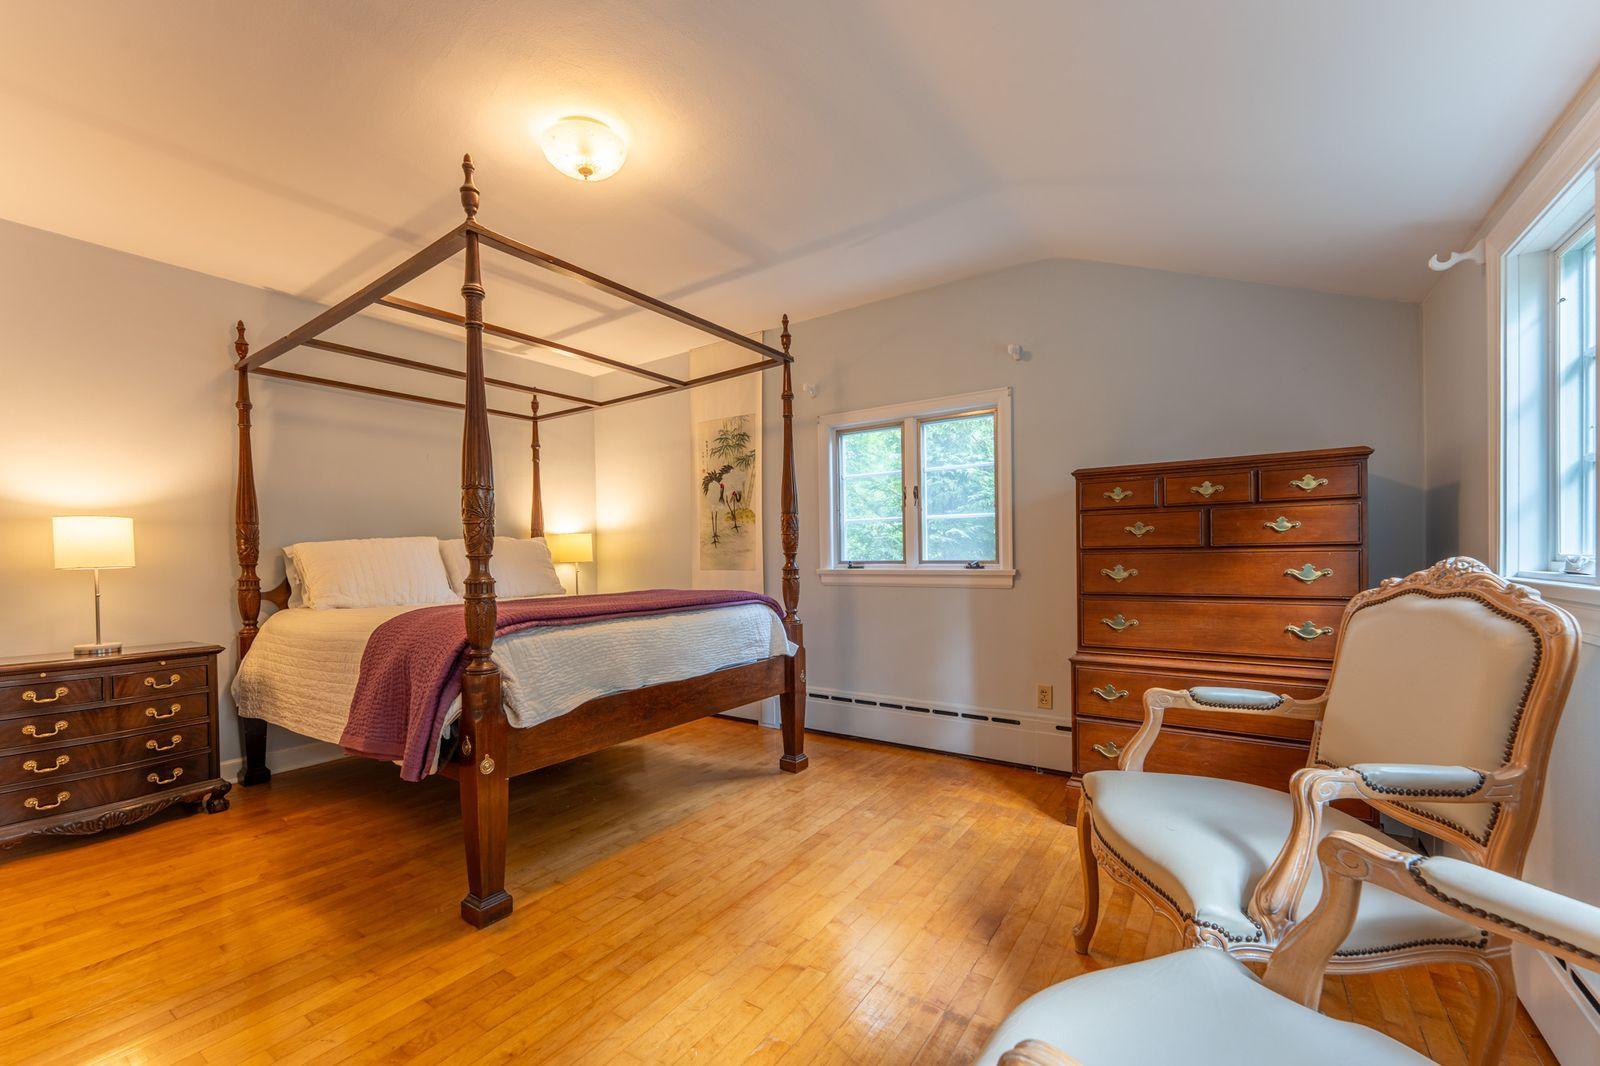
Bedroom with a carved four-poster bed, hardwood floors, and a tall wooden dresser.
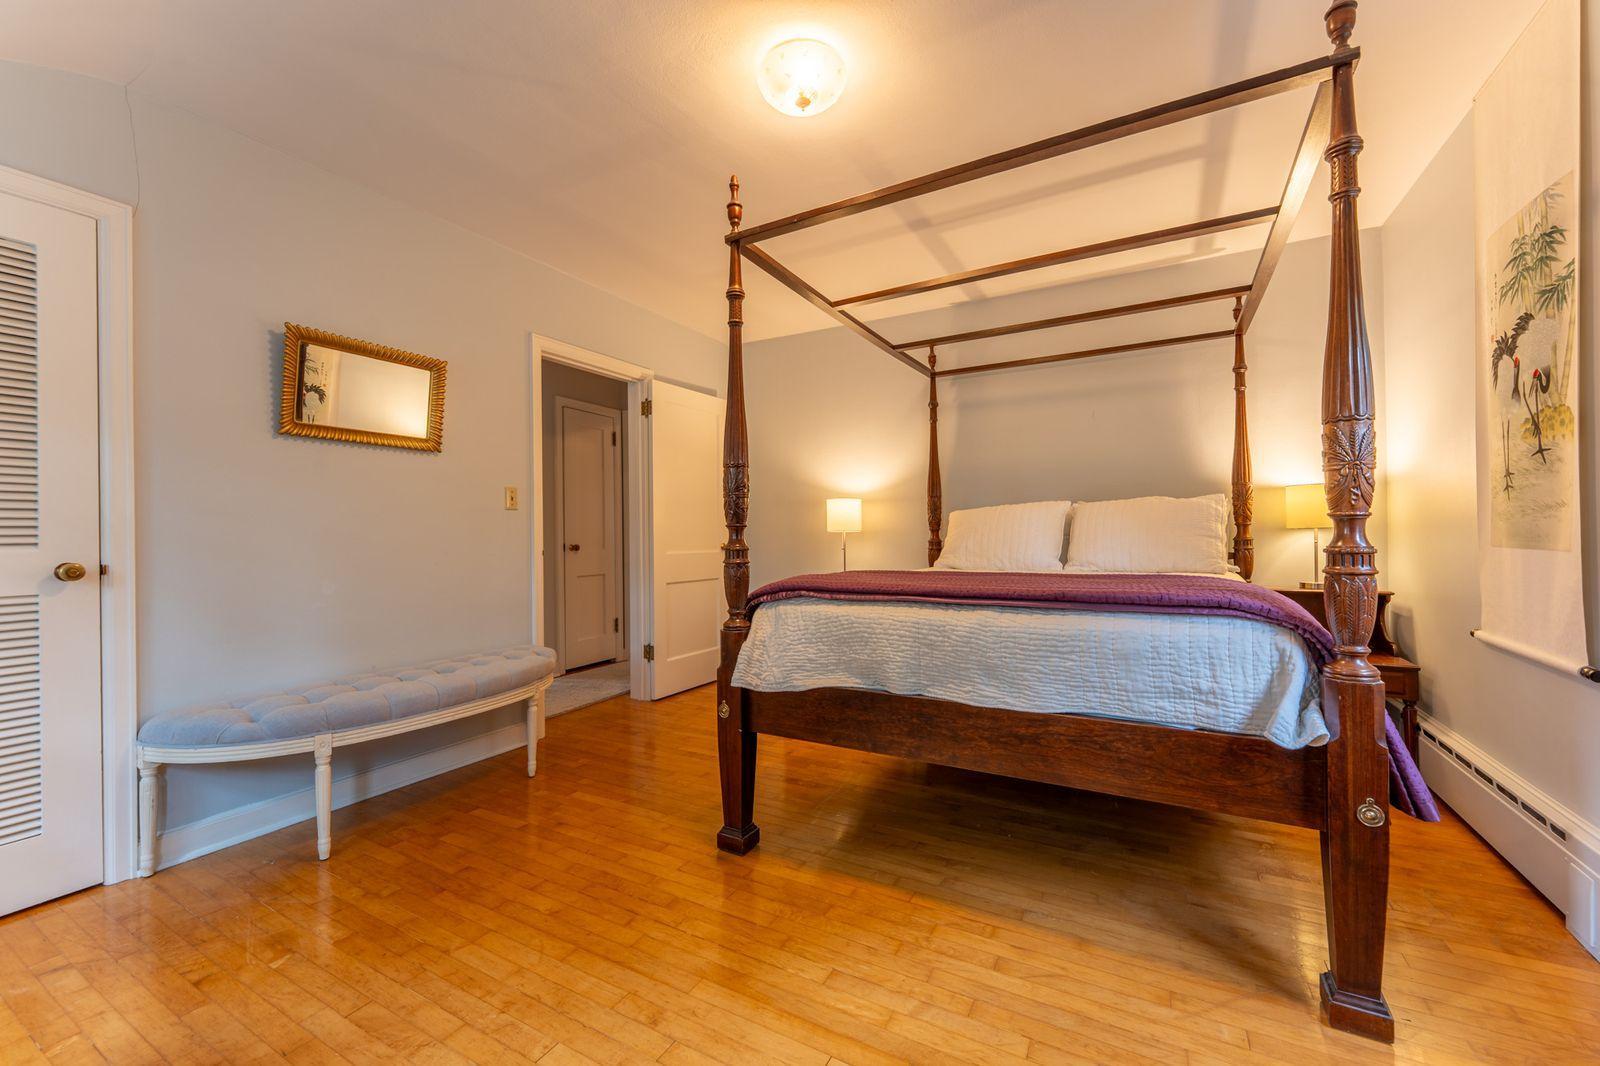
Bedroom with a dark wood four-poster bed, parquet floor, and upholstered bench.
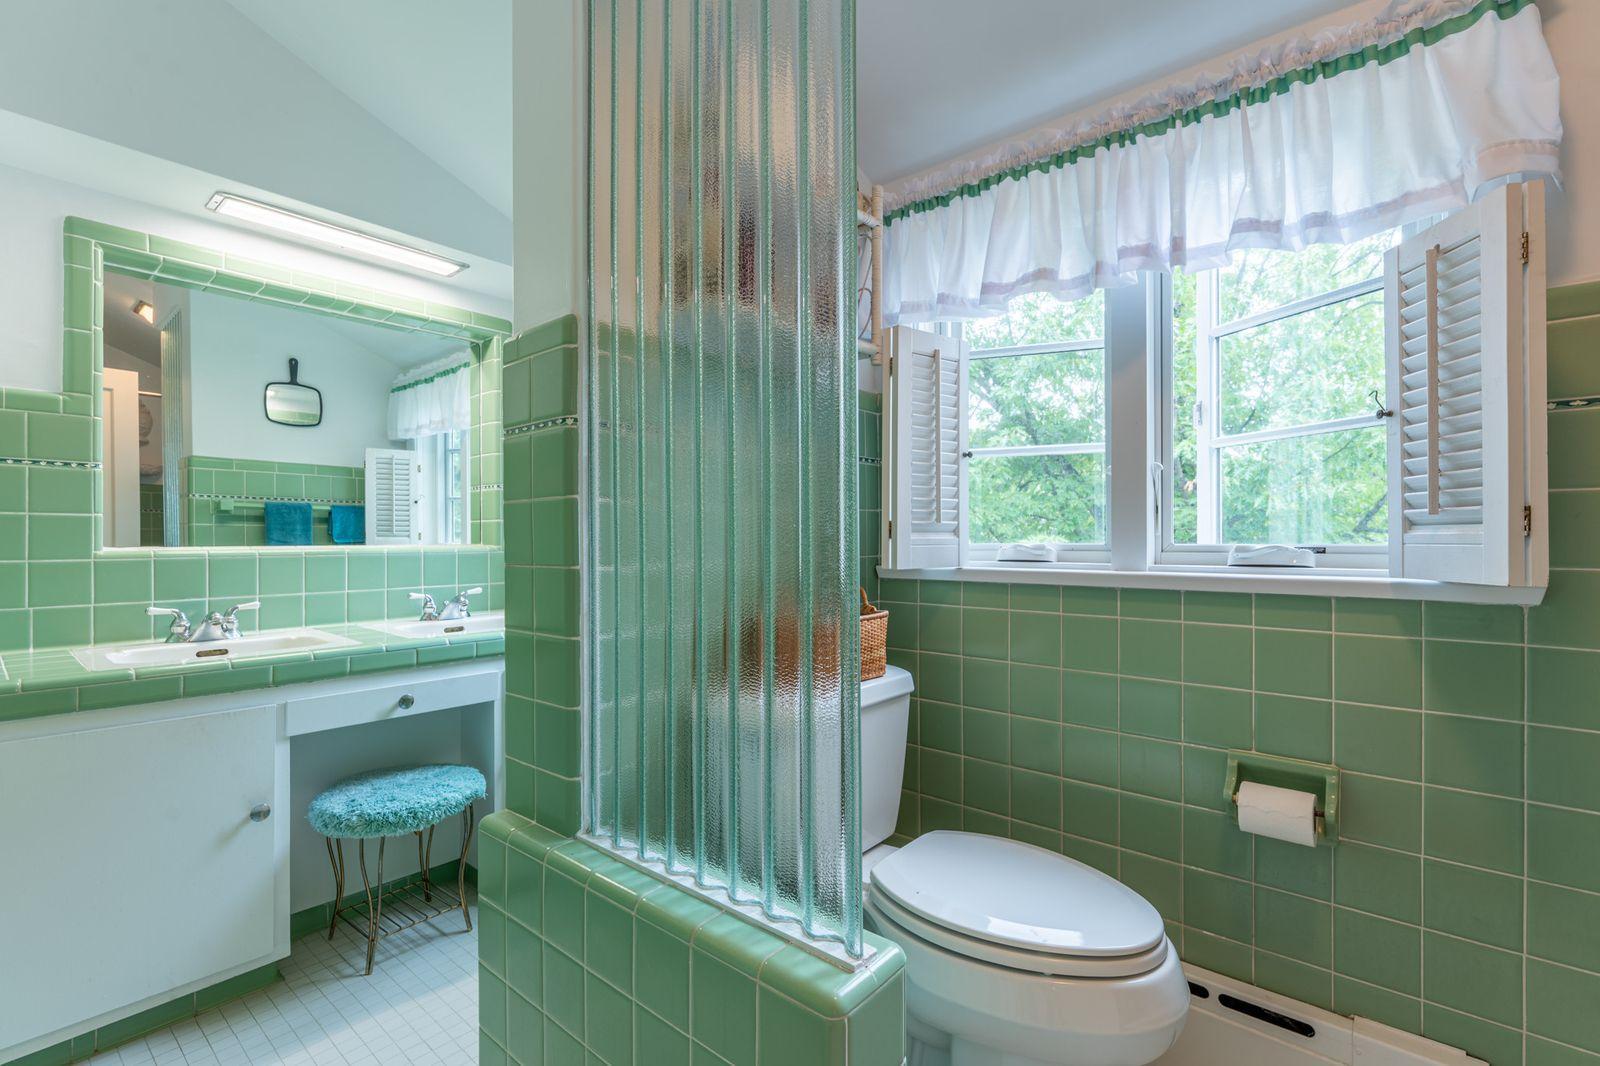
Green-tiled bathroom with a glass shower, white vanity, toilet, and shuttered windows.
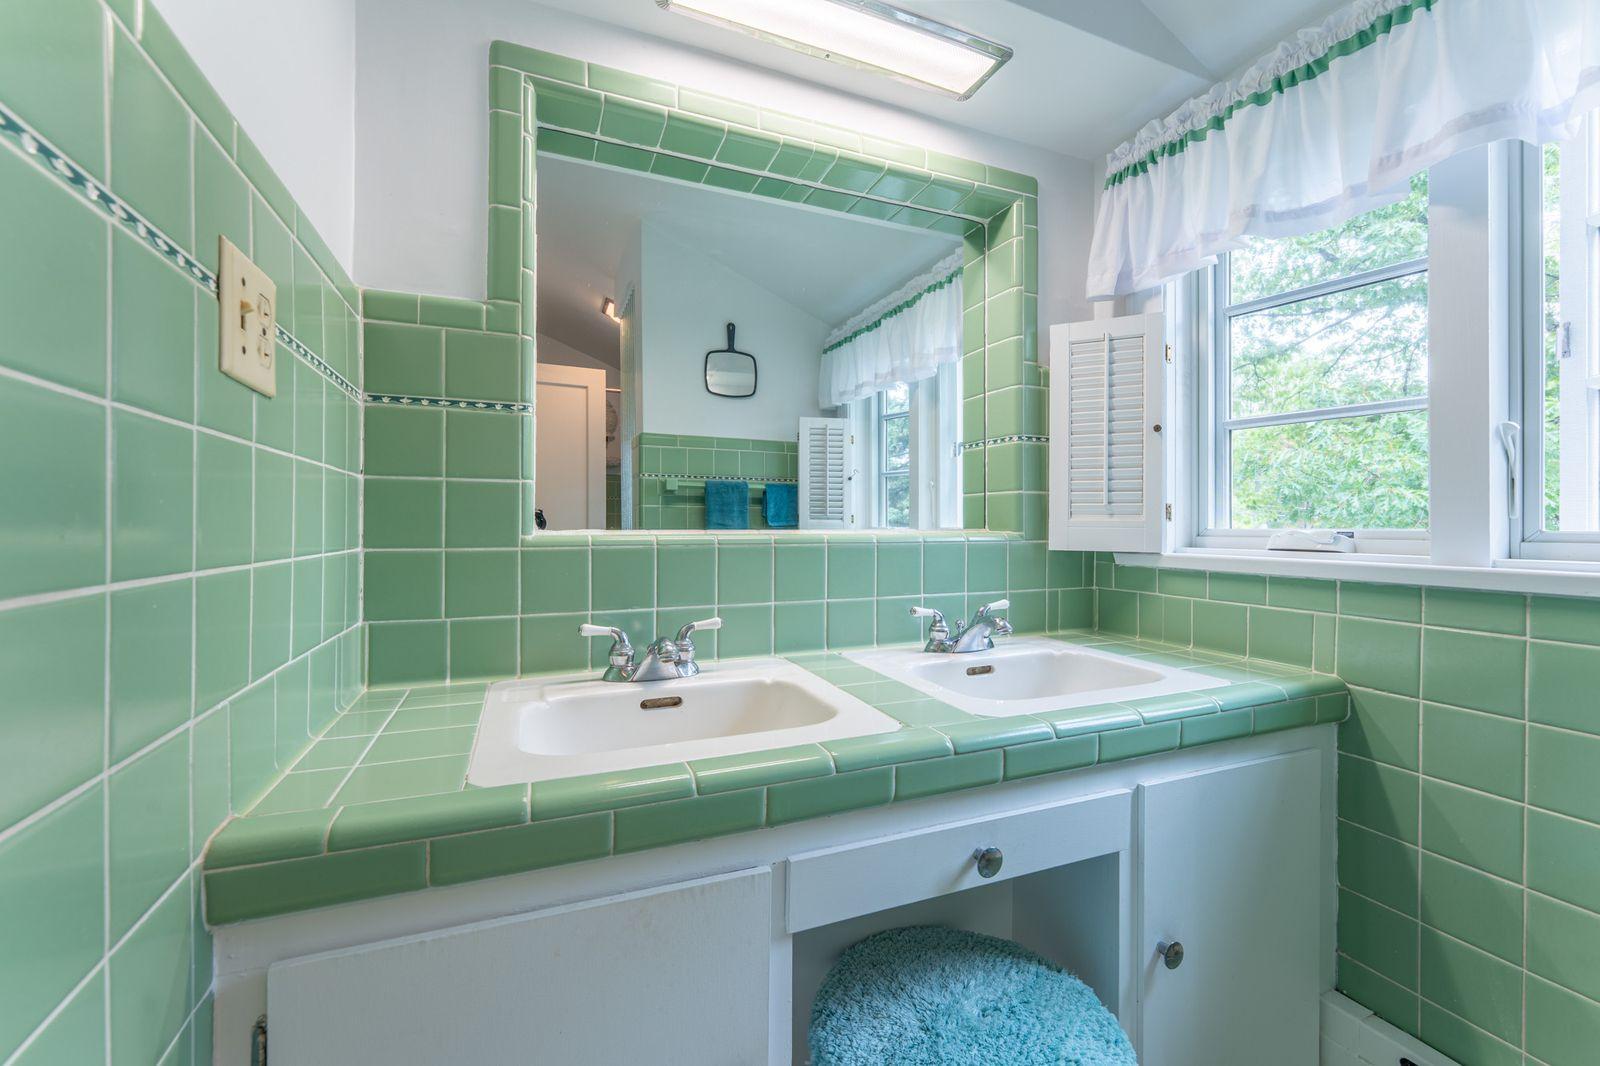
Bathroom with a green tiled double-sink vanity, large mirror, and bright windows.
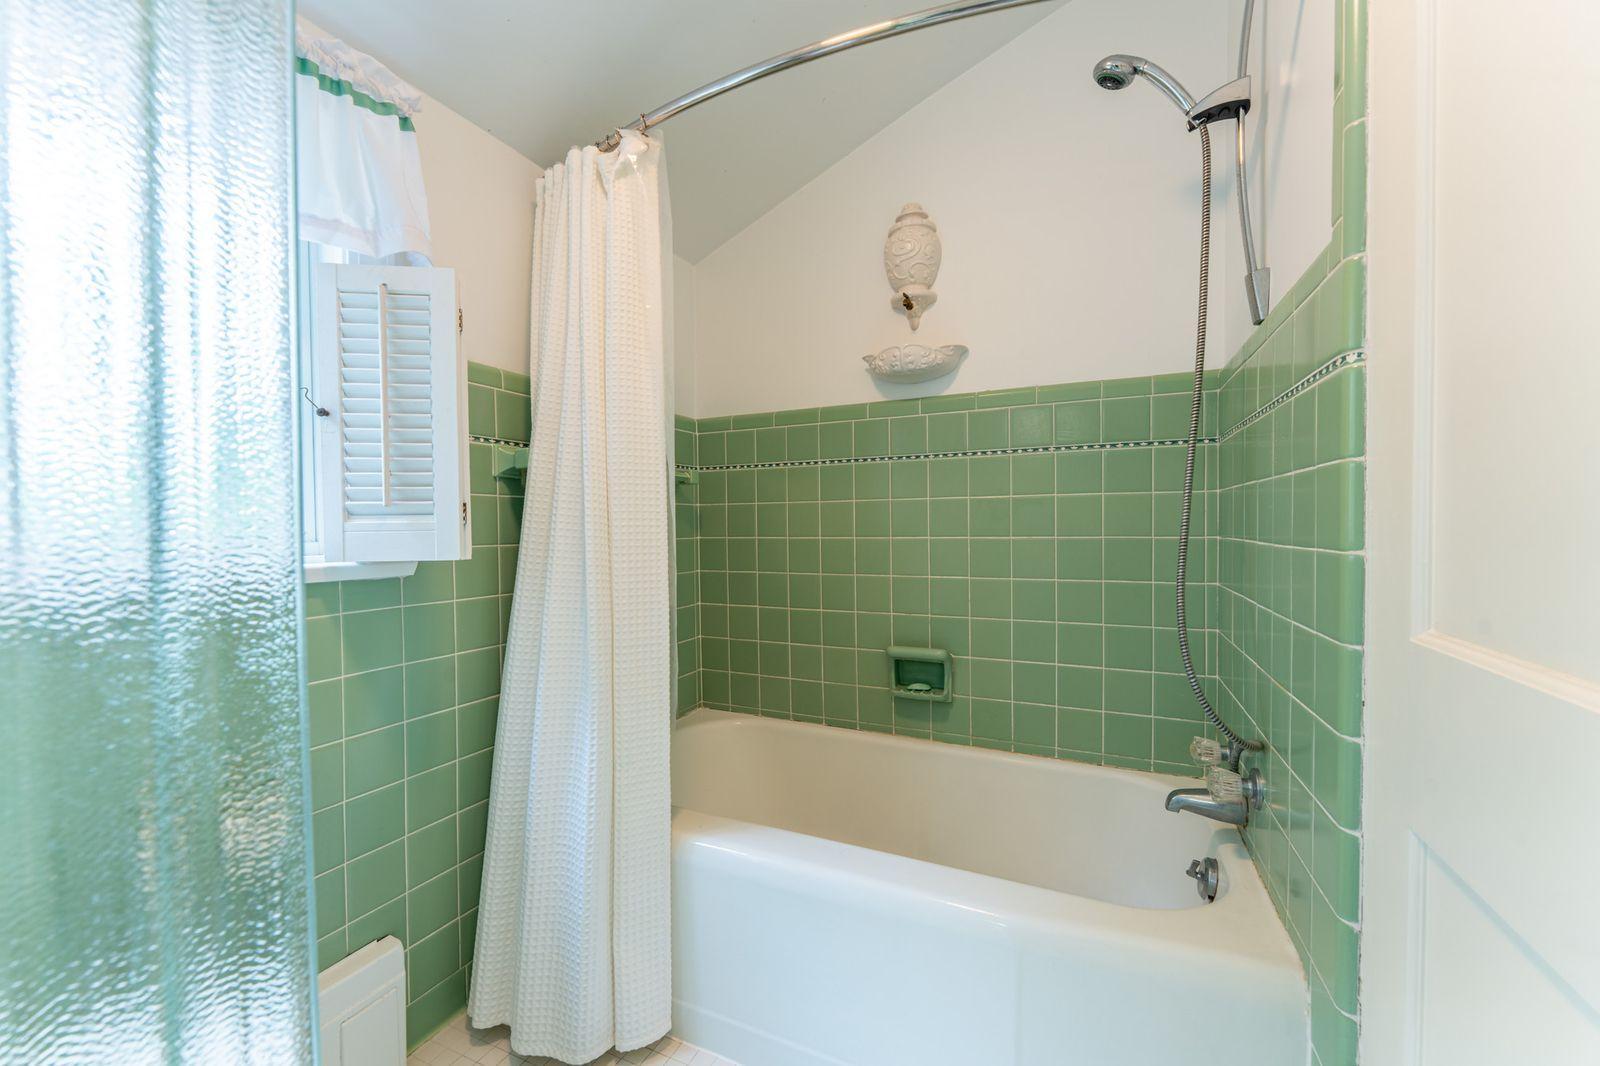
Bathroom with a white bathtub, shower curtain, and distinctive green tile walls.
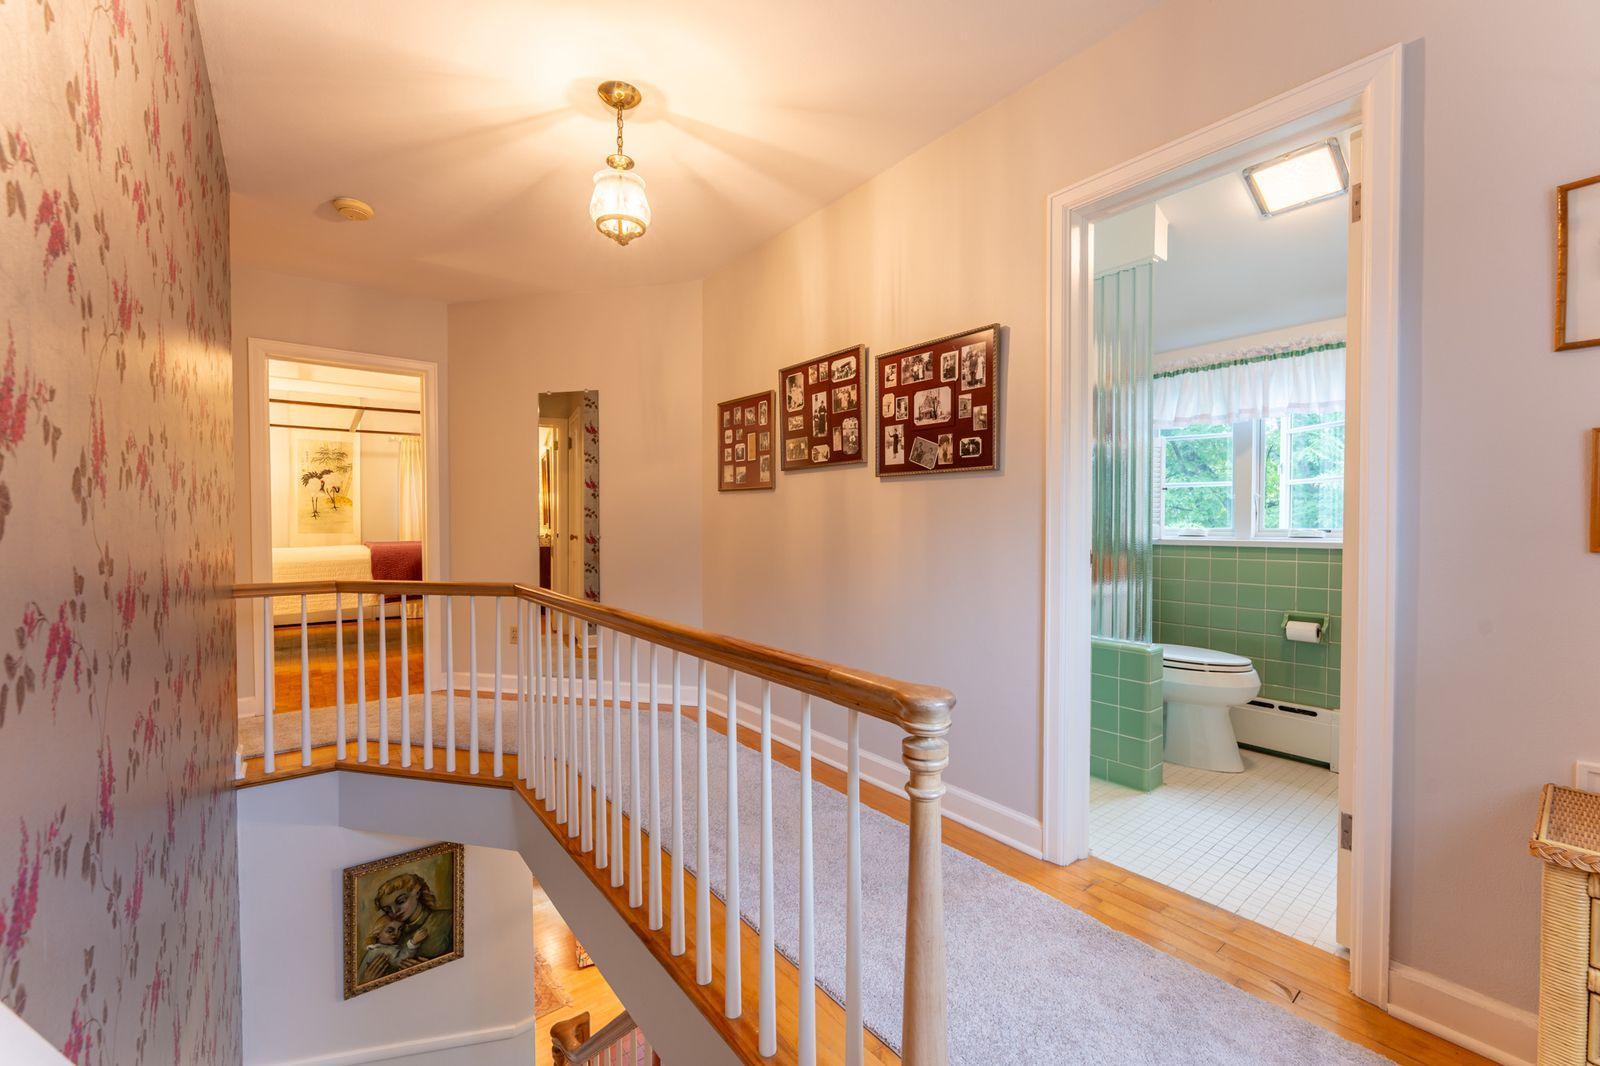
Upstairs landing with a wood-railed staircase, floral wallpaper, and open doors to a bathroom and bedroom.
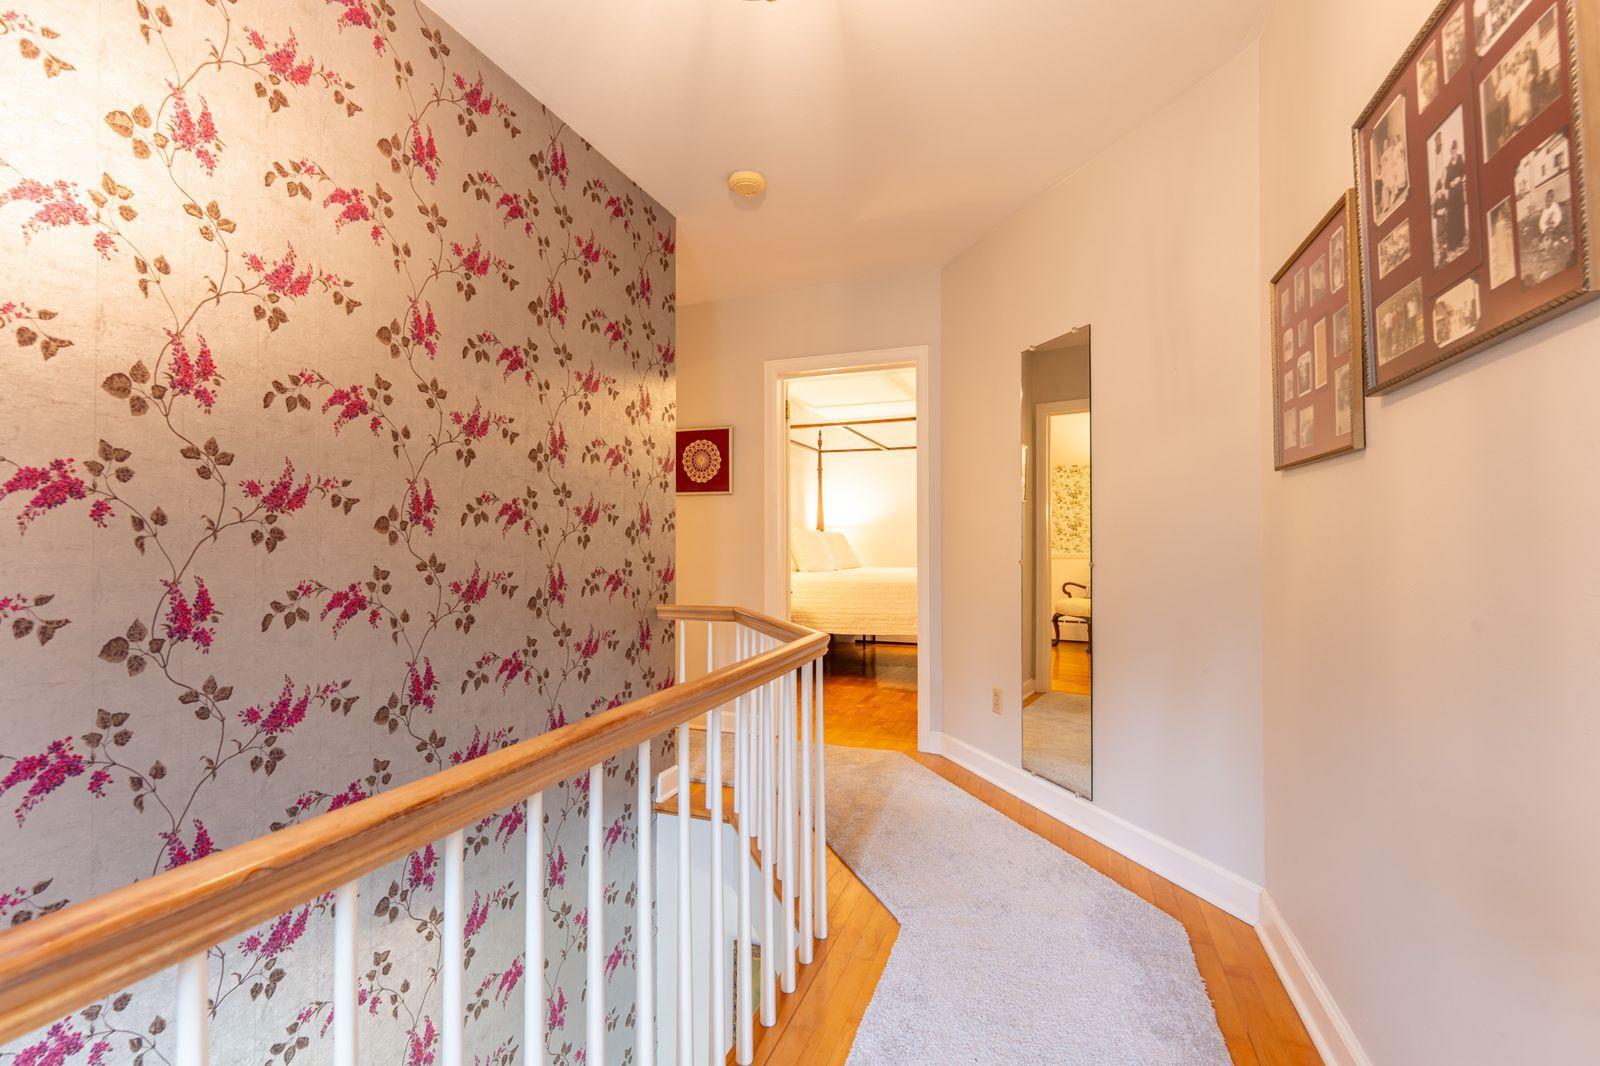
Upstairs hallway with floral wallpaper, a wood handrail, and framed photographs.
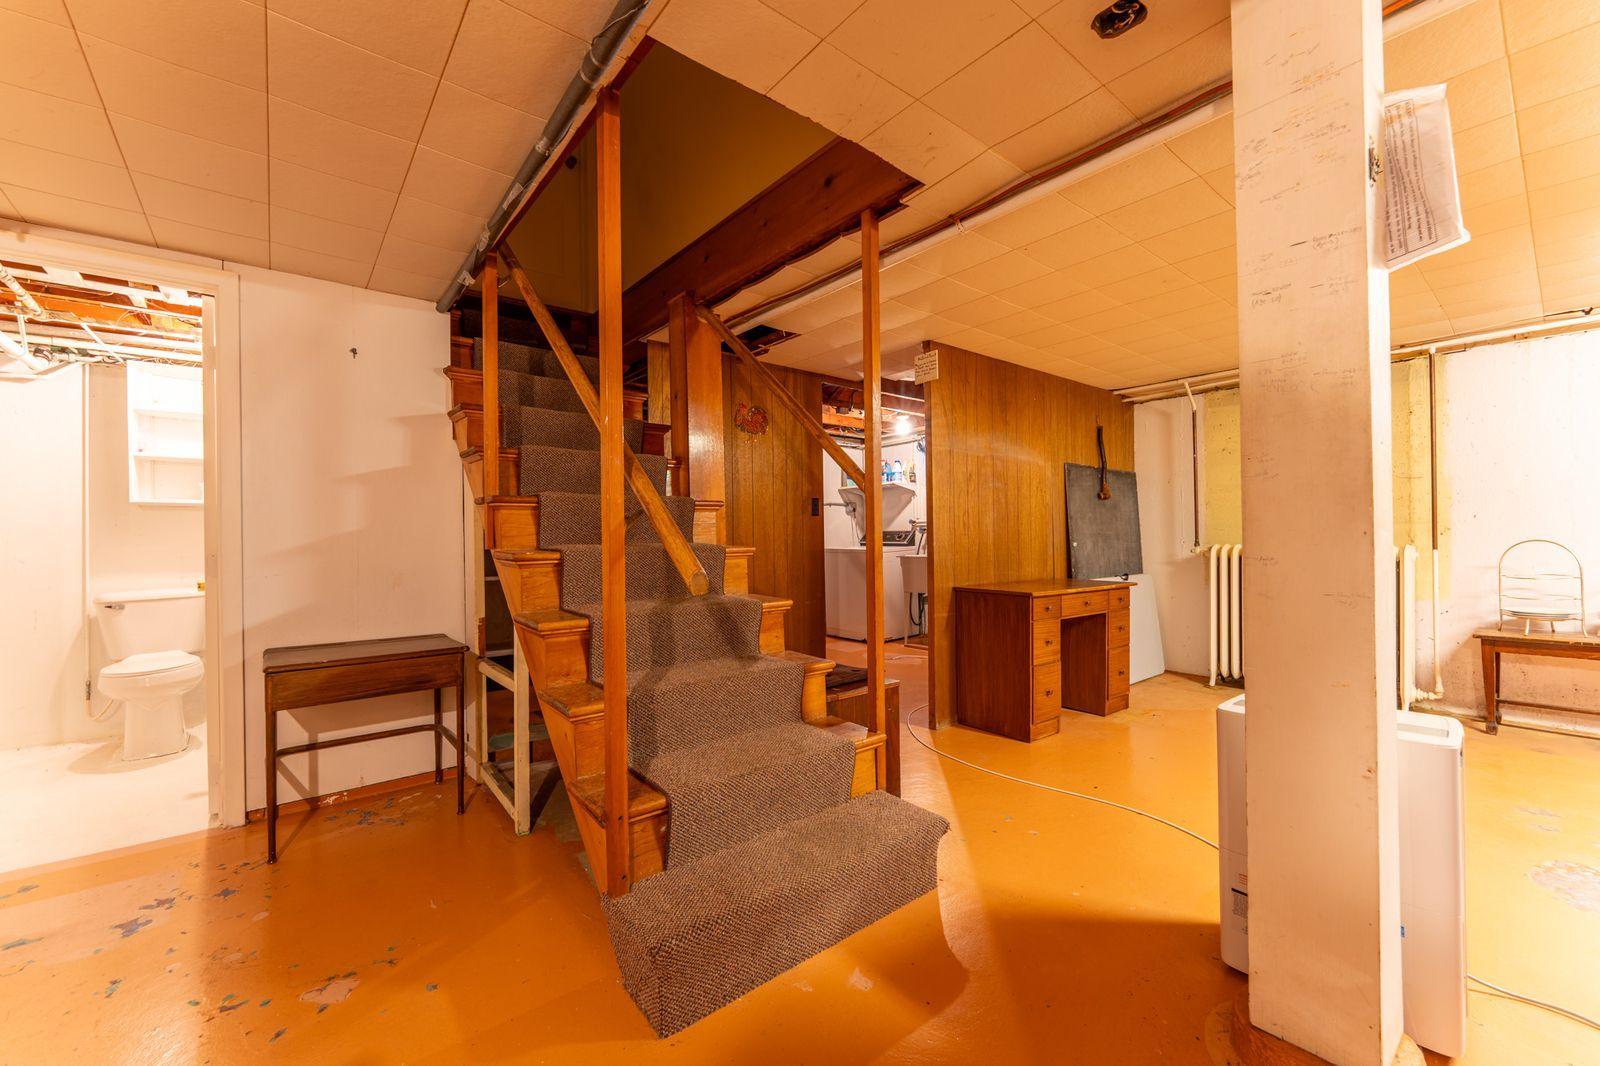
Basement with carpeted stairs, exposed framing, a small bathroom, and scattered furniture.
Two-story brick and white-sided house framed by leafy trees, with a front lawn and flower planters.
Two-story brick and white-sided house with a covered entry, mature trees, and a front walkway.
Two-story brick-and-siding home beneath mature shade trees, with a small enclosed porch.
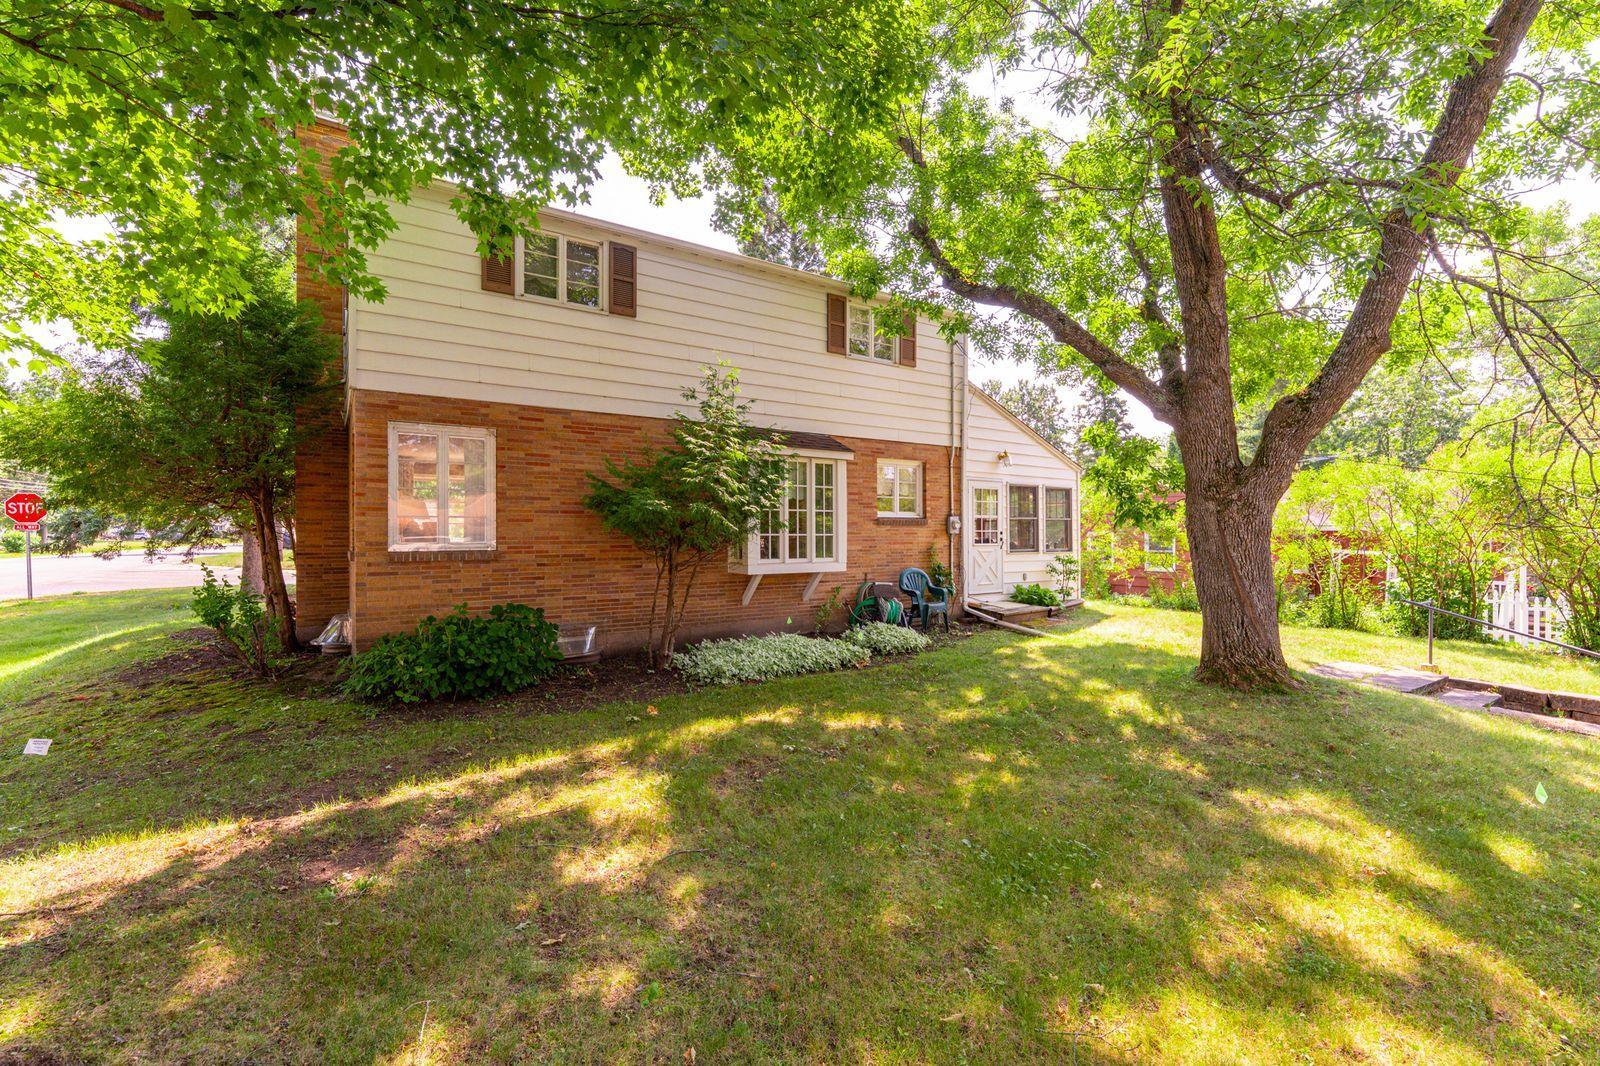
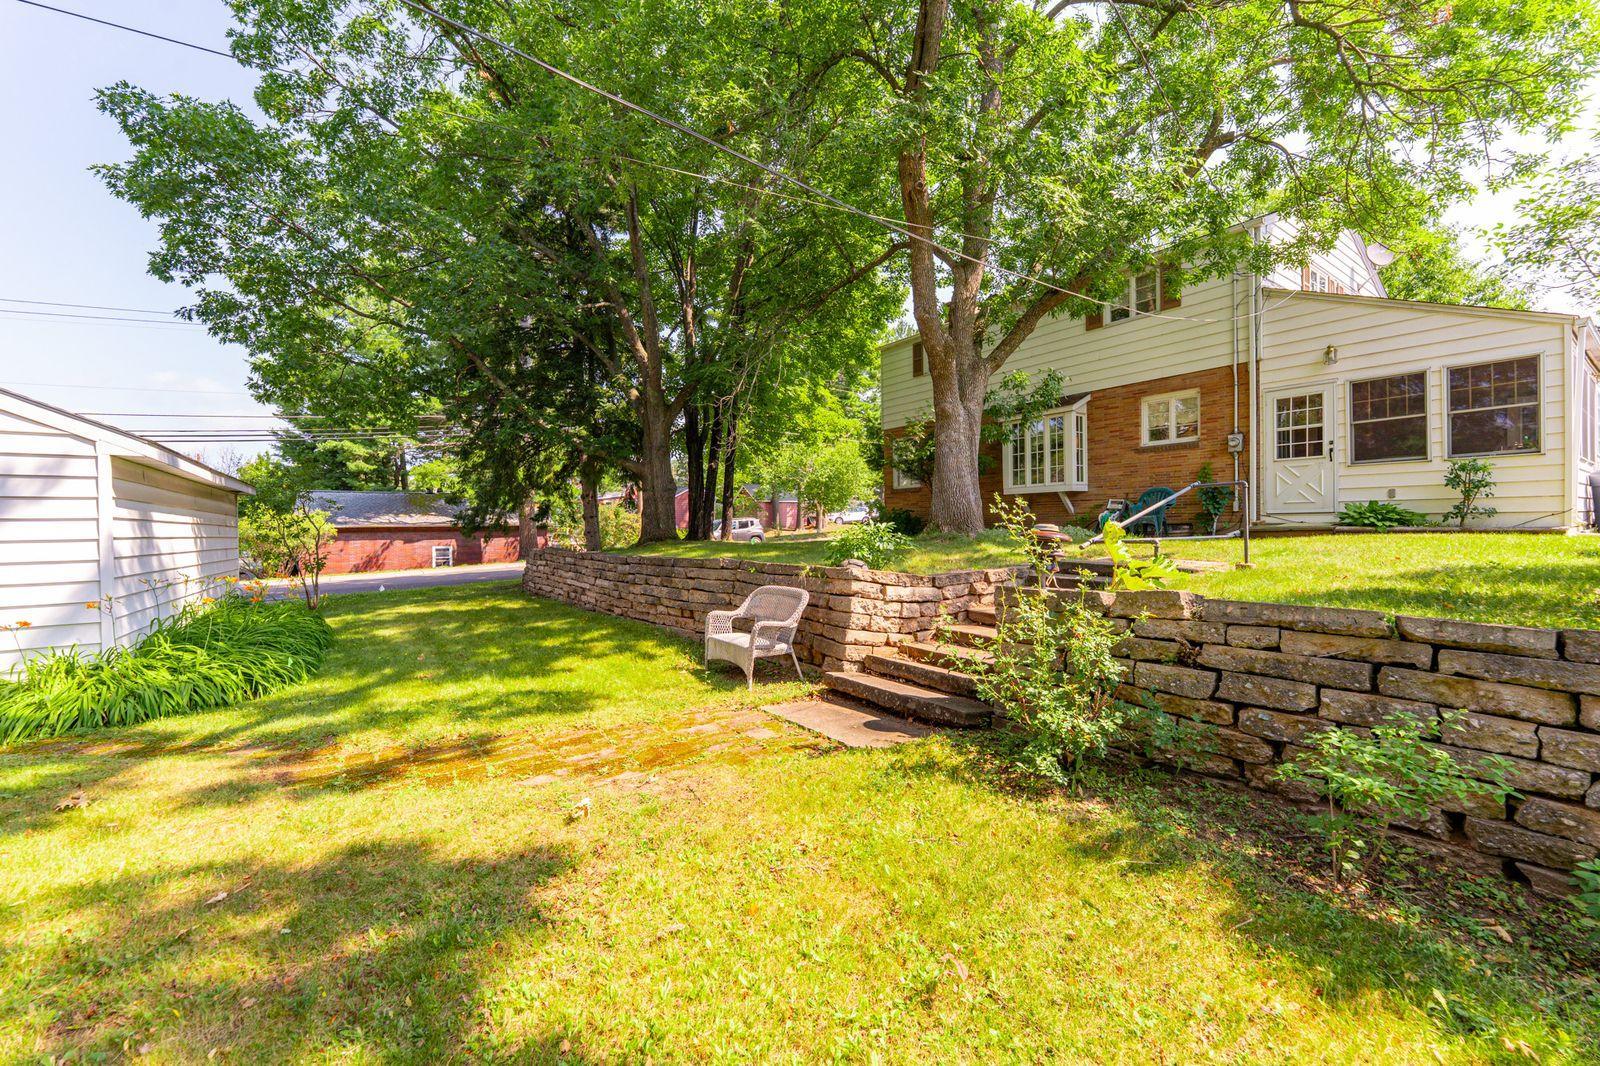
House exterior with a green lawn, mature trees, and a stone retaining wall.
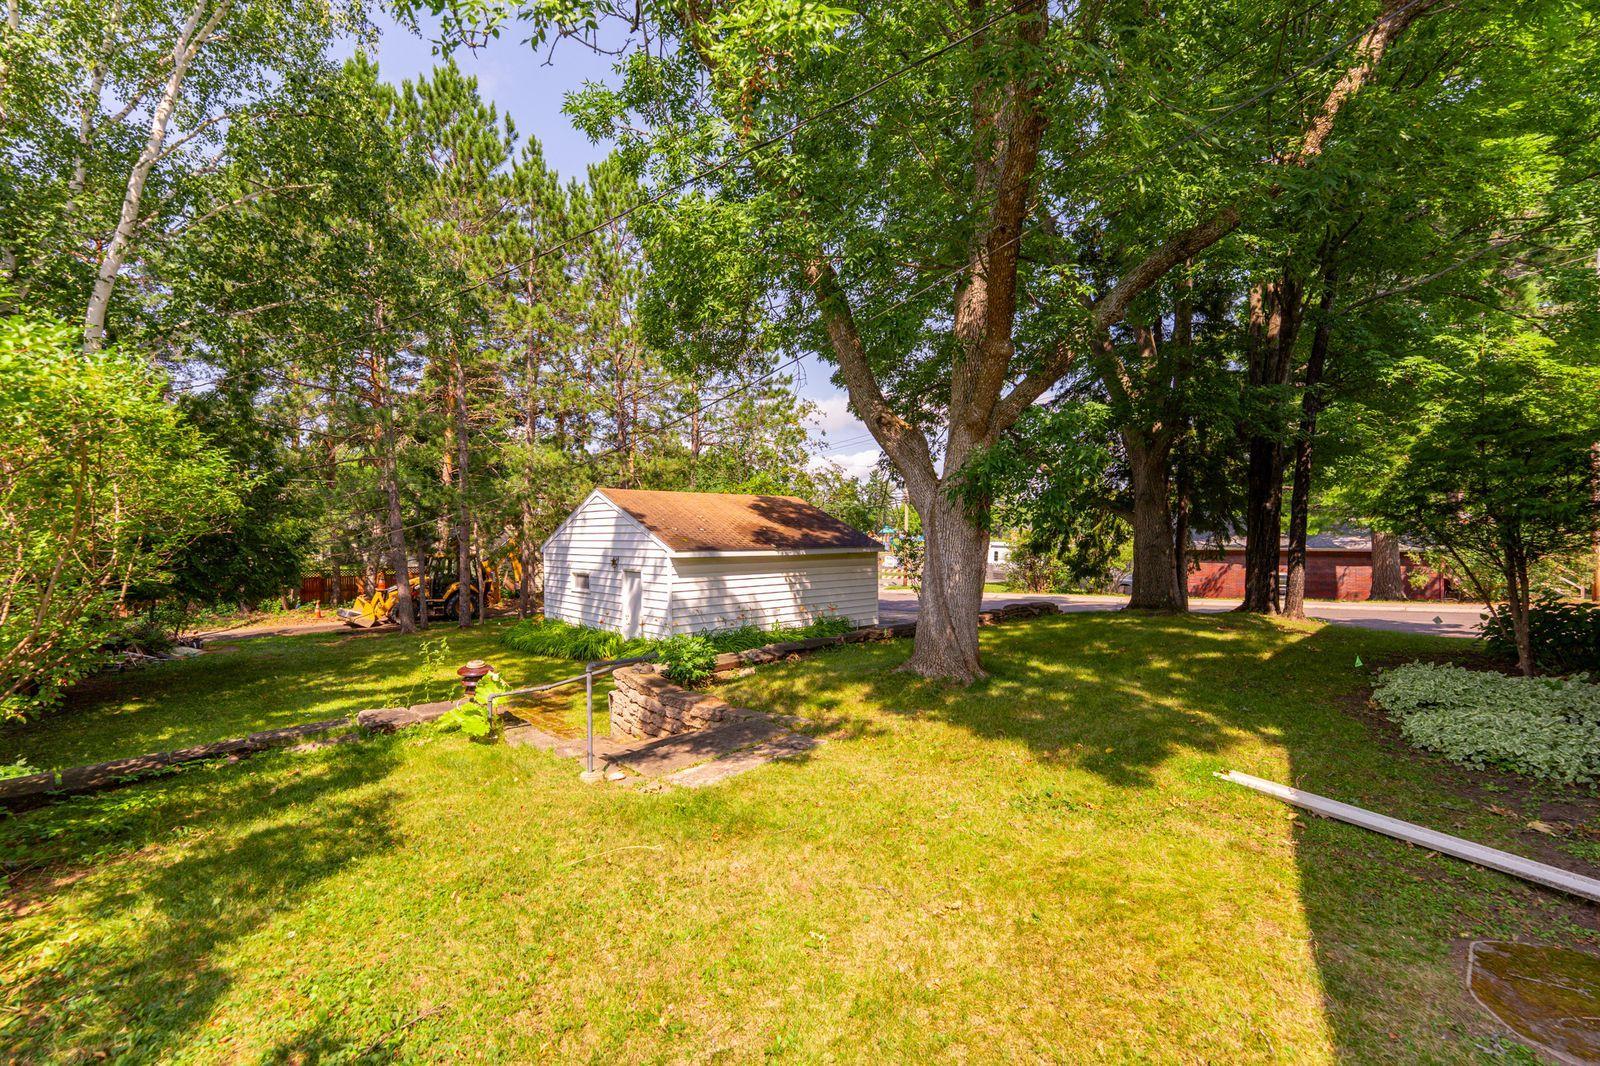
Shaded lawn with a small white outbuilding, mature trees, and stone landscaping.
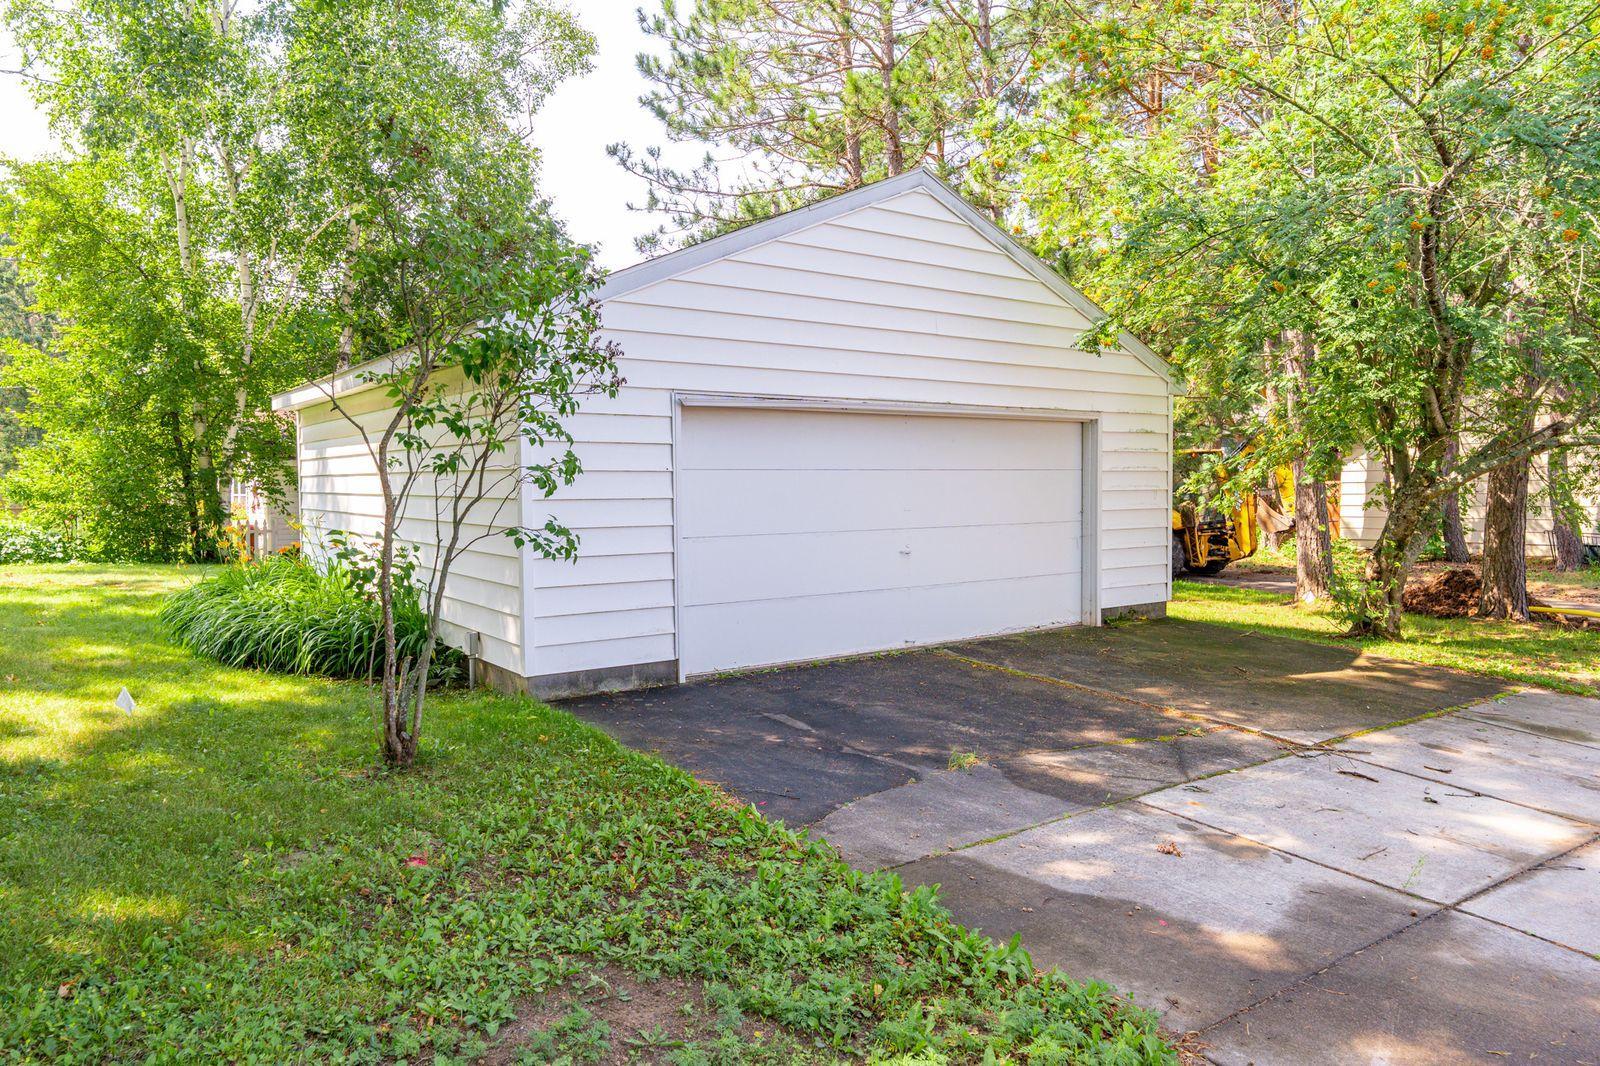
Detached white two-car garage with a wide driveway, surrounded by leafy trees.
Aerial view of a tree-shaded home, backyard lawn, and detached garage.
Two-story brick-and-siding house partly shaded by mature trees, with a broad front lawn.
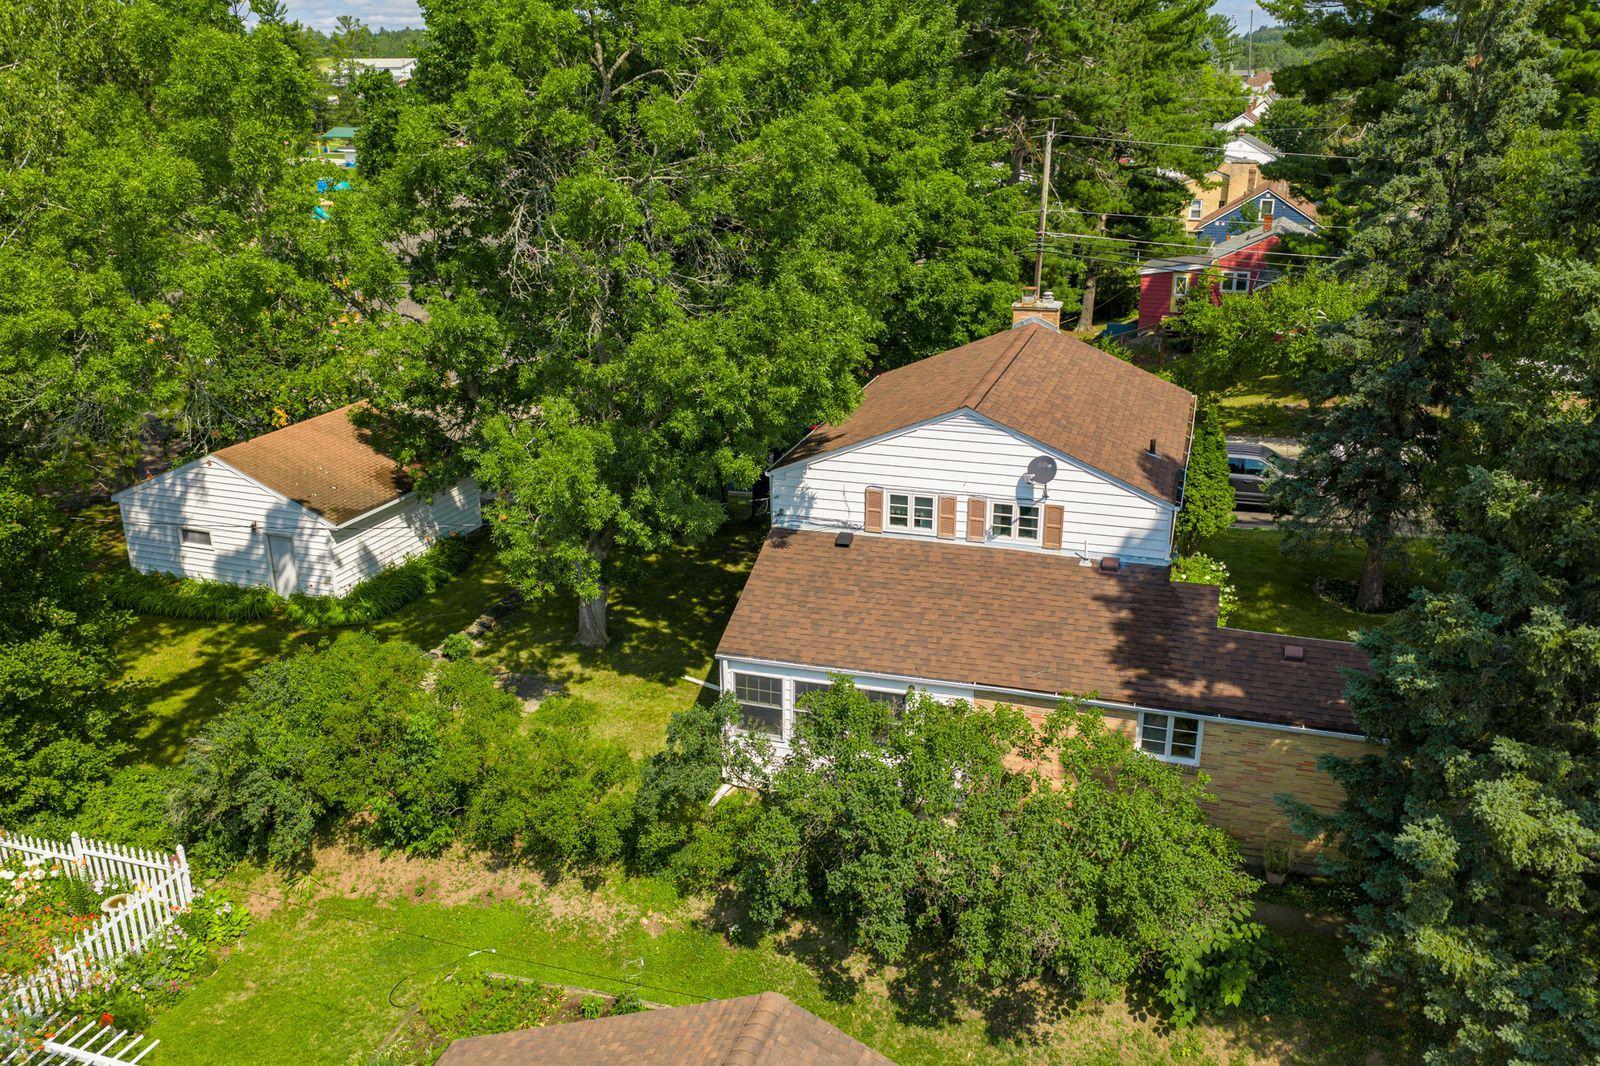
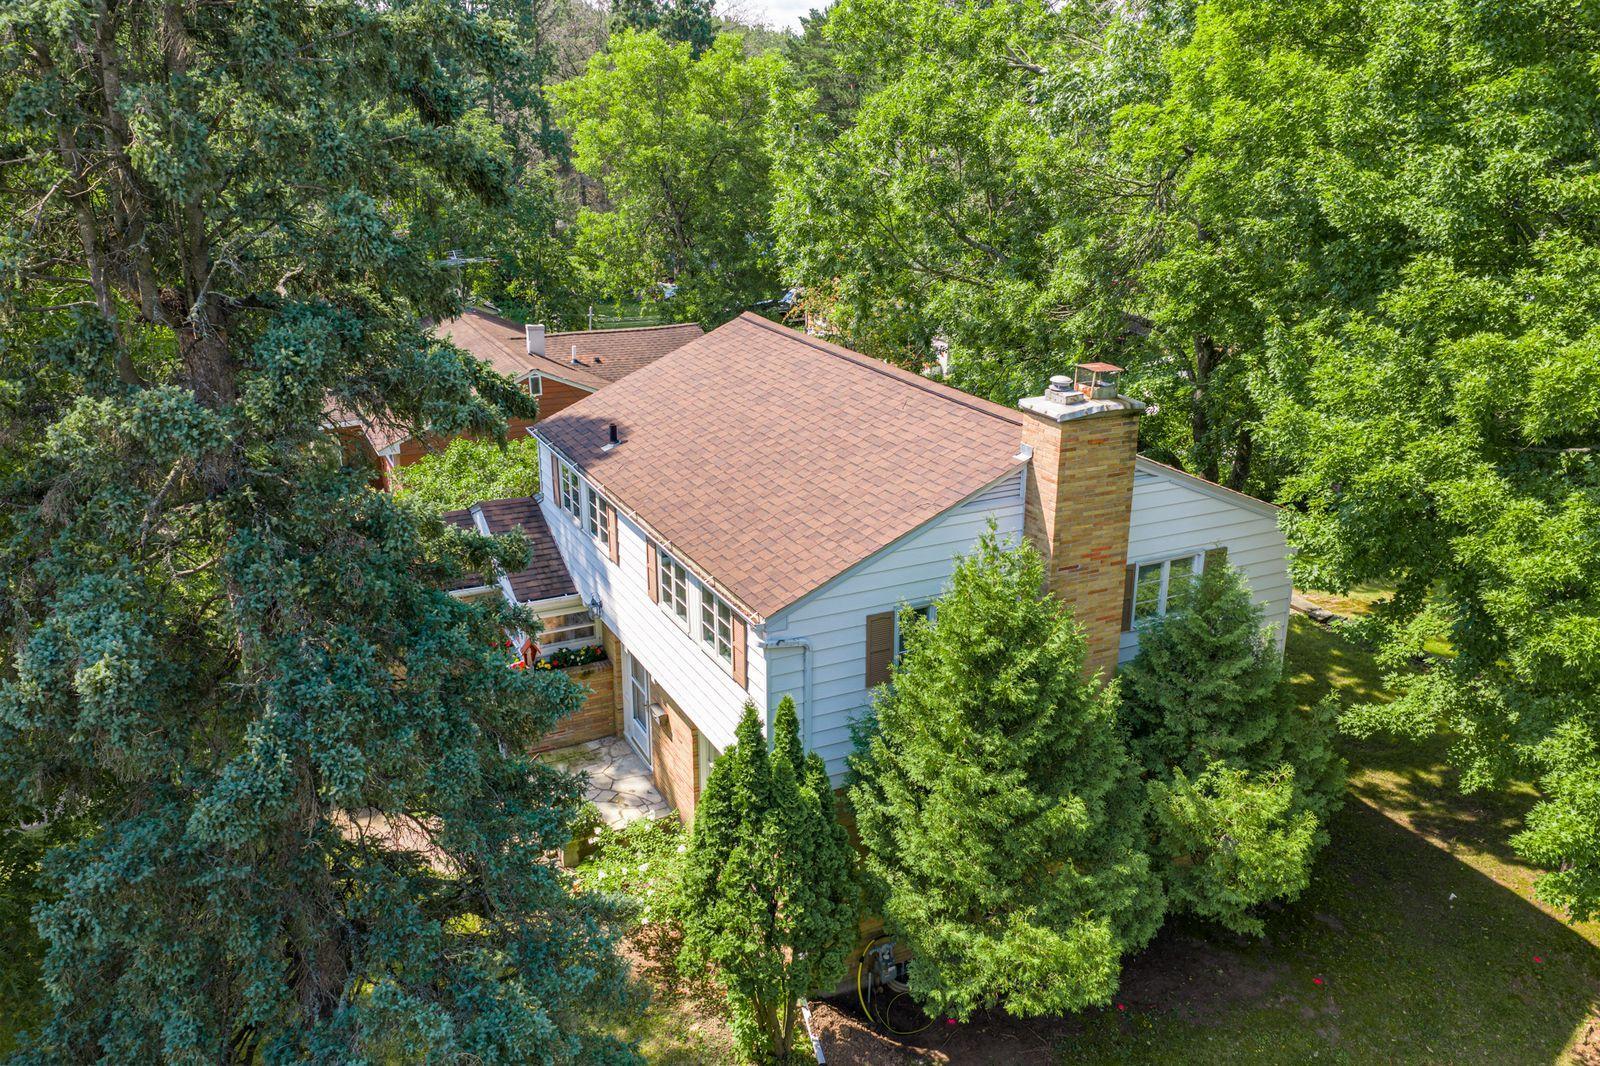
Aerial view of a light-sided home with a shingle roof and brick chimney, surrounded by mature trees.
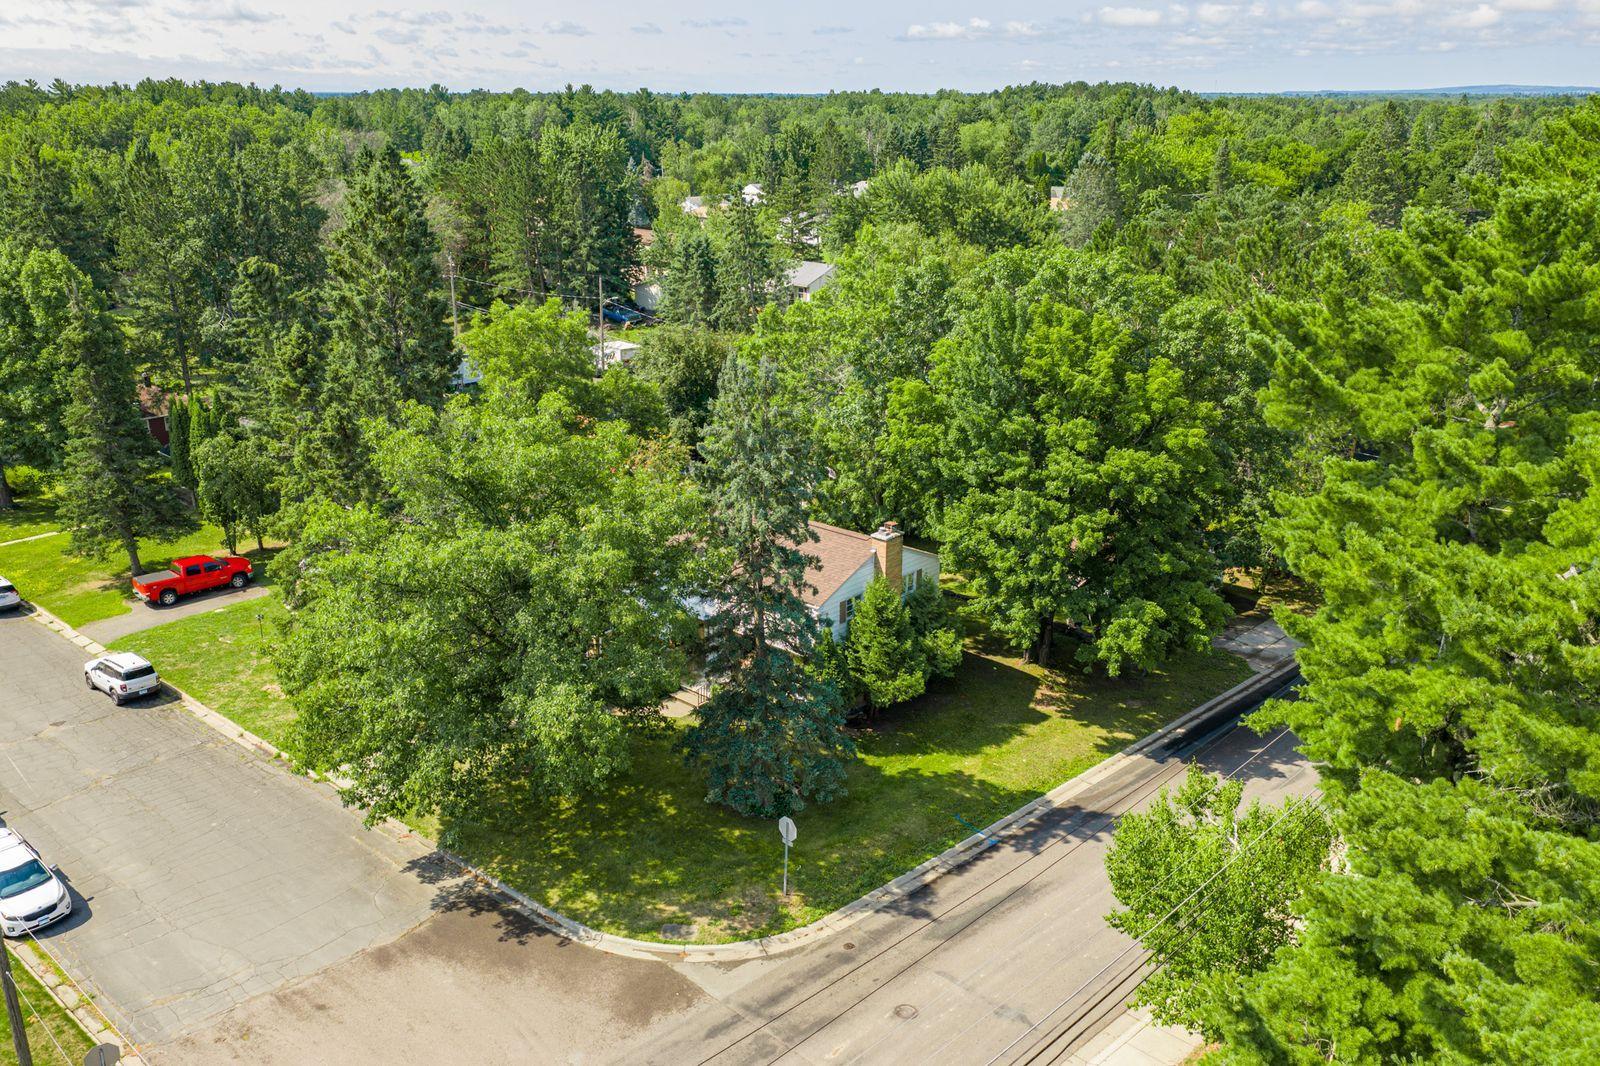
Aerial view of a tree-shaded home on a street corner, surrounded by mature trees.
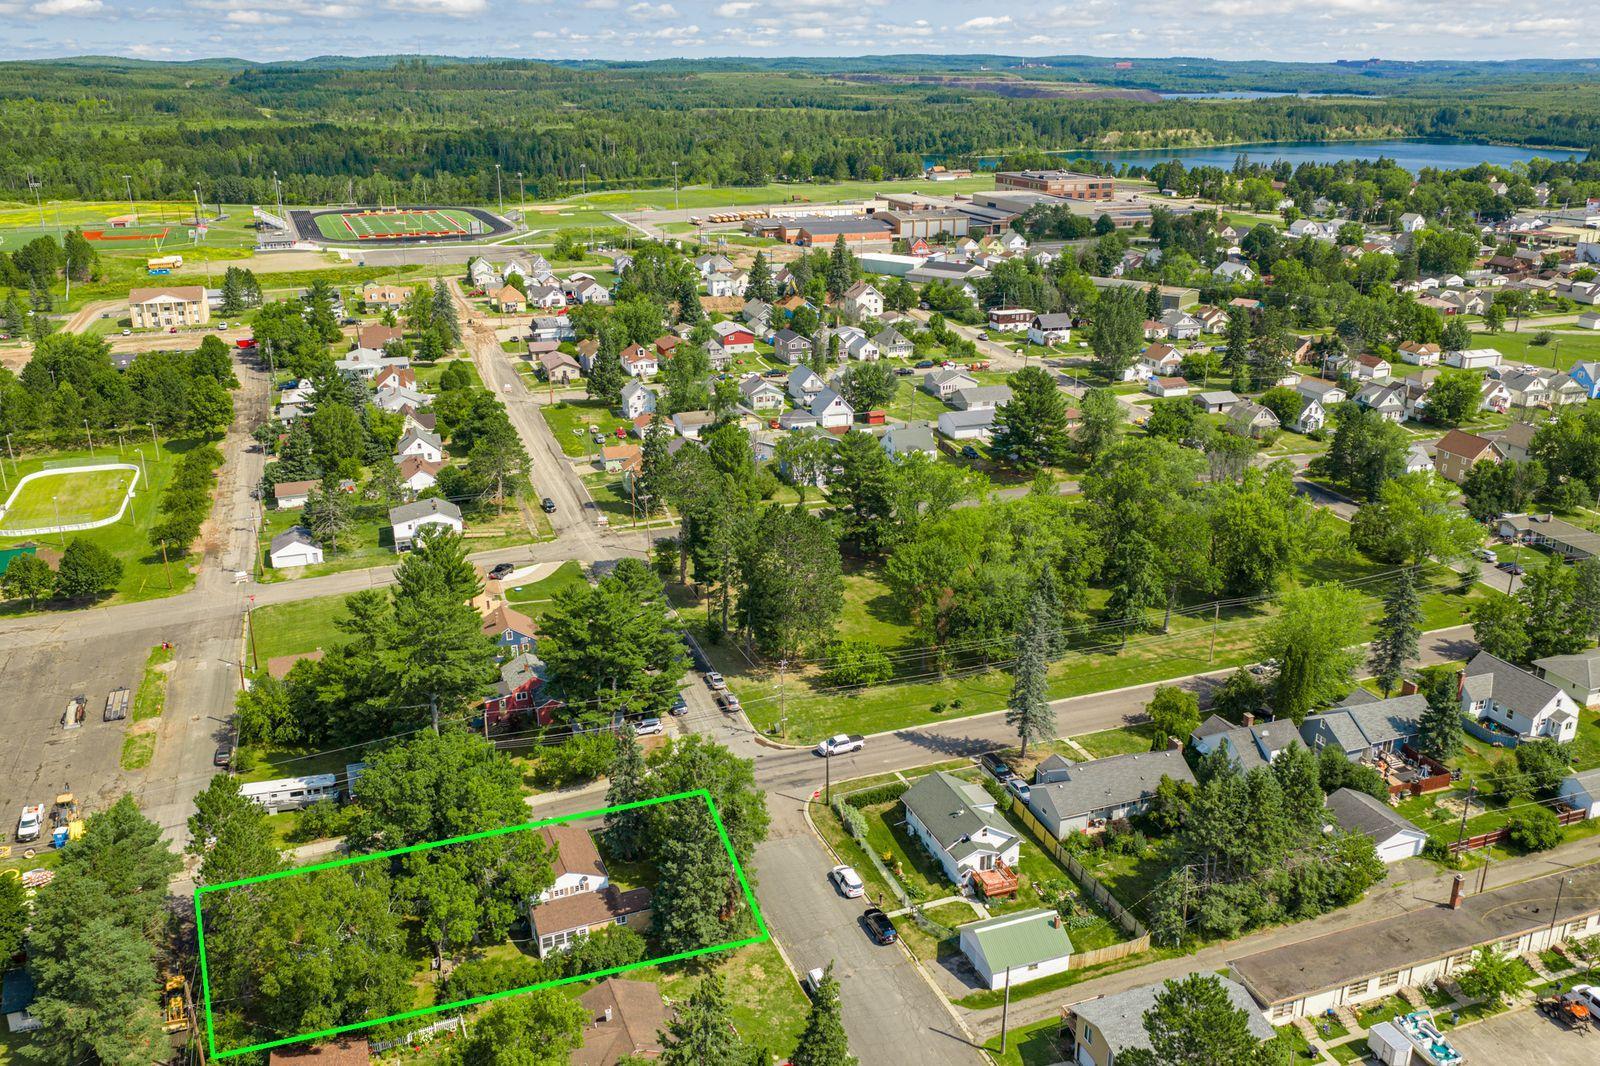
Aerial view of the tree-filled property lot outlined in green in an Aurora neighborhood.
SEE ALL PHOTOS
Two-story brick-and-siding home with a covered entry, mature trees, and a landscaped front lawn.
Two-story white house with a brick sunroom, framed by leafy trees and a curved walkway.
Two-story brick and white-sided home with a projecting bay window and garden-lined walkway.
Aerial view of a white-sided house surrounded by mature trees and a fenced yard.
Carpeted staircase beside a red living room with a fireplace and patterned chairs.
Entry foyer with a carpeted staircase, wooden railing, and red tile floor.
Entry foyer with a white paneled front door, terracotta tile floor, and wooden console table.
Living room with vivid red walls, a white fireplace, grand piano, and patterned seating.
Living room with vivid red walls, a grand piano, and a large patterned rug.
Living room with vivid red walls, ornate fireplace, and two patterned armchairs.
Living room with vivid red walls, a fireplace, patterned armchairs, and a large window.
Living room with vivid red walls, floral furnishings, and a large window overlooking trees.
Kitchen and dining area with cream cabinetry, checkered tile floor, and a round dining table.
Kitchen and dining area with cream cabinetry, checkered tile floor, and a round wood table by large windows.
Kitchen with cream cabinetry, stainless steel range, and blue-and-cream checkerboard floor.
Kitchen with cream cabinets, a stainless gas range, farmhouse sink, and checkerboard tile floor.
Kitchen and dining area with blue cabinetry, patterned wallpaper, and checkerboard flooring.
Living room with a vaulted wood ceiling, brick wall, large windows, and patterned loveseat.
Wood-paneled sunroom with vaulted ceiling, ceiling fan, wide windows, and a patterned futon.
Bathroom with salmon-pink tile, a vintage sink, and decorative leaded-glass windows.
Living room with a white plank ceiling, green walls, and floral armchair beside large windows.
Furnished living room with a built-in bookcase, floral armchair, and long wood-plank ceiling.
Living room with a beige sofa, floral armchairs, and a wood-plank ceiling.
Bedroom with a lace-canopy bed, floral wallpaper, hardwood floors, and a sitting chair.
Bedroom with a white canopy bed, floral wallpaper, and hardwood floors.
Bedroom with a white canopy bed, floral wallpaper, and polished wood flooring.
Bedroom with floral wallpaper, polished hardwood floors, and antique wood furniture.
Bedroom with a yellow floral bedspread, hardwood floor, and windows beside an open door.
Bedroom with a carved wooden bed, floral golden bedding, and hardwood floors.
Furnished bedroom with a carved wooden bed, floral quilt, and doorway to a green-tiled bathroom.
Bedroom with a four-poster bed, hardwood floors, and two armchairs beneath tall windows.
Bedroom with a carved four-poster bed, hardwood floors, and a double window.
Bedroom with a carved four-poster bed, hardwood floors, and a tall wooden dresser.
Bedroom with a dark wood four-poster bed, parquet floor, and upholstered bench.
Green-tiled bathroom with a glass shower, white vanity, toilet, and shuttered windows.
Bathroom with a green tiled double-sink vanity, large mirror, and bright windows.
Bathroom with a white bathtub, shower curtain, and distinctive green tile walls.
Upstairs landing with a wood-railed staircase, floral wallpaper, and open doors to a bathroom and bedroom.
Upstairs hallway with floral wallpaper, a wood handrail, and framed photographs.
Basement with carpeted stairs, exposed framing, a small bathroom, and scattered furniture.
Two-story brick and white-sided house framed by leafy trees, with a front lawn and flower planters.
Two-story brick and white-sided house with a covered entry, mature trees, and a front walkway.
Two-story brick-and-siding home beneath mature shade trees, with a small enclosed porch.
House exterior with a green lawn, mature trees, and a stone retaining wall.
Shaded lawn with a small white outbuilding, mature trees, and stone landscaping.
Detached white two-car garage with a wide driveway, surrounded by leafy trees.
Aerial view of a tree-shaded home, backyard lawn, and detached garage.
Two-story brick-and-siding house partly shaded by mature trees, with a broad front lawn.
Aerial view of a light-sided home with a shingle roof and brick chimney, surrounded by mature trees.
Aerial view of a tree-shaded home on a street corner, surrounded by mature trees.
Aerial view of the tree-filled property lot outlined in green in an Aurora neighborhood.
Courtesy of eXp Realty, Taylor Glynn Listing Contact:  
For Sale

11 S 4th St W

11 S 4th St W, Aurora, MN 55705

$215,000
A true Aurora gem on the market for the very first time! This charming 3 bedroom, 3 bath home is filled with character, warmth, and timeless appeal. Lovingly and meticulously maintained, this quality built home features beautiful Italian marble flooring in the kitchen and a delightful 3-season porch with beautiful tongue and groove. Set on a large corner lot just one block from two parks, the property also offers a detached 2-stall garage. Set in the heart of Aurora giving you easy access to everything the Iron Range and Northern MN has to offer. A special home with a wonderful sense of character and care that you won't want to miss!

3
beds

3
baths

1,784 Sq.Ft. LIVING AREA

0.26 Acres lot

Taylor Glynn

Taylor Glynn

Features & Amenities

Interior

  • total bedrooms3
  • Total bathrooms3
  • full bathroom1
  • three quarter bathroom1
  • half bathroom1
  • Laundry room Lower Level
  • Fireplace Wood Burning
  • APPLIANCES Dishwasher, Dryer, Range, Washer

Area & Lot

  • Status For Sale
  • Living Area1,784 Sq.Ft.
  • Total Area2,848 Sq.Ft.
  • Lot Area0.26 Acres
  • MLS® ID7146218
  • TypeResidential
  • YEAR BUILT1954
  • School DistrictMesabi East

Exterior

  • STORIES2
  • Garage Space2.0
  • water SourceCity Water/Connected
  • roofAsphalt
  • parkingDetached Garage, Concrete
  • HEAT TYPEBaseboard, Boiler
  • AIR CONDITIONINGNone
  • sewerCity Sewer/Connected
  • Disability FeaturesNone

Financial

  • Sales Price$215,000
  • Real Estate Tax $3,623/yr
Two-story white house with a brick sunroom, framed by leafy trees and a curved walkway.

Schedule a Showing

We would love to show you our beautiful property. Please select your preferred date and time below. An agent will be in touch shortly to confirm your appointment.

Schedule a Showing

We would love to show you our beautiful property. Please select your preferred date and time below. An agent will be in touch shortly to confirm your appointment.

Thank you for your interest in 11 S 4th St W, Aurora, MN 55705. We are reviewing your request and will be in touch shortly!

Mortgage Calculator

Estimate your monthly mortgage payment, including the principal and interest, property taxes, and HOA. Adjust the values to generate a more accurate rate.

All estimates are provided for informational purposes only. Actual amounts may vary.
$0,000 Your Payment 20 15 65
$0,000 Your Payment

Work With Us

Our real estate team is known for its exceptional productivity and outstanding results. We have a proven track record of closing deals quickly and efficiently, while providing our clients with the highest level of service.

Follow Us on Instagram