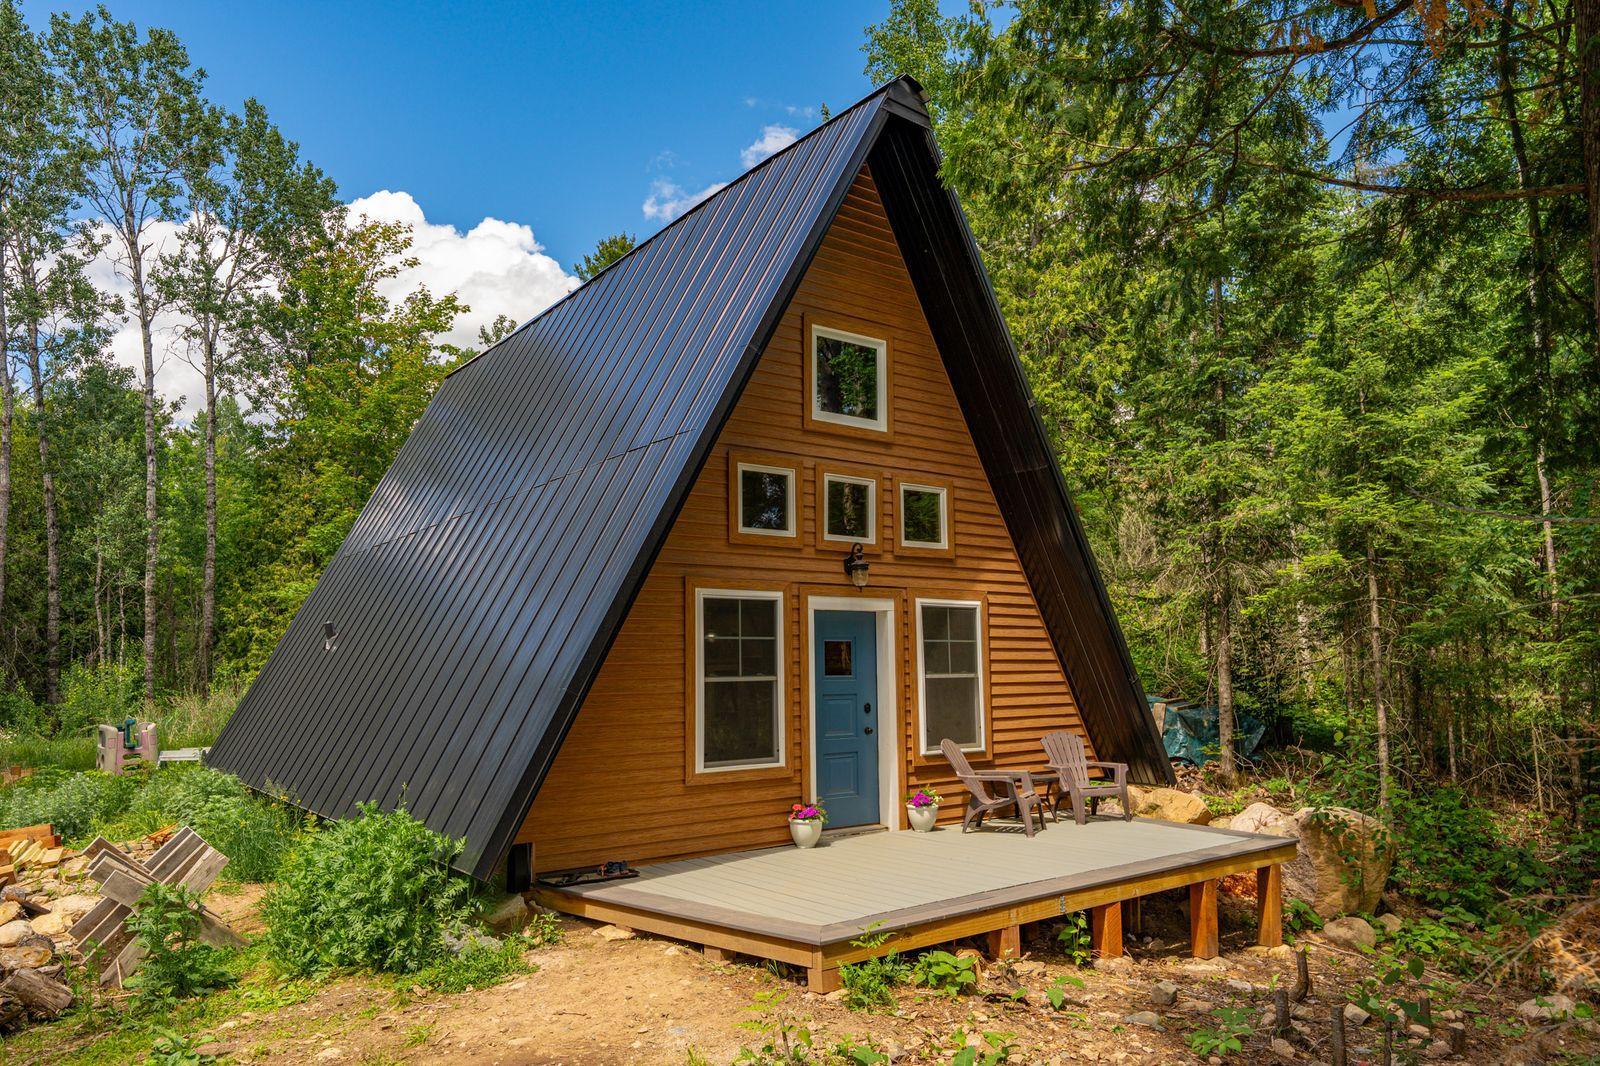
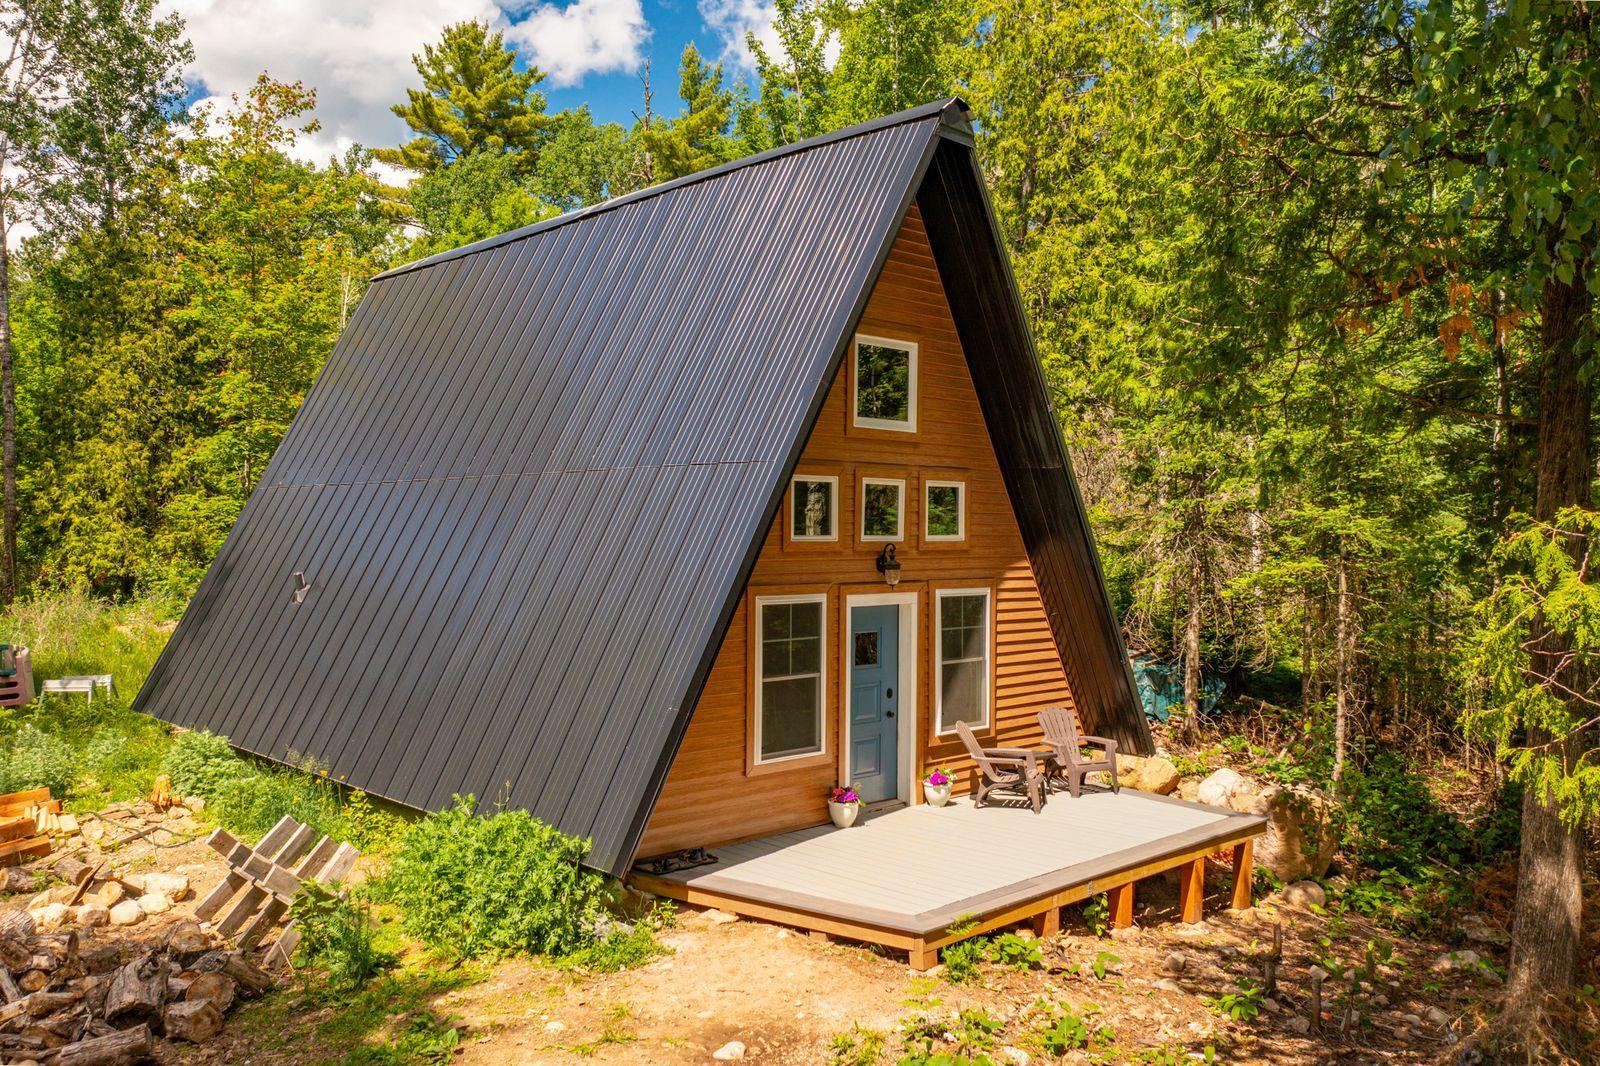
Wood-sided A-frame cabin with a dark metal roof and raised deck in a wooded setting.
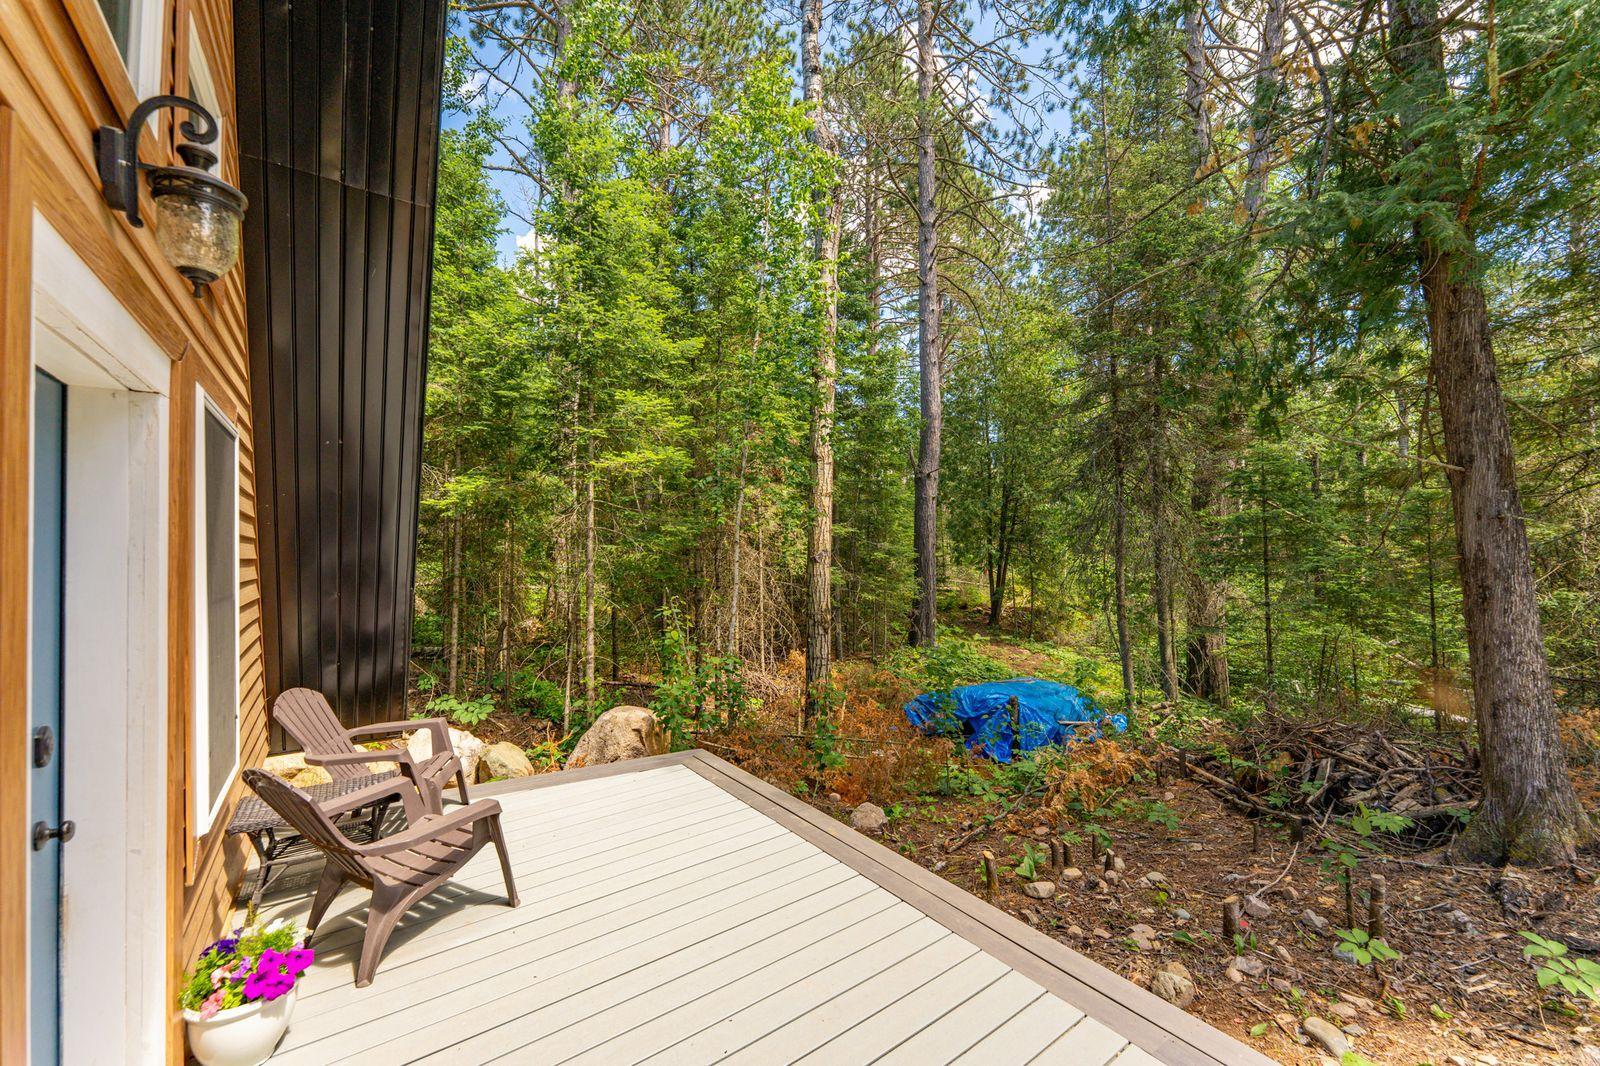
Outdoor deck with patio chairs overlooking a densely wooded yard.
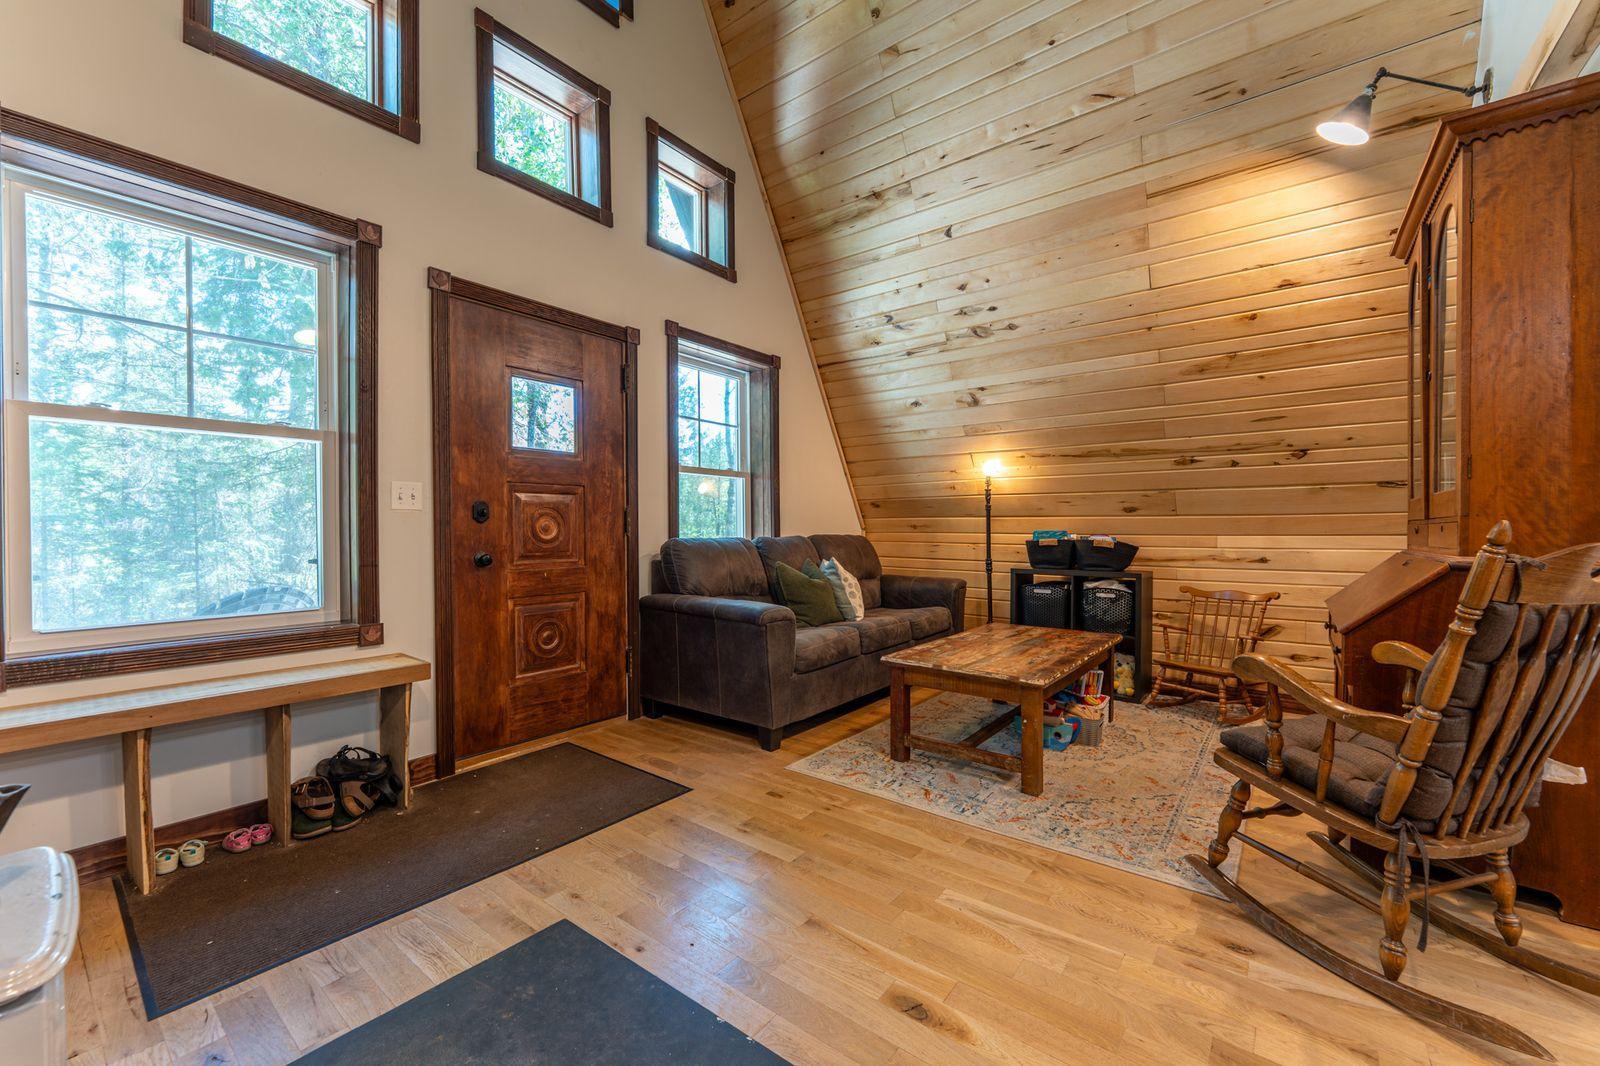
Living room with a vaulted wood ceiling, large windows, sofa, and rocking chairs.
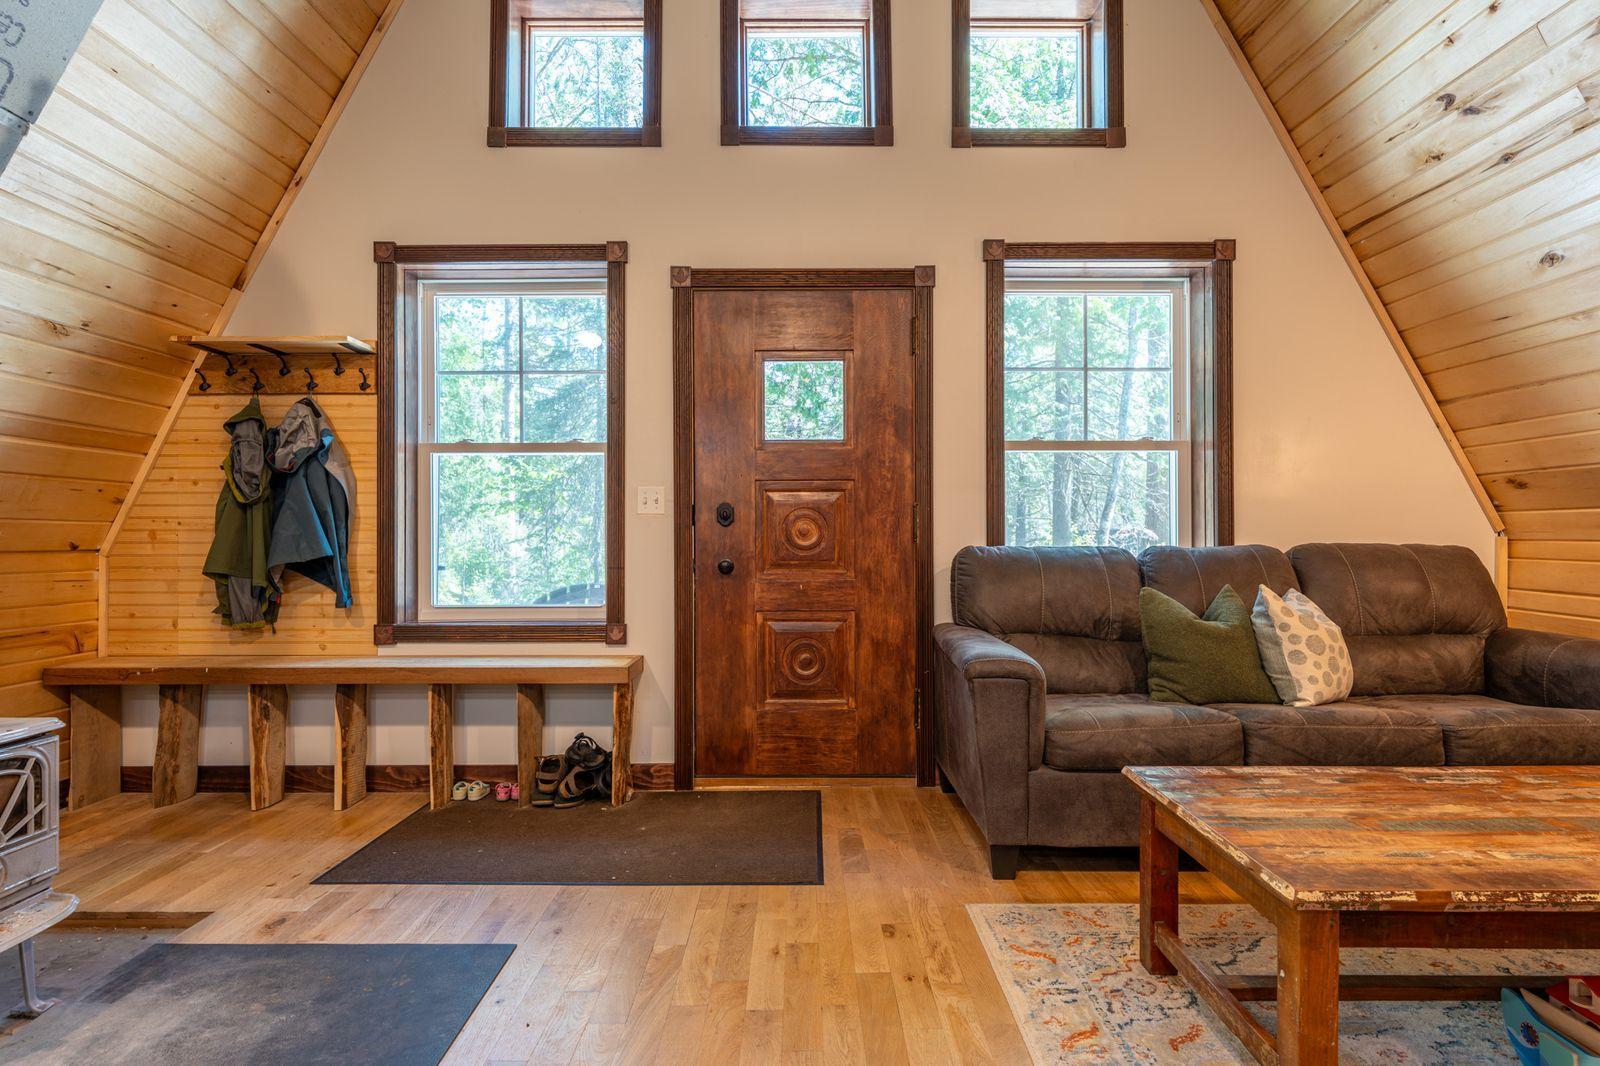
Living room with vaulted wood walls, carved front door, built-in bench, and brown sofa.
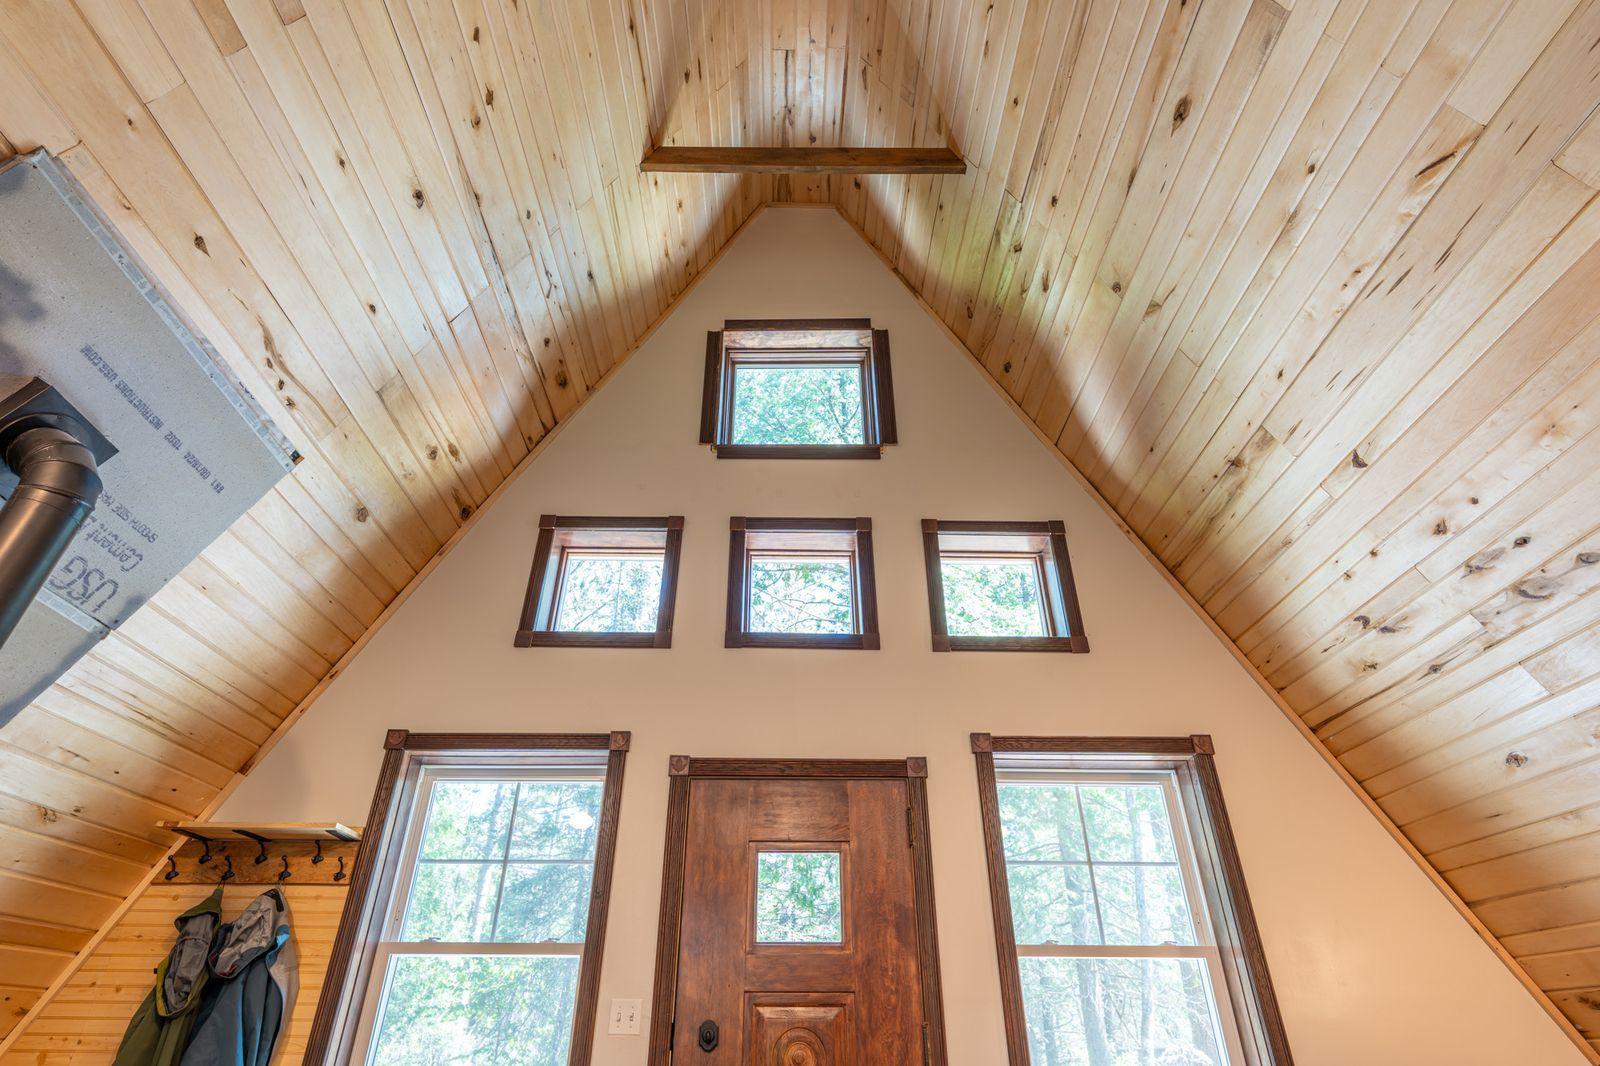
Entryway with a vaulted wood-plank ceiling, tall windows, and a wooden front door
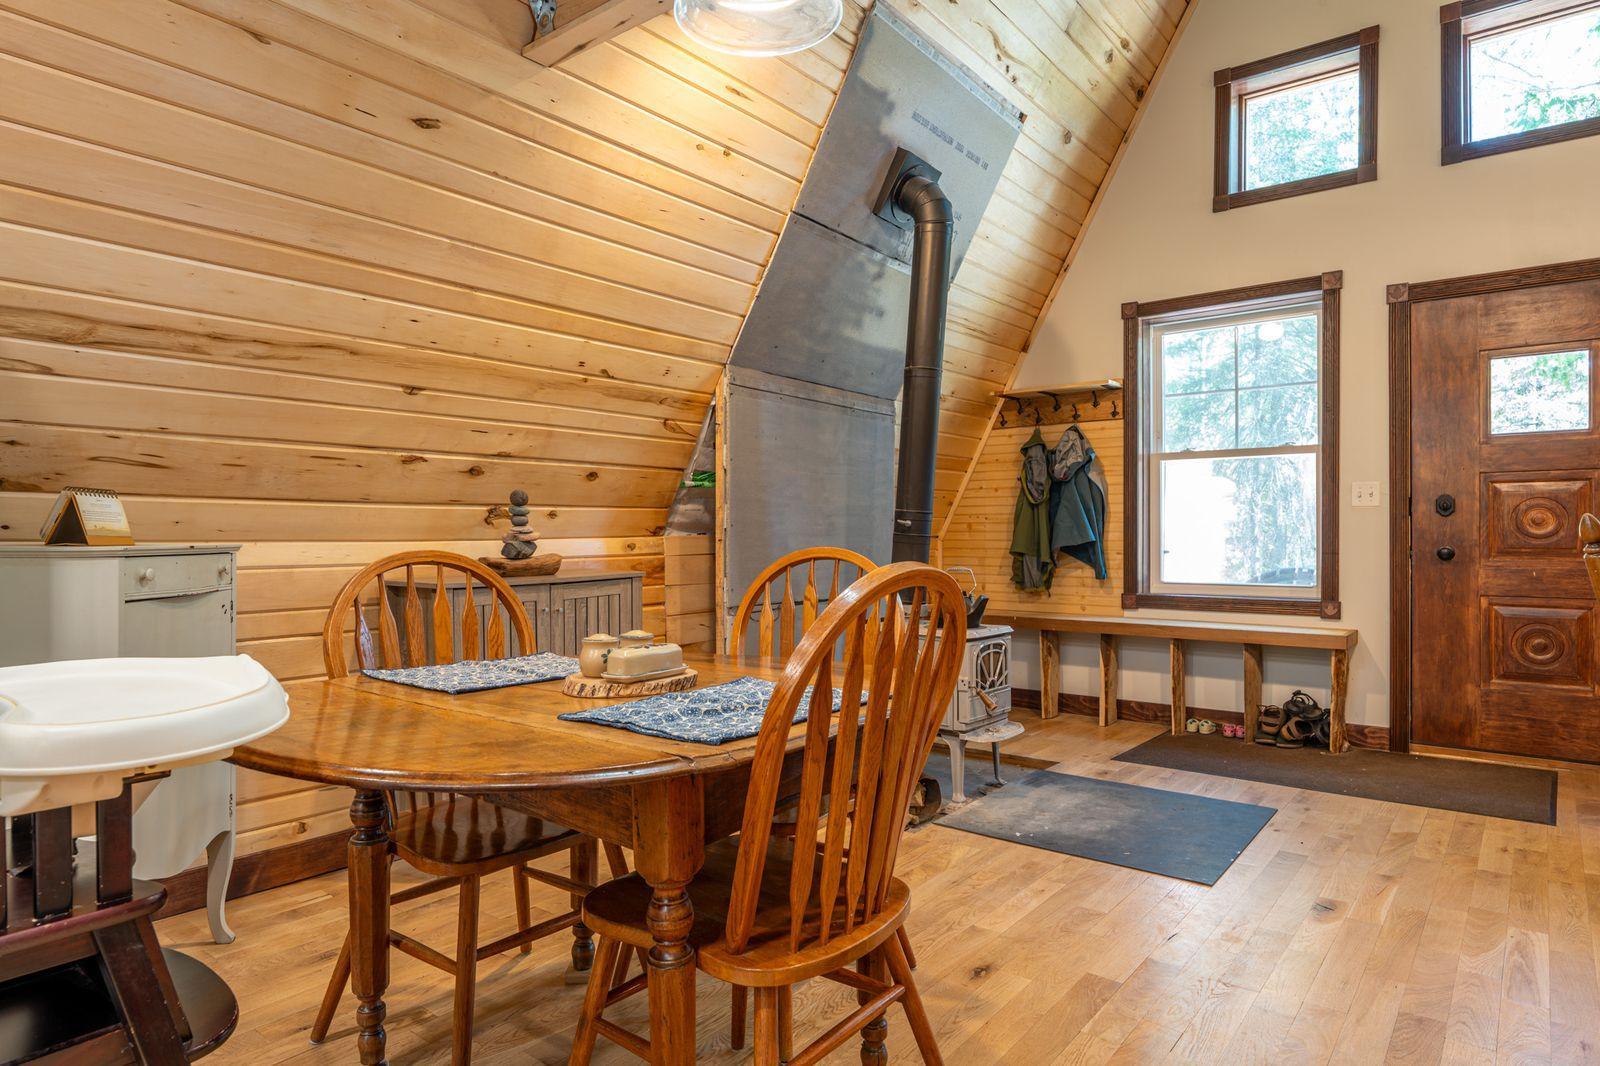
Dining room with a wooden table, sloped wood ceiling, and metal wood stove.
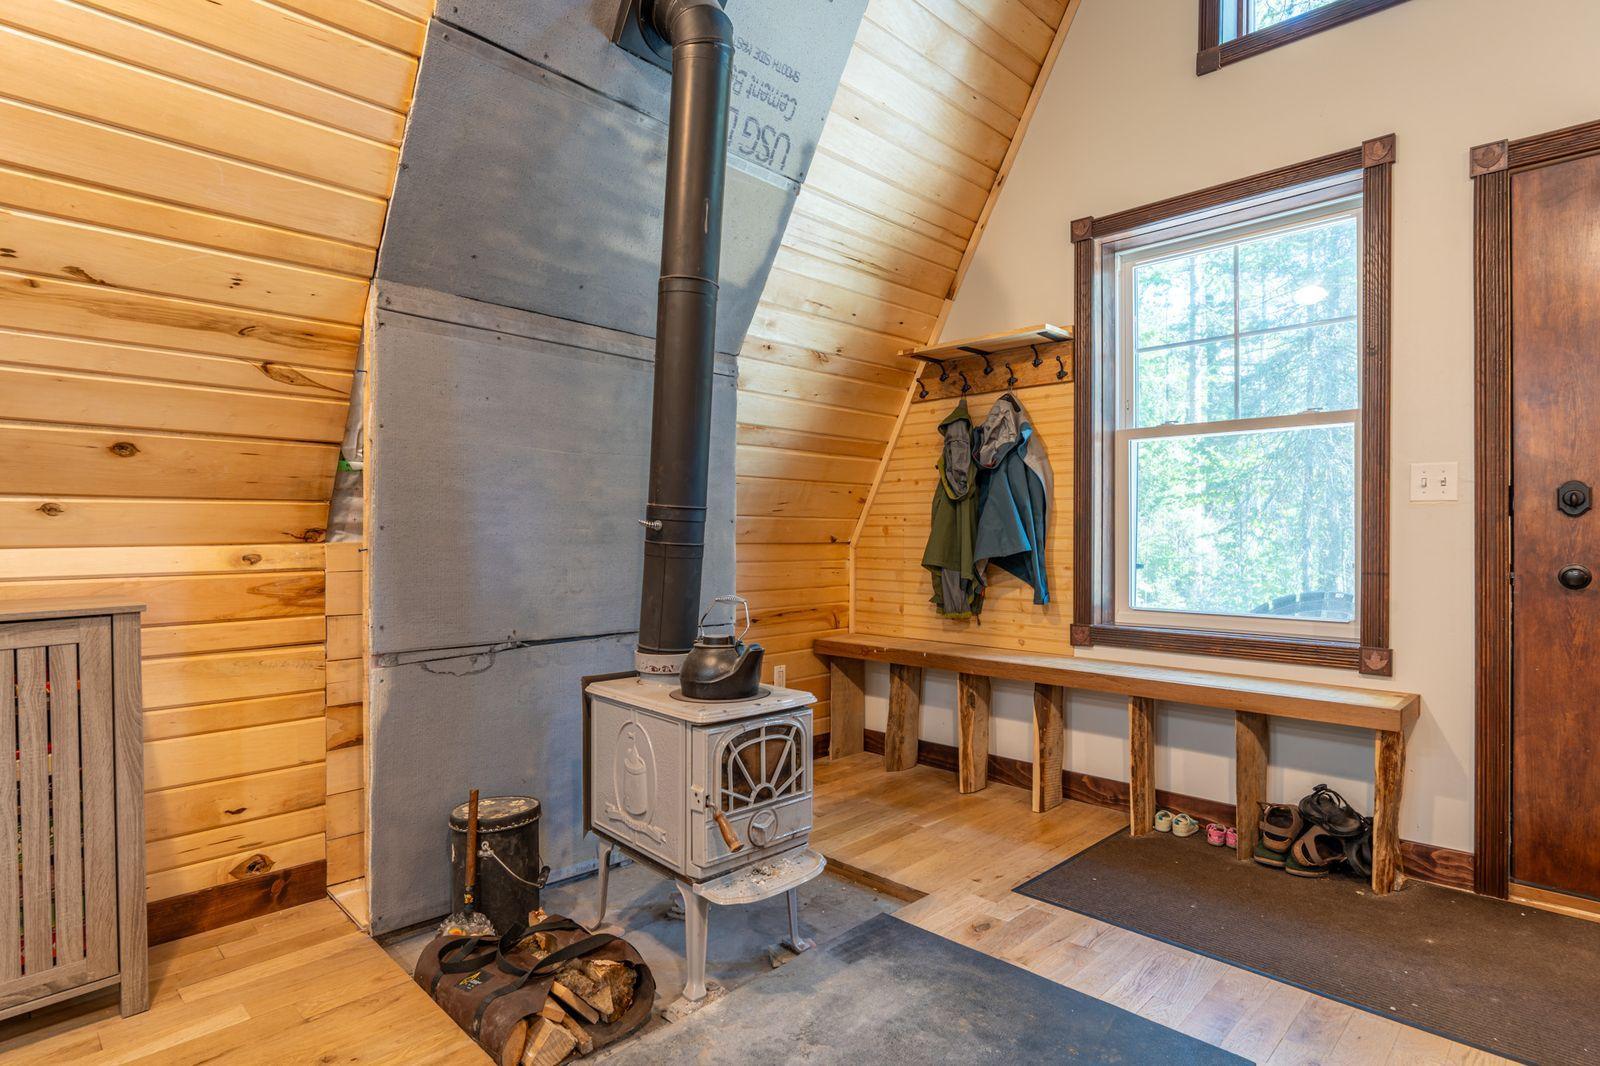
Wood-paneled entryway with a freestanding wood stove, rustic bench, and coats hanging by the window.
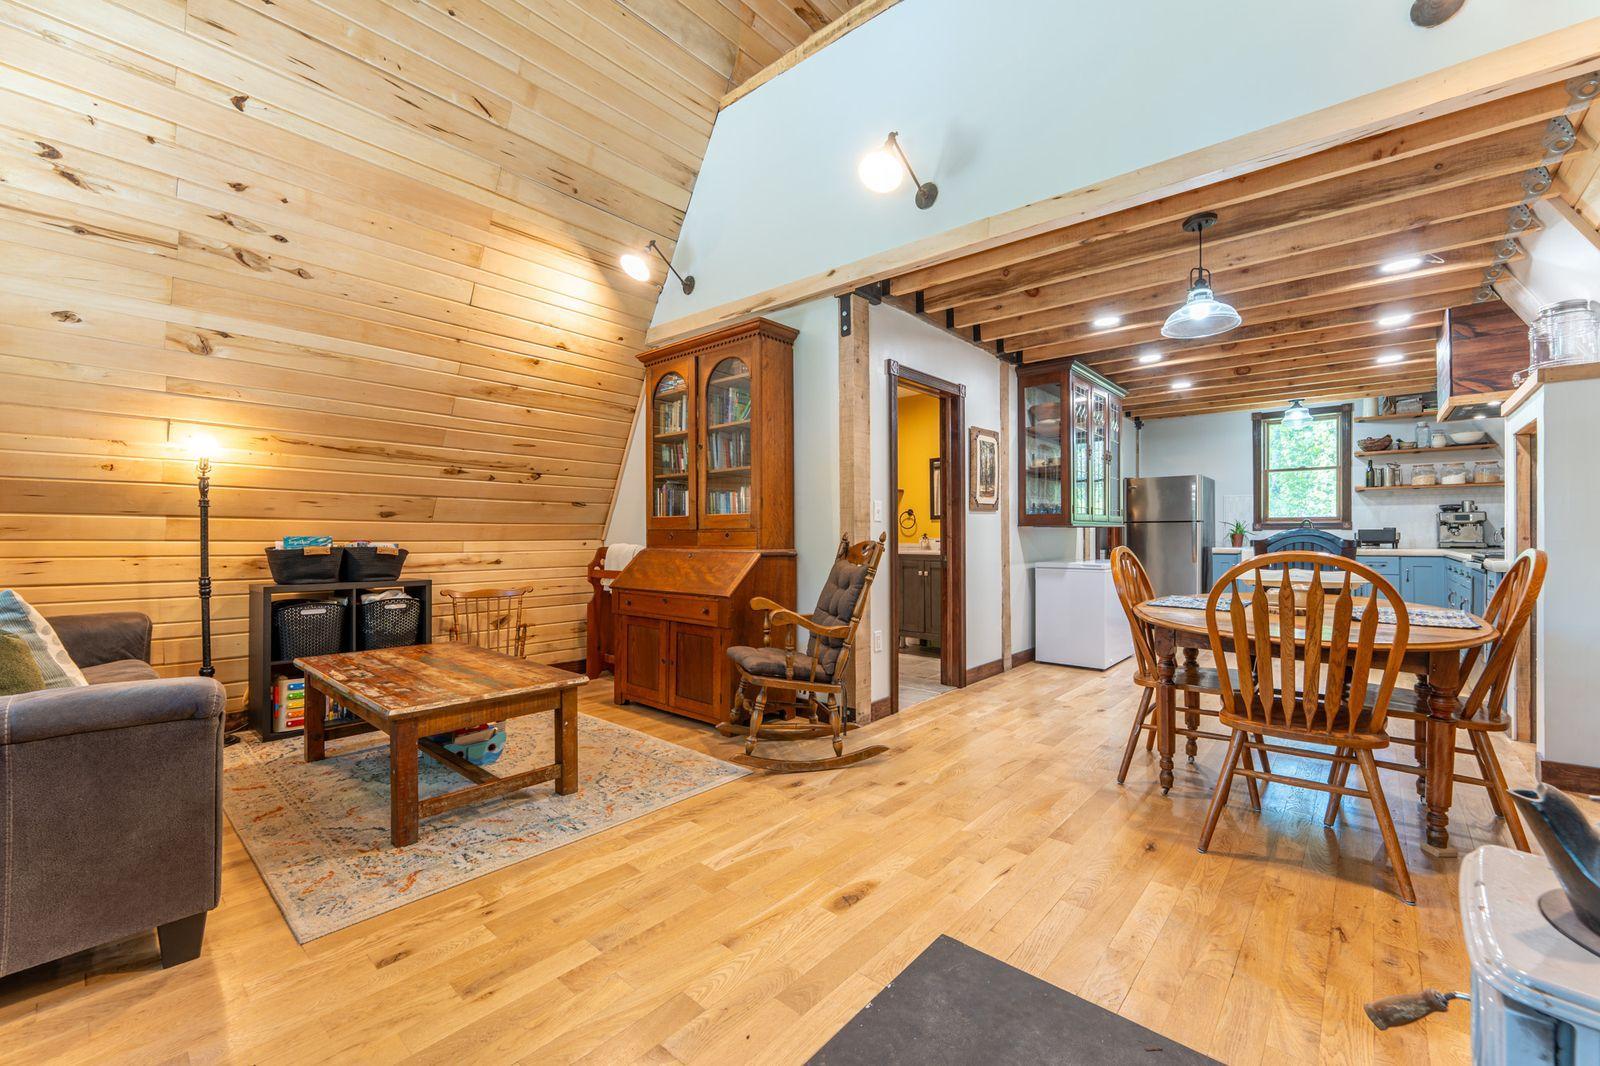
Open living and dining area with a sloped wood-plank wall, exposed beams, and blue kitchen cabinets.
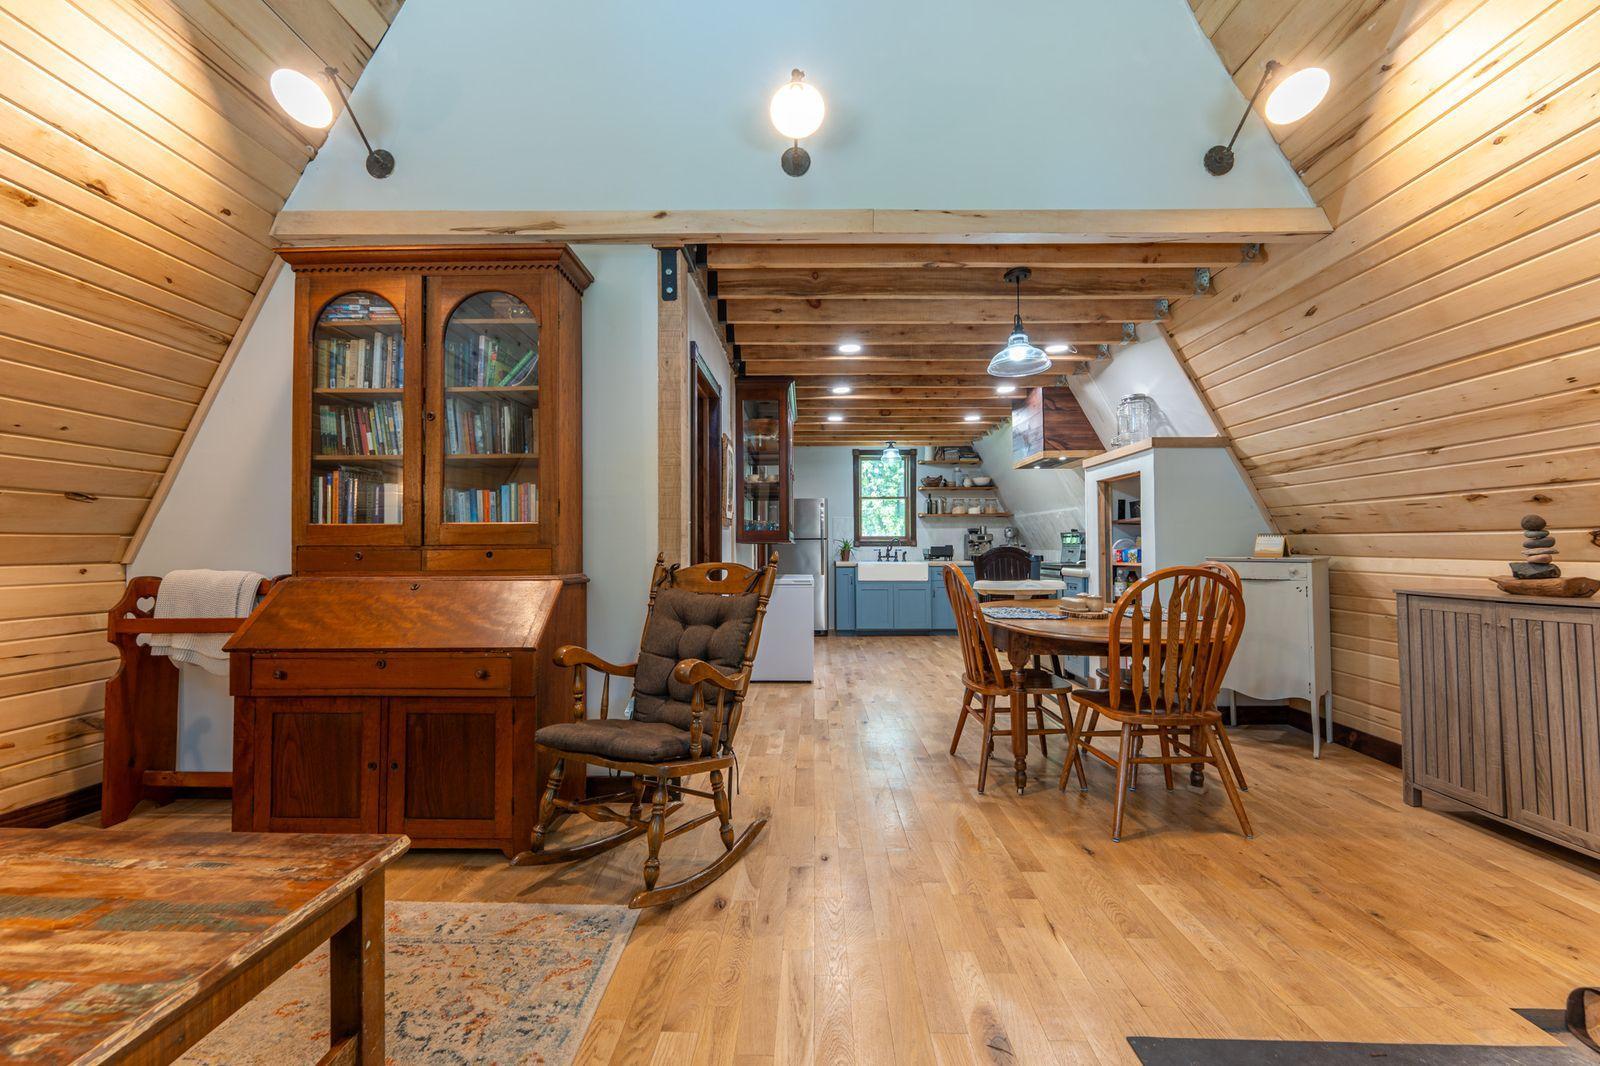
Open-plan living and dining area with a vaulted wood ceiling and blue kitchen beyond.
Kitchen with blue cabinets, farmhouse sink, stainless appliances, and exposed timber ceiling beams.
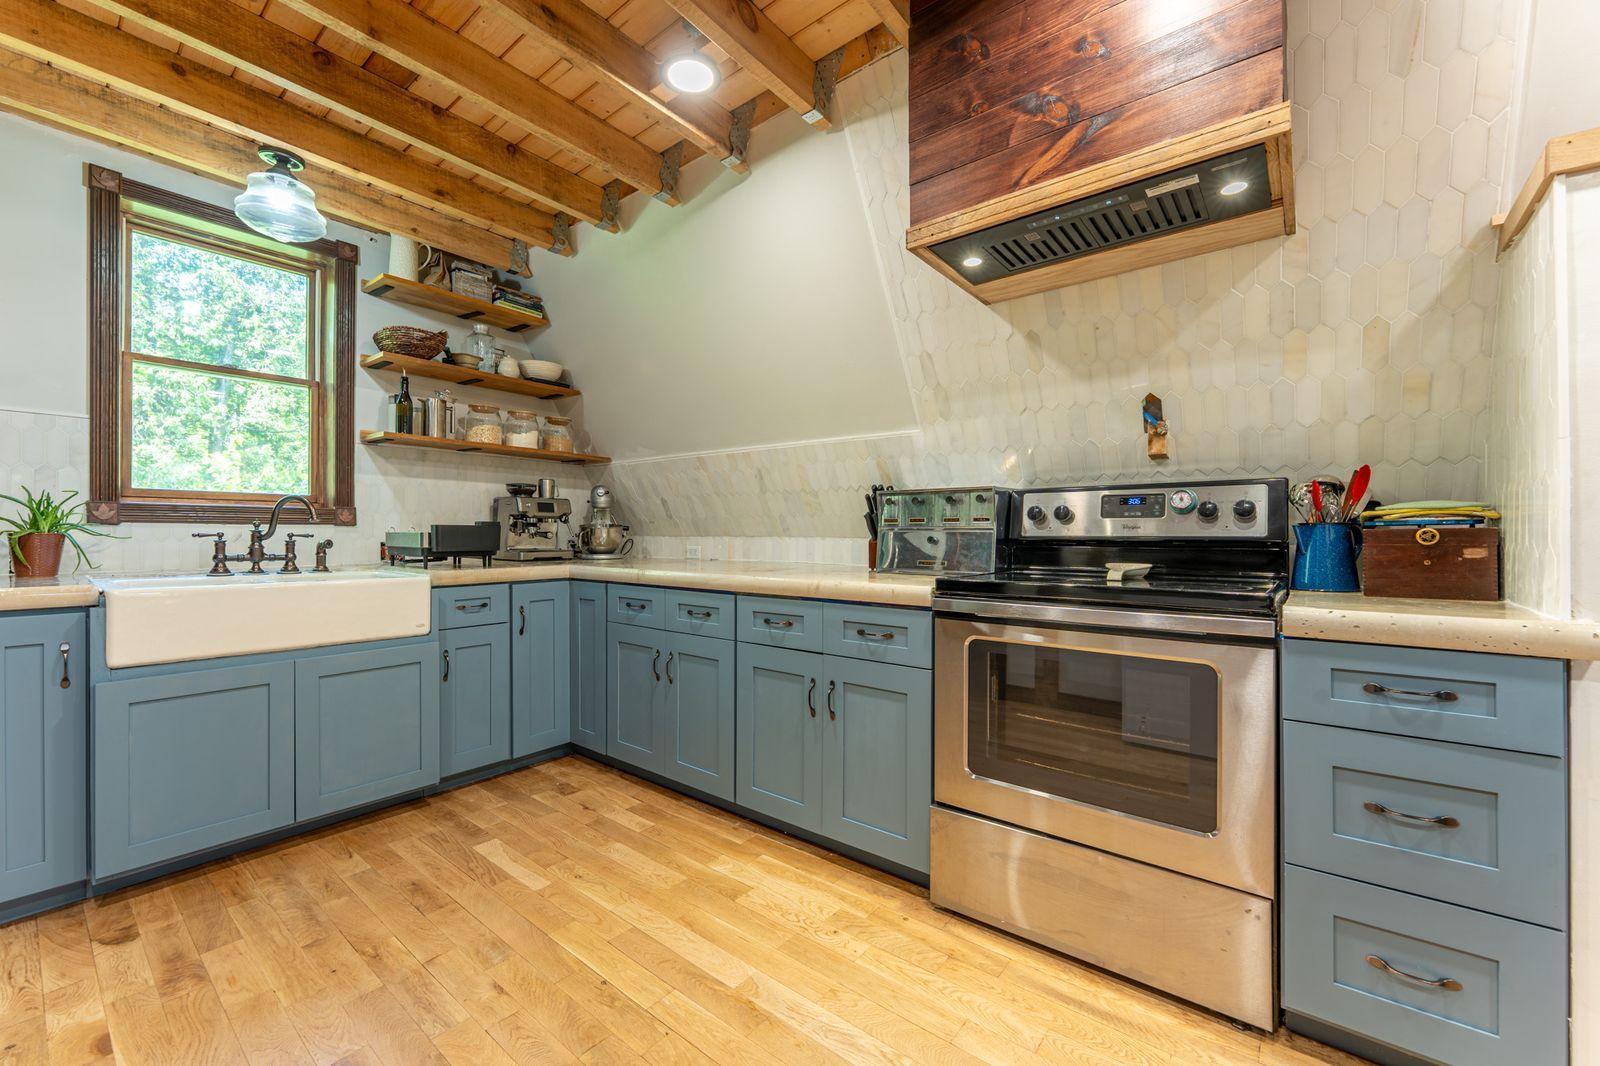
Kitchen with blue cabinets, a farmhouse sink, stainless steel range, and exposed wooden ceiling beams.
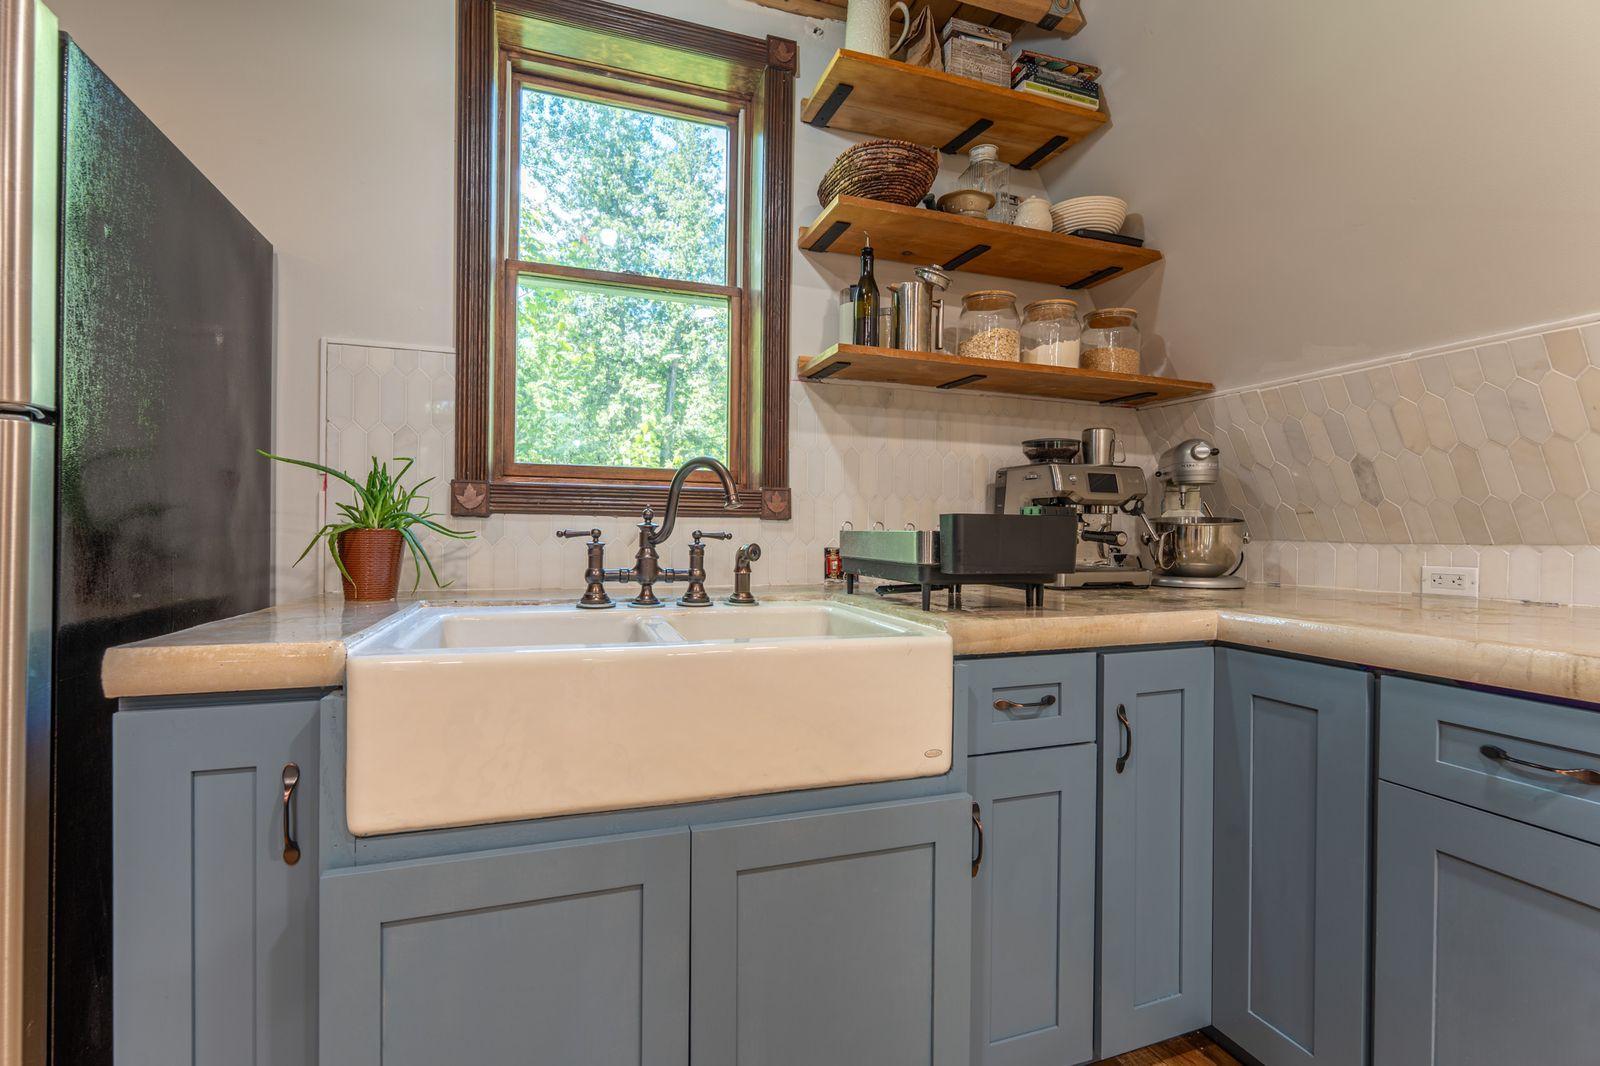
Kitchen farmhouse sink with blue-gray cabinets, open wood shelves, and a window above the counter.
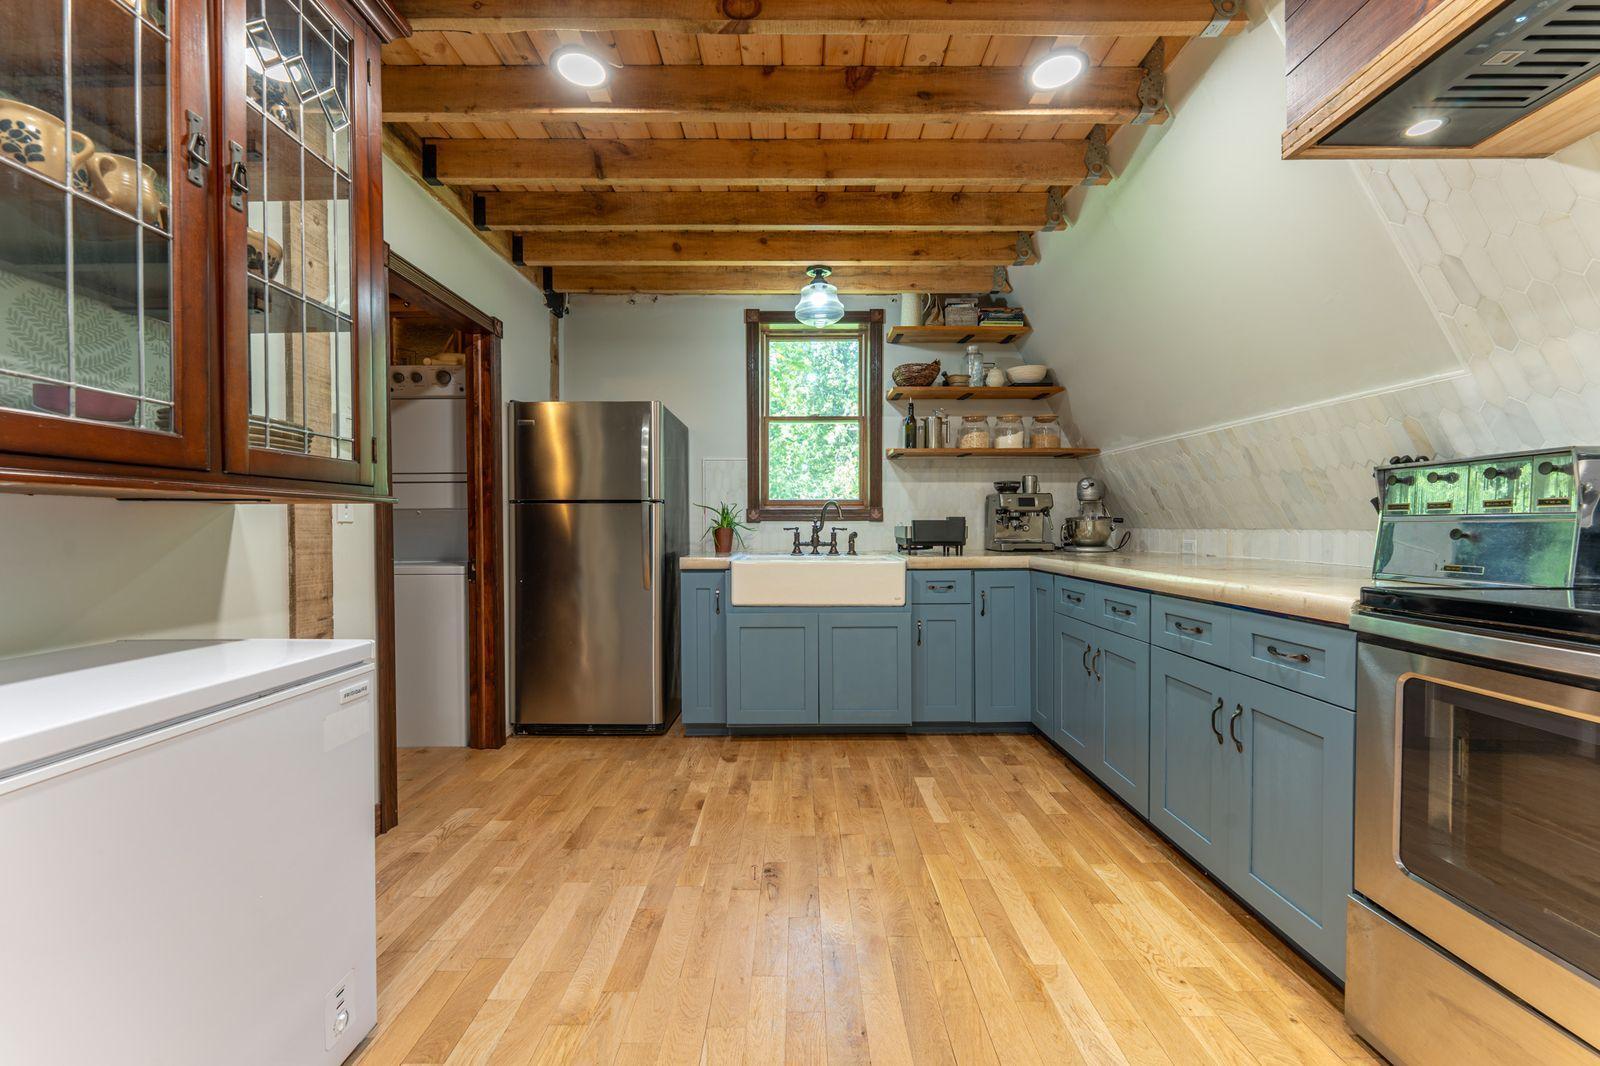
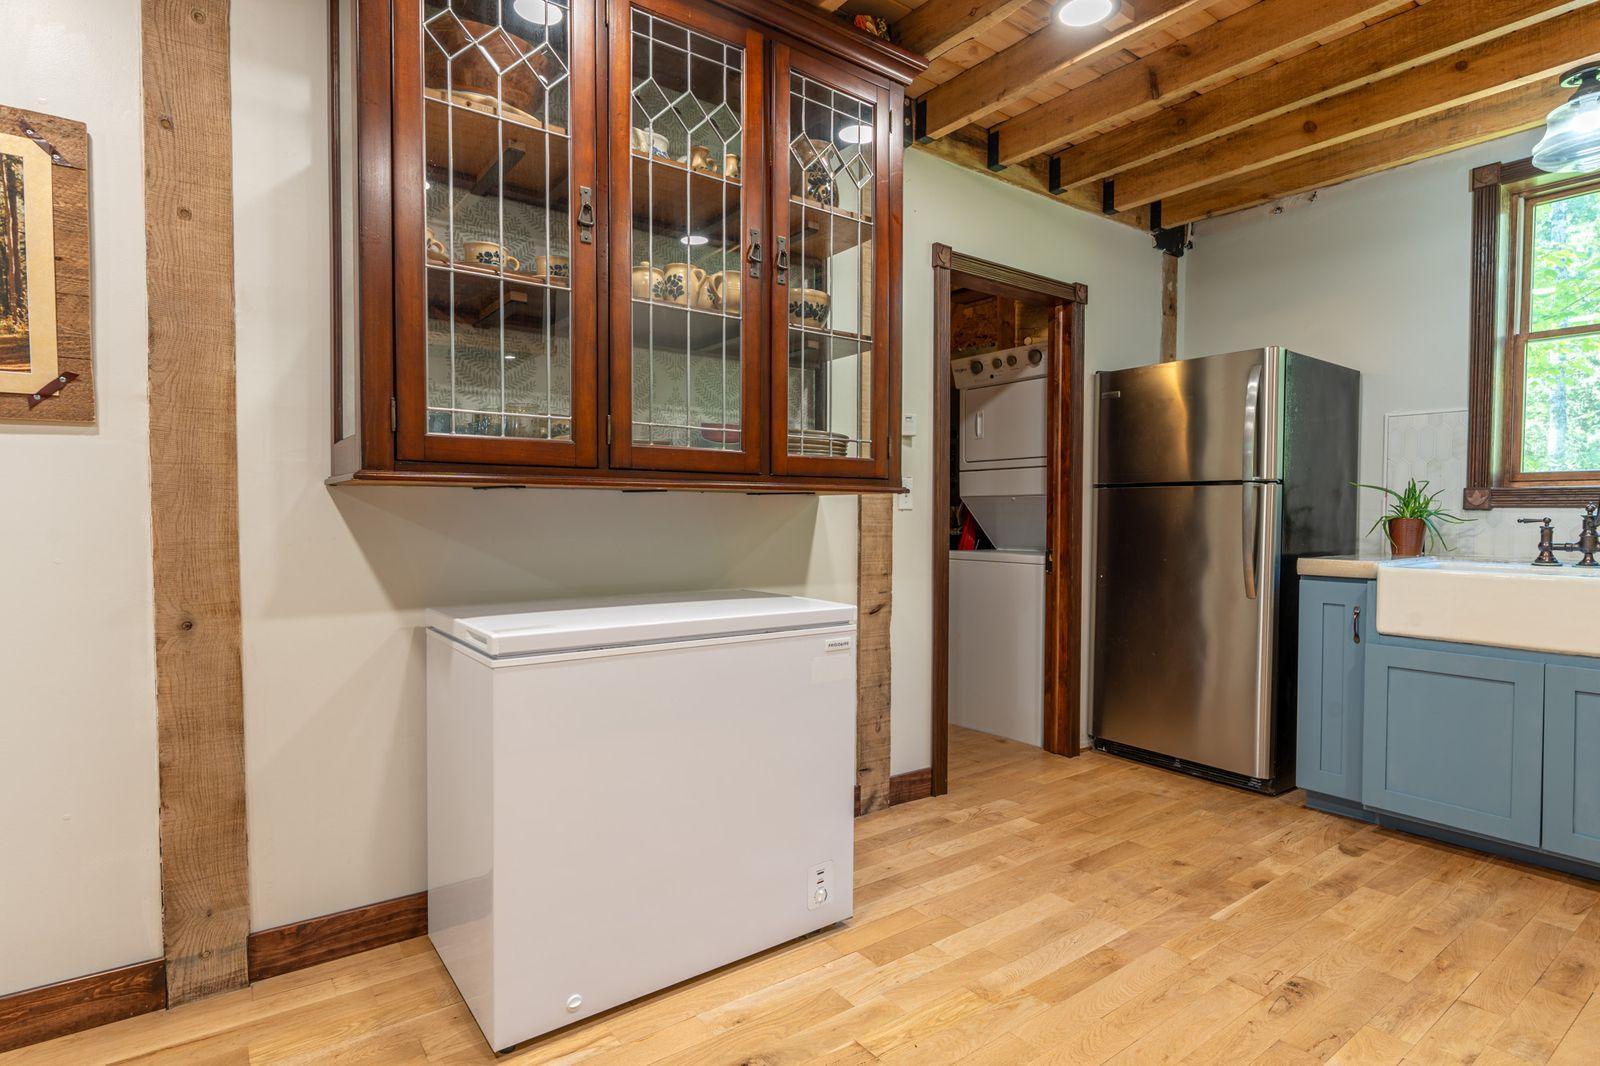
Kitchen with exposed timber beams, glass-front cabinets, a chest freezer, and stainless steel refrigerator.
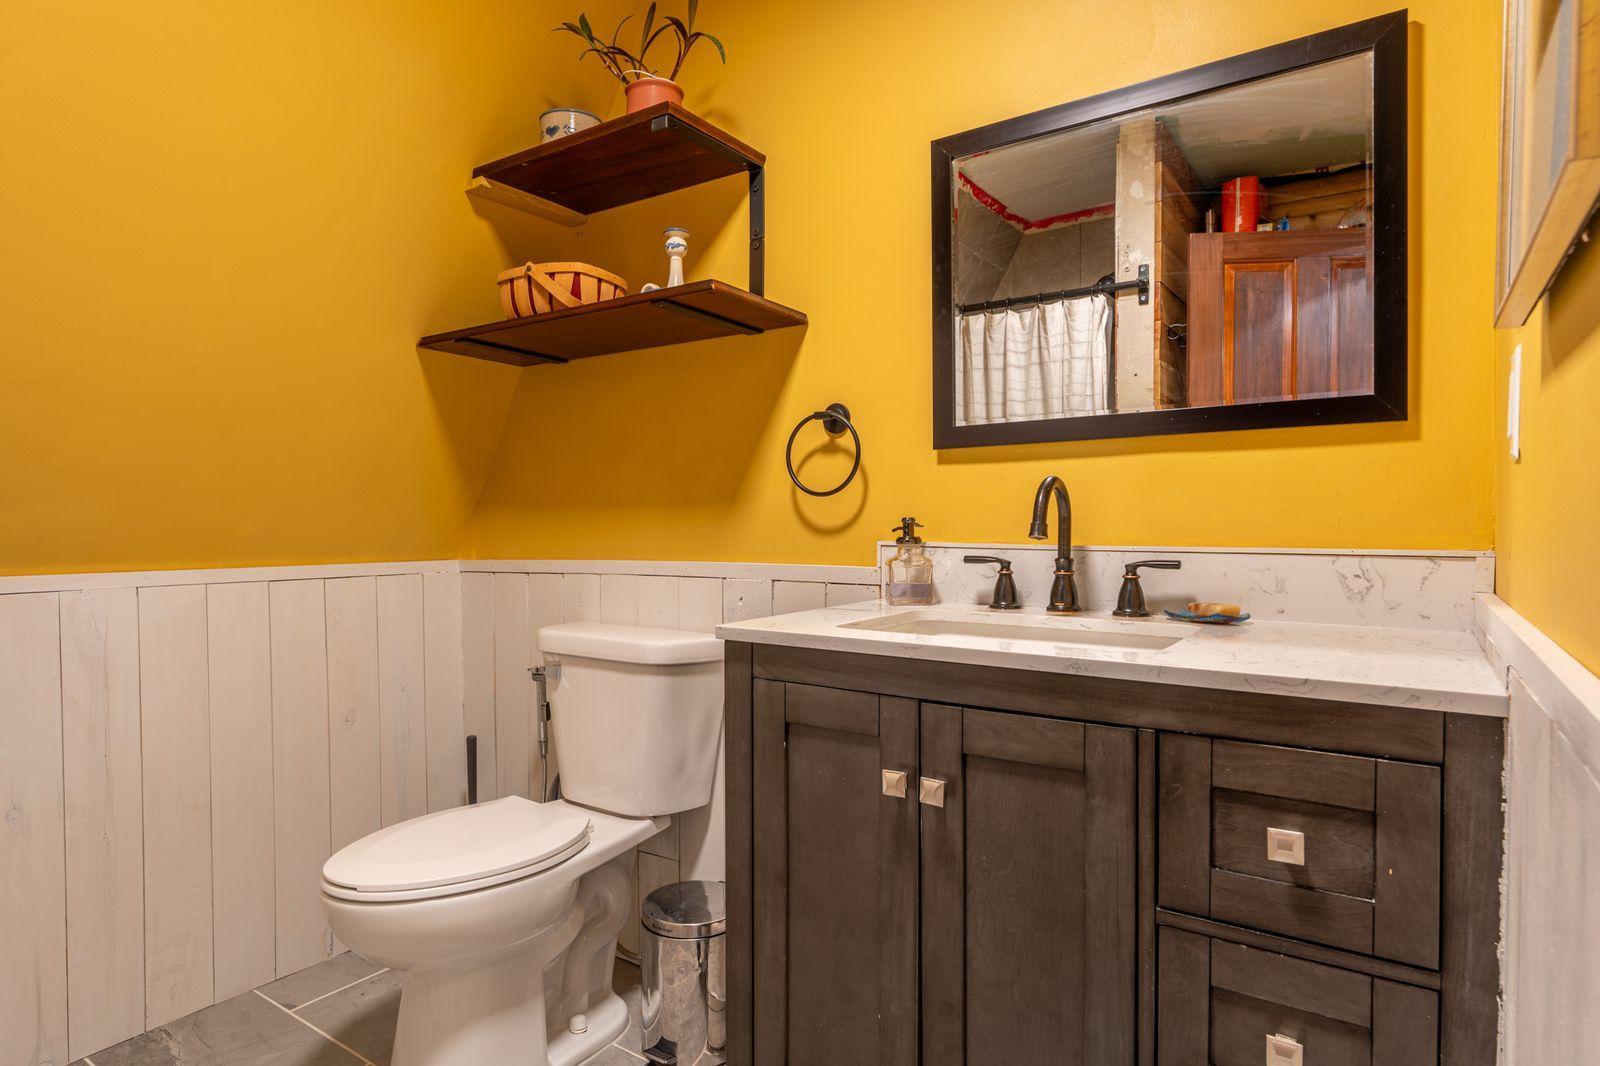
Bathroom with mustard-yellow walls, a dark wood vanity, and white paneled wainscoting.
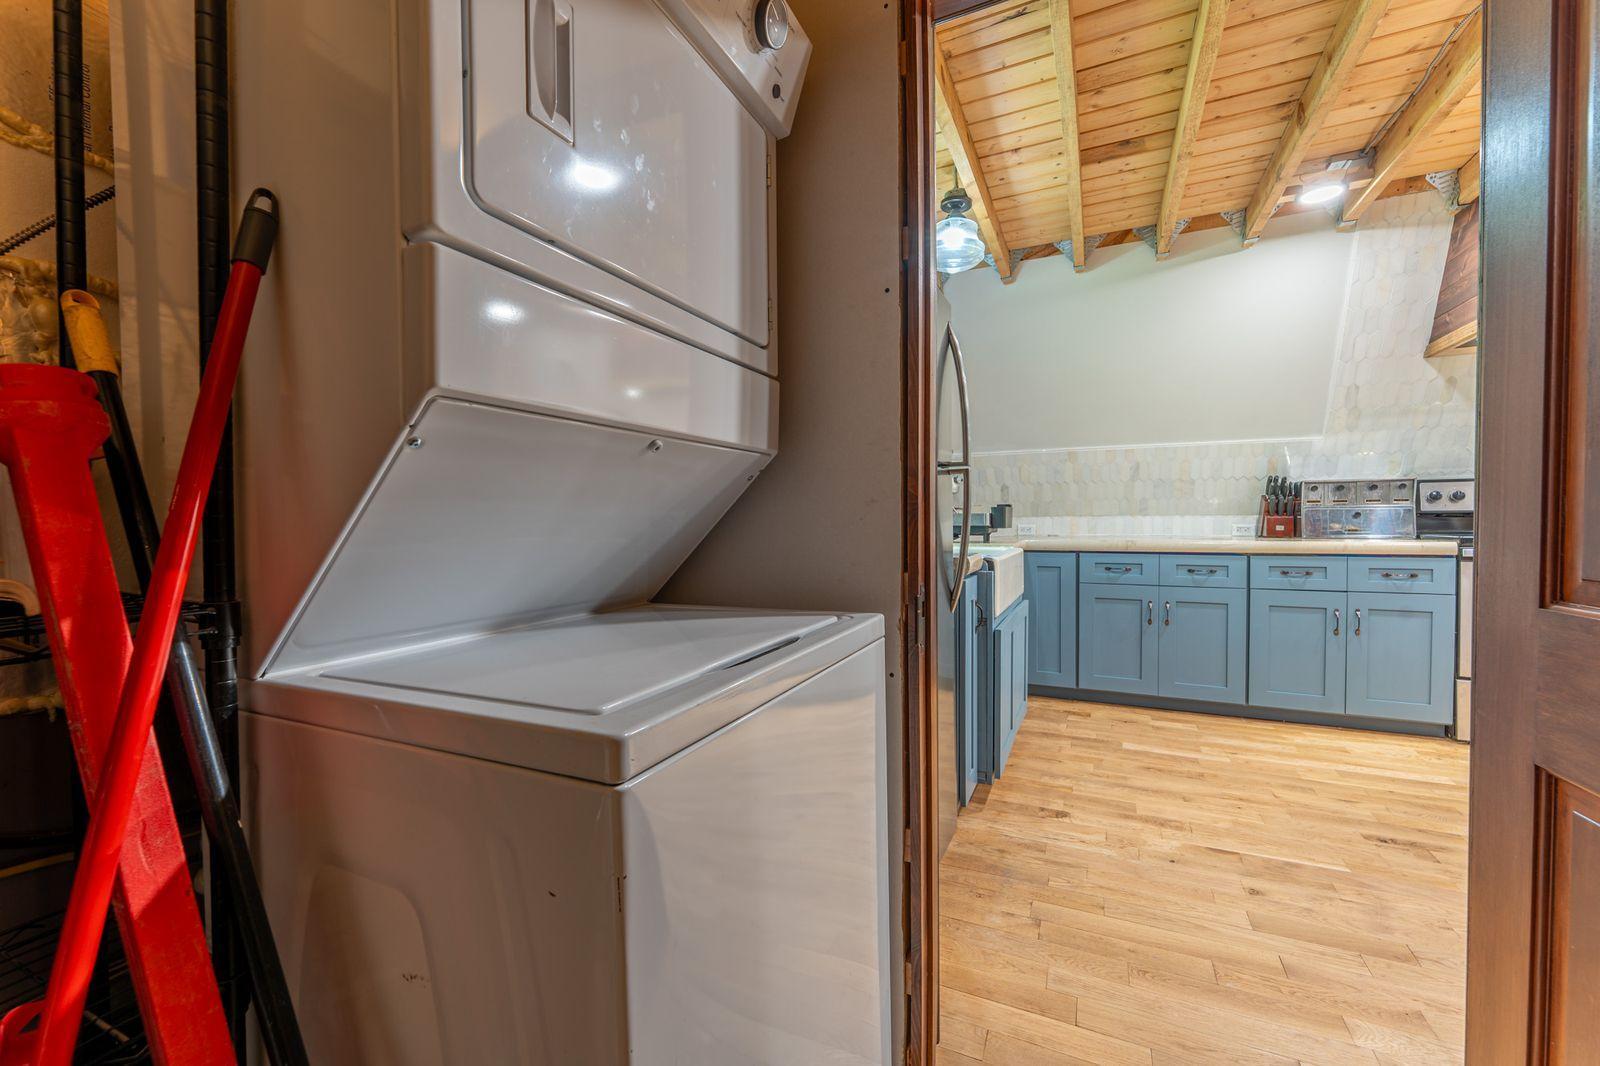
Stacked washer and dryer beside a kitchen with blue cabinets and an exposed wood ceiling.
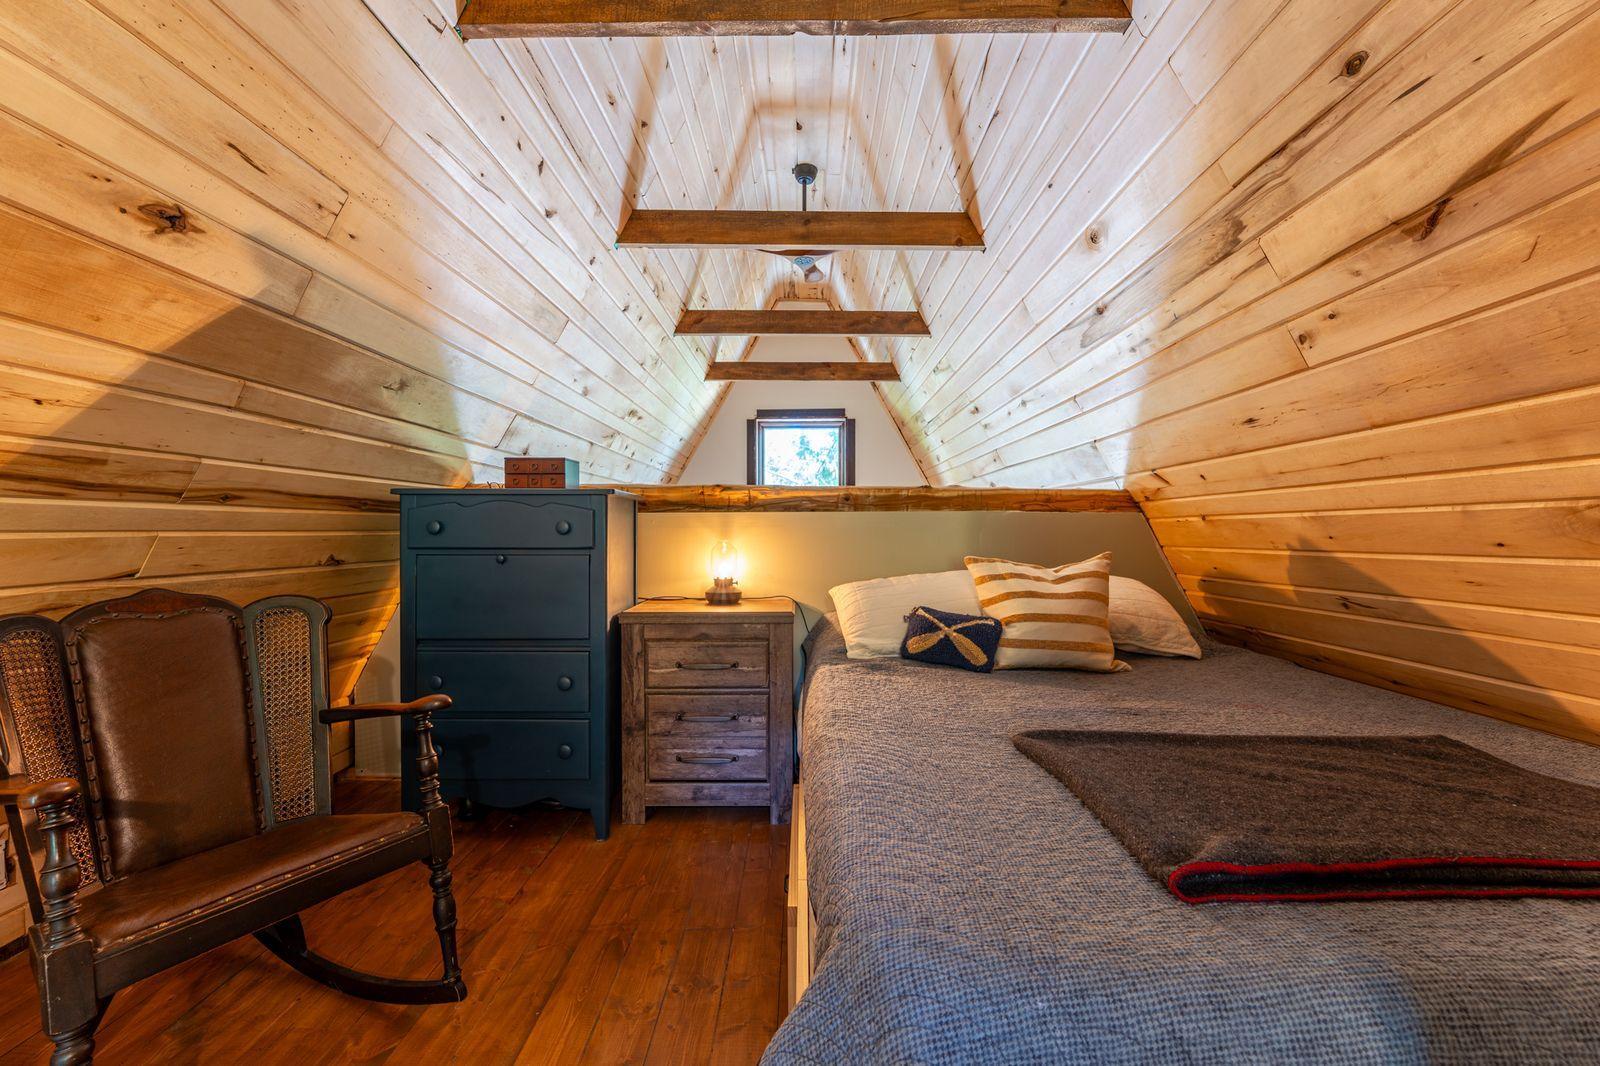
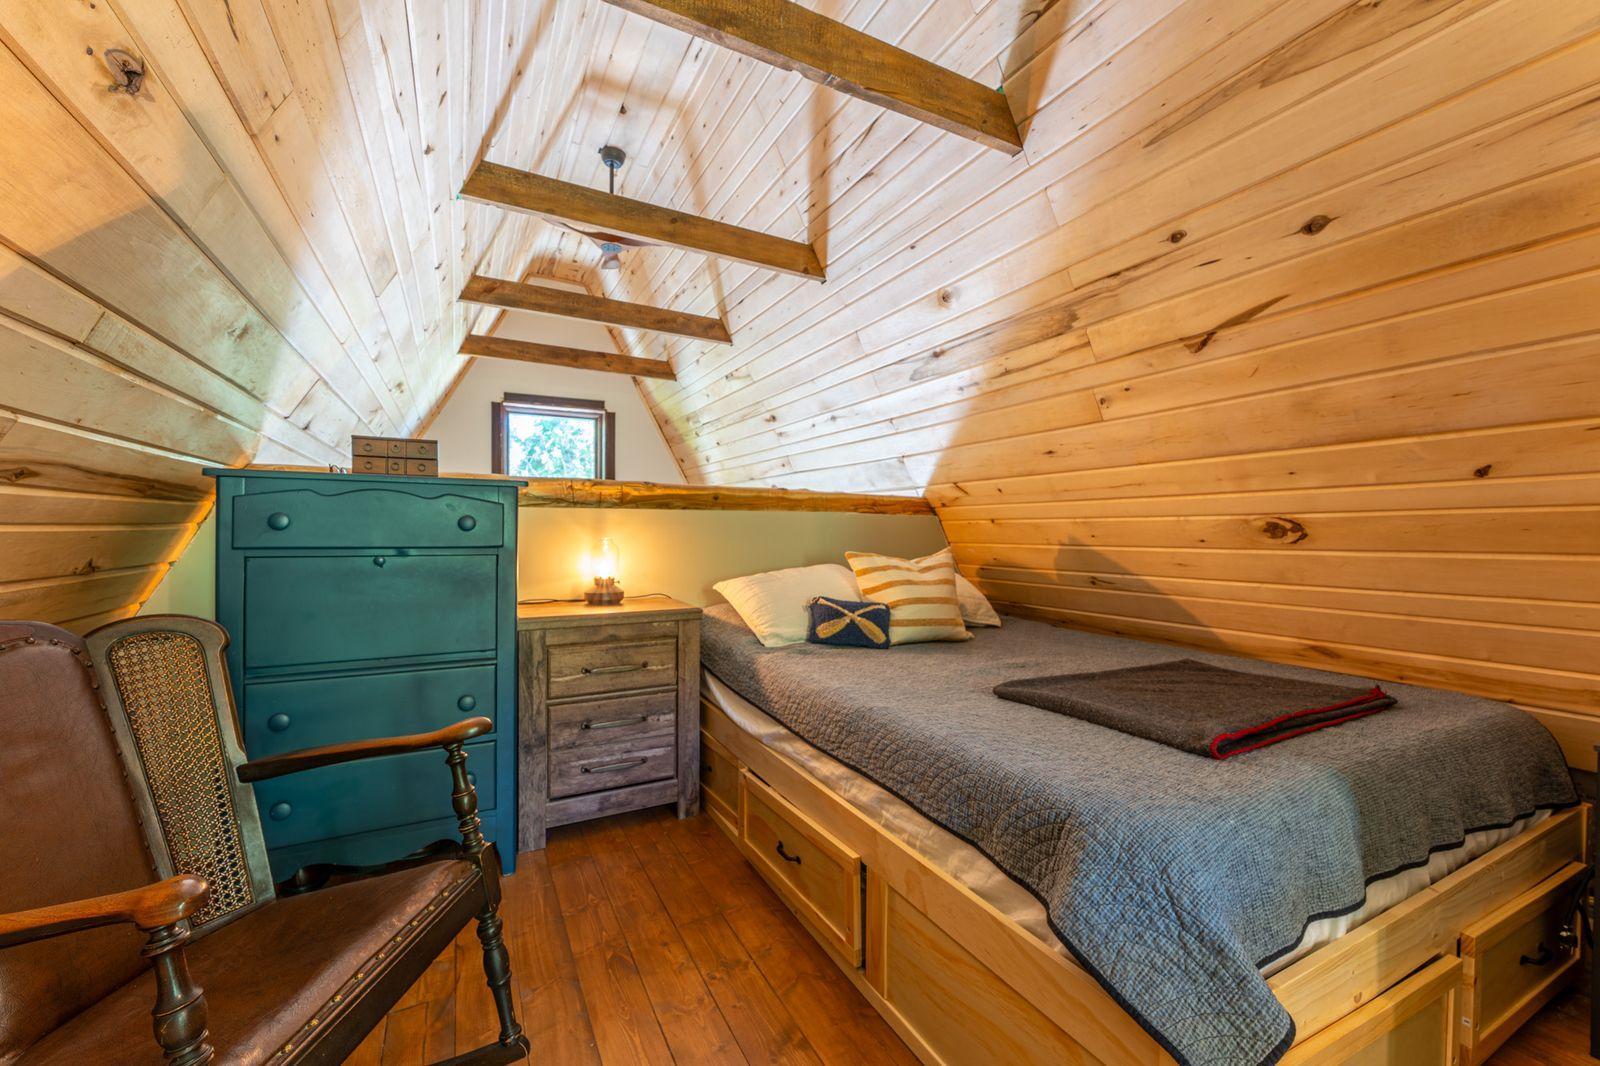
Attic bedroom with a steep white plank ceiling, exposed beams, and a bed beneath a small window.
Attic bedroom with exposed wooden beams, a built-in bed, and teal dresser.
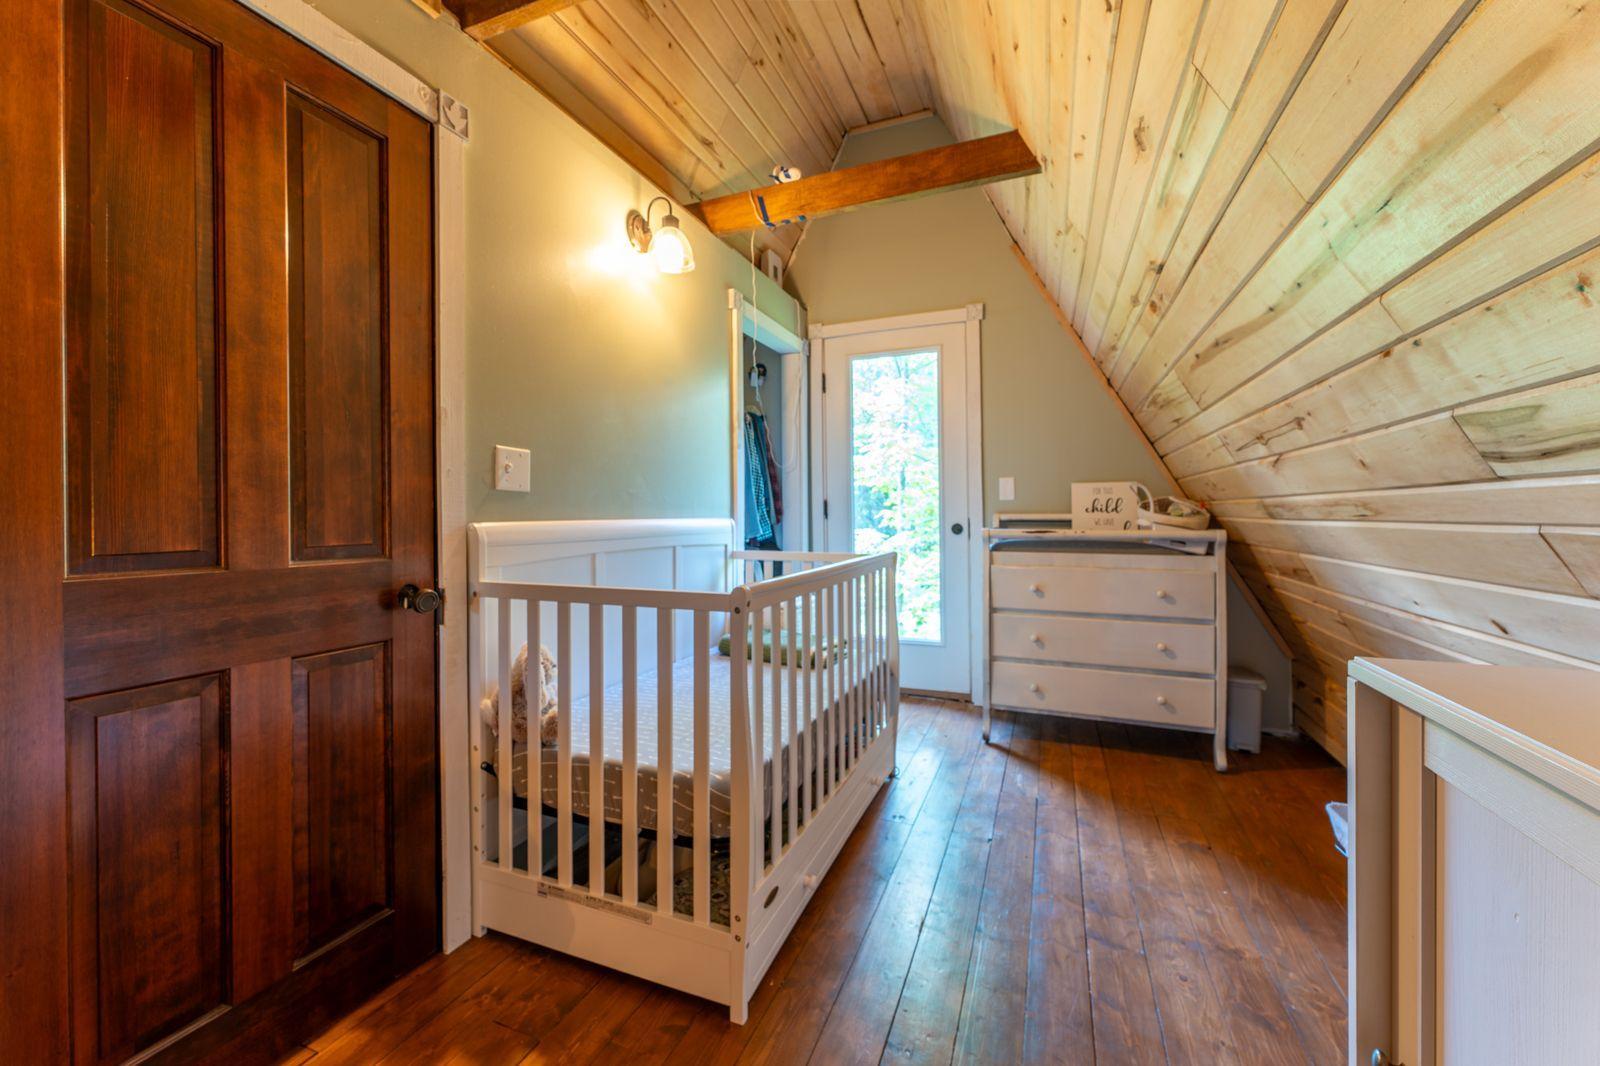
Nursery with a white crib beneath a steep, light-wood plank ceiling.
Wooden A-frame house with a steep metal roof and deck, surrounded by trees.
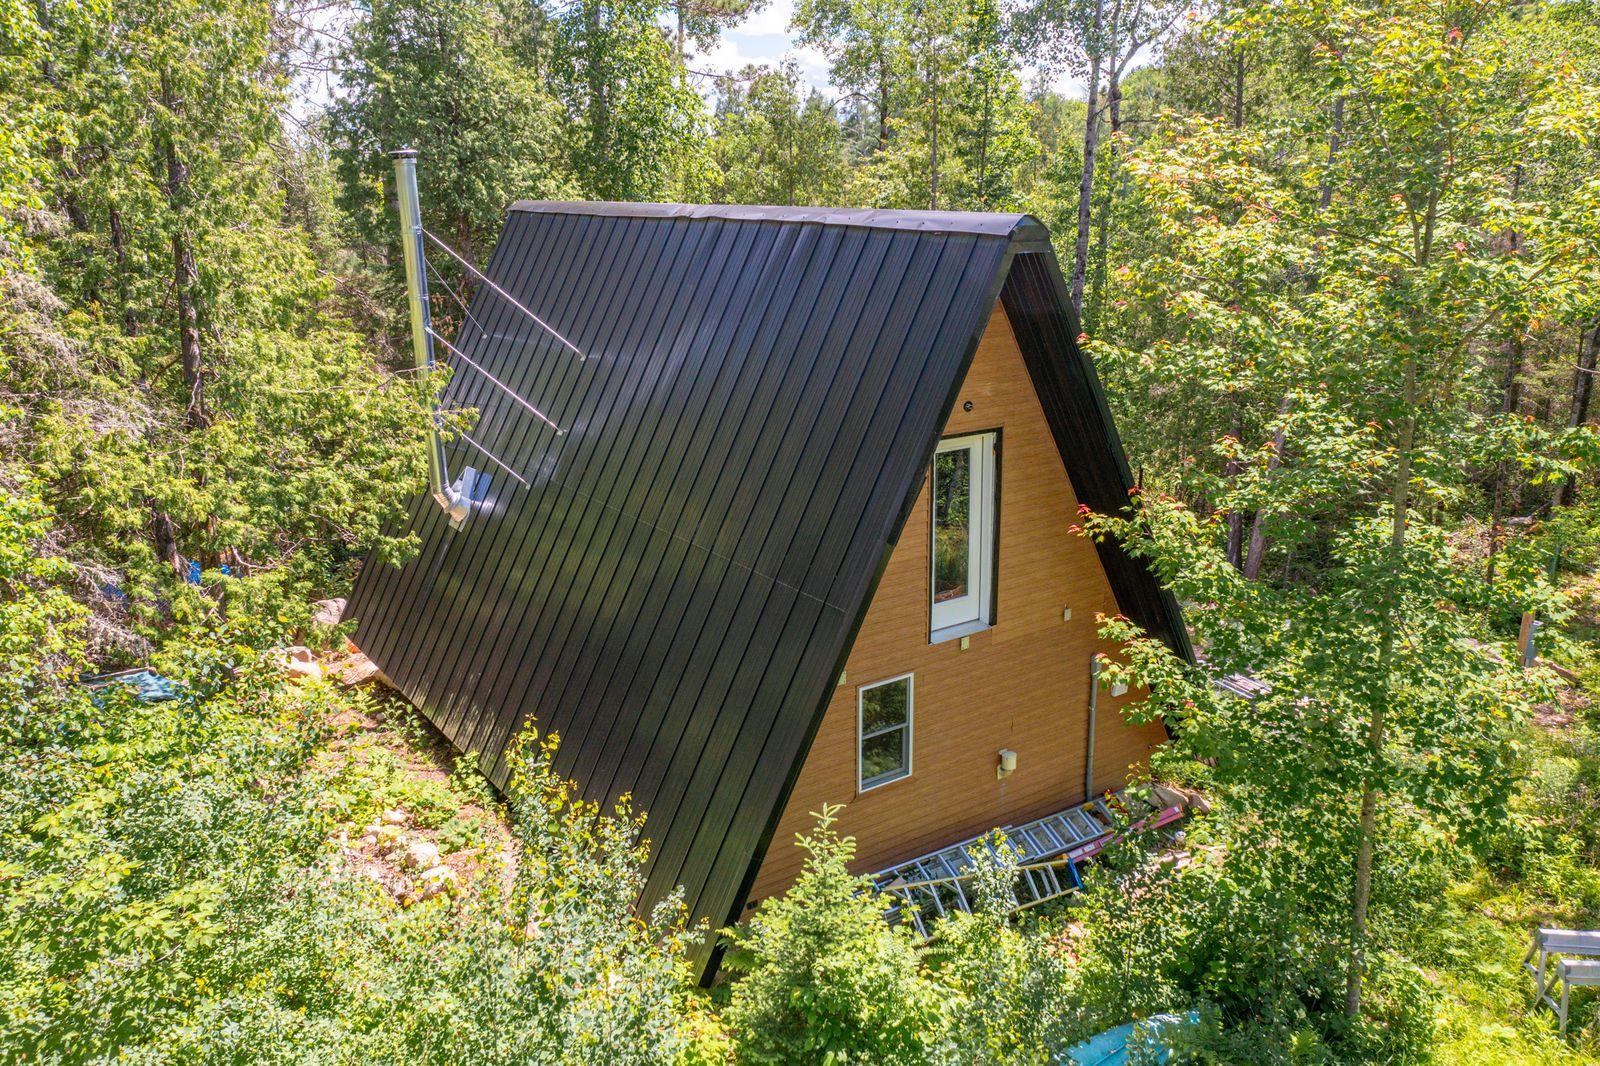
A-frame home with a steep dark metal roof surrounded by trees.
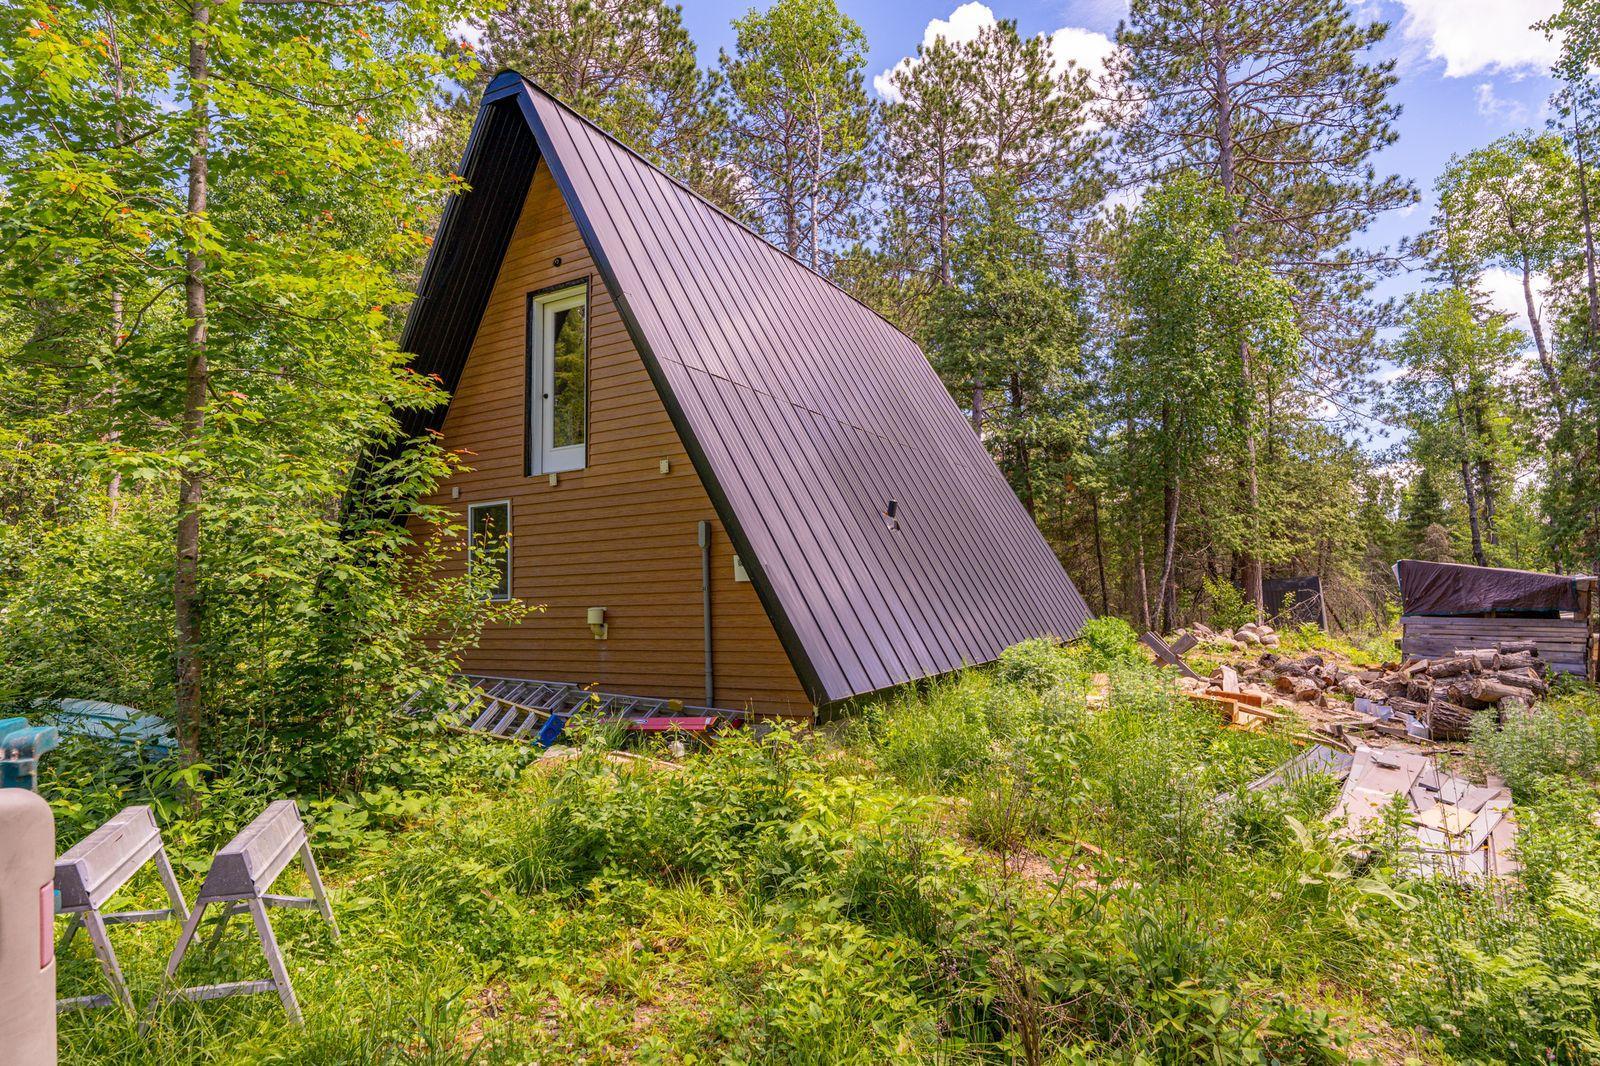
Brown A-frame cabin with a steep metal roof among trees, with ladders and building materials nearby.
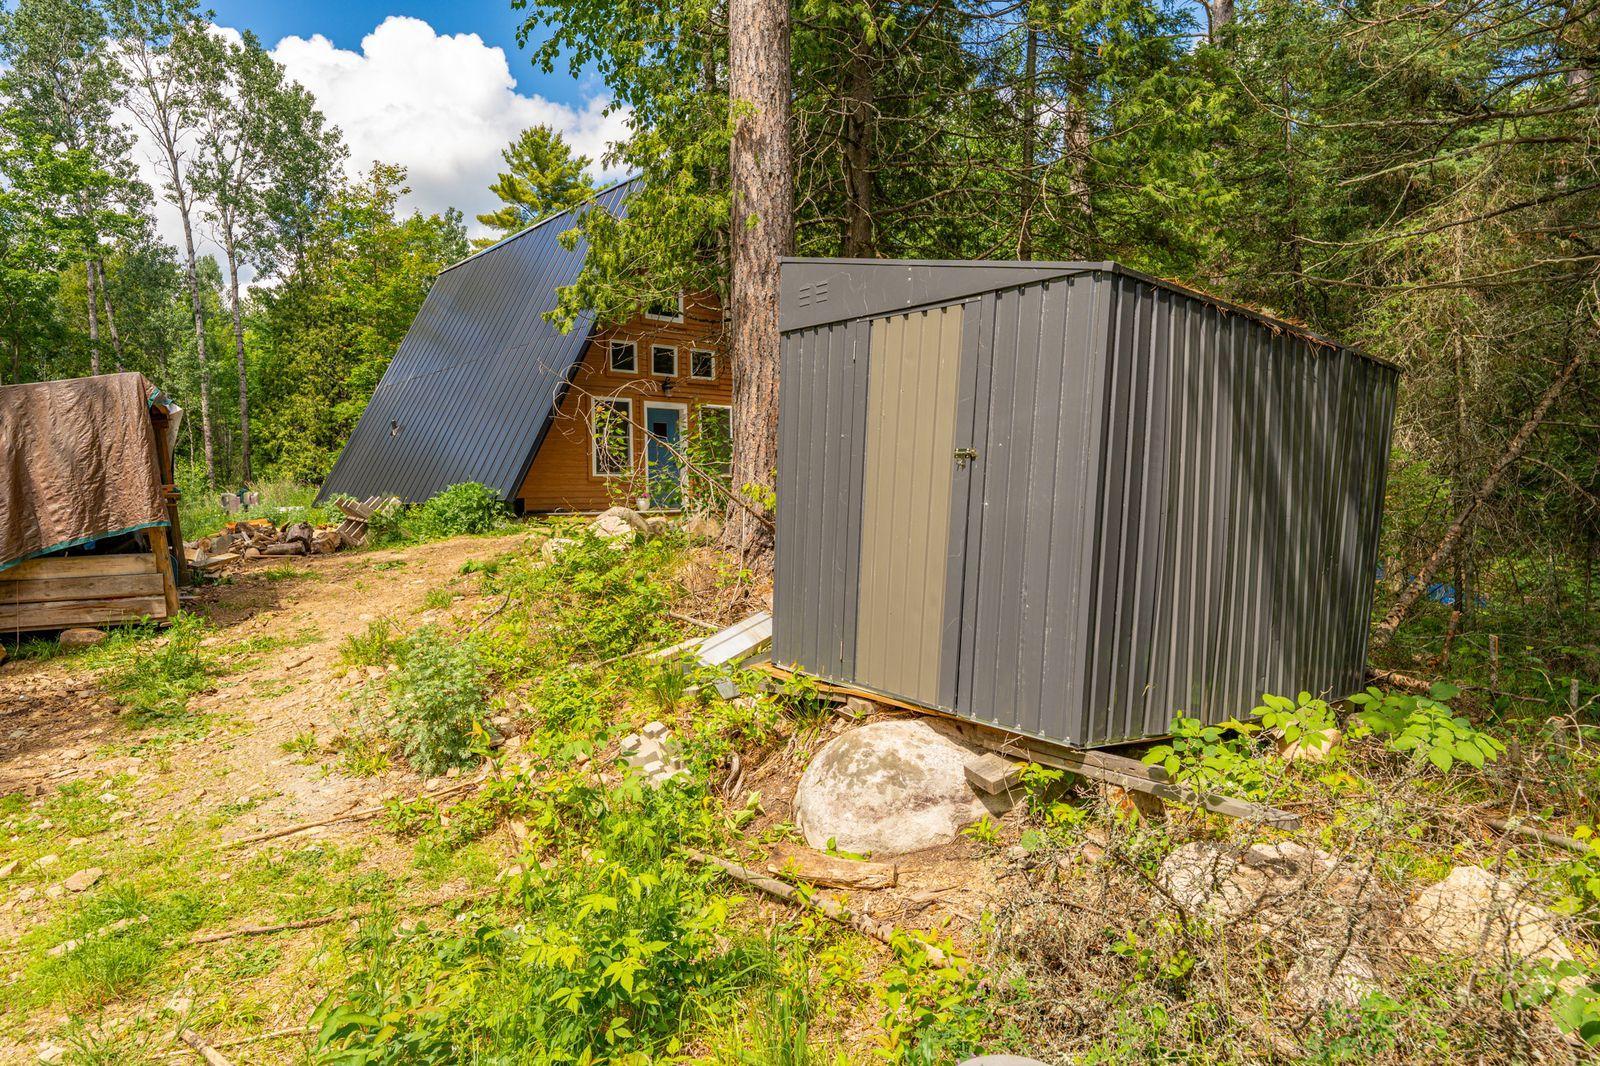
Wooded property with a steep-roofed cabin and a large gray metal storage shed.
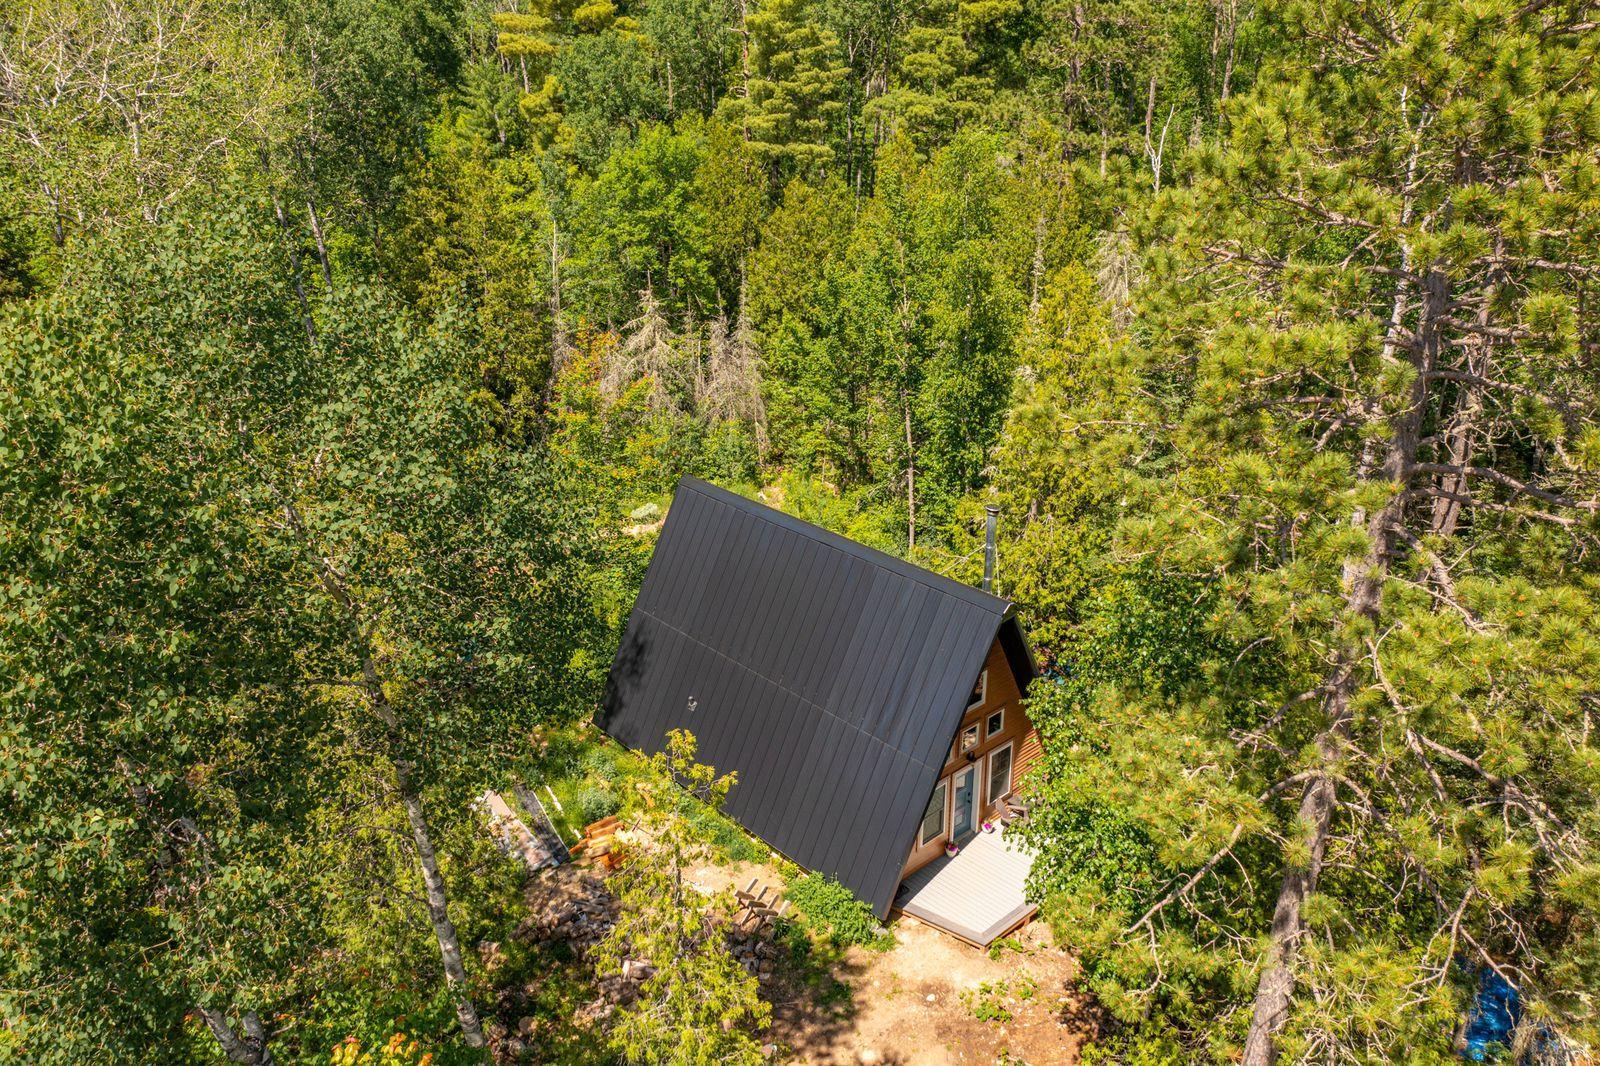
Aerial view of a dark-roofed A-frame cabin and deck surrounded by dense trees.
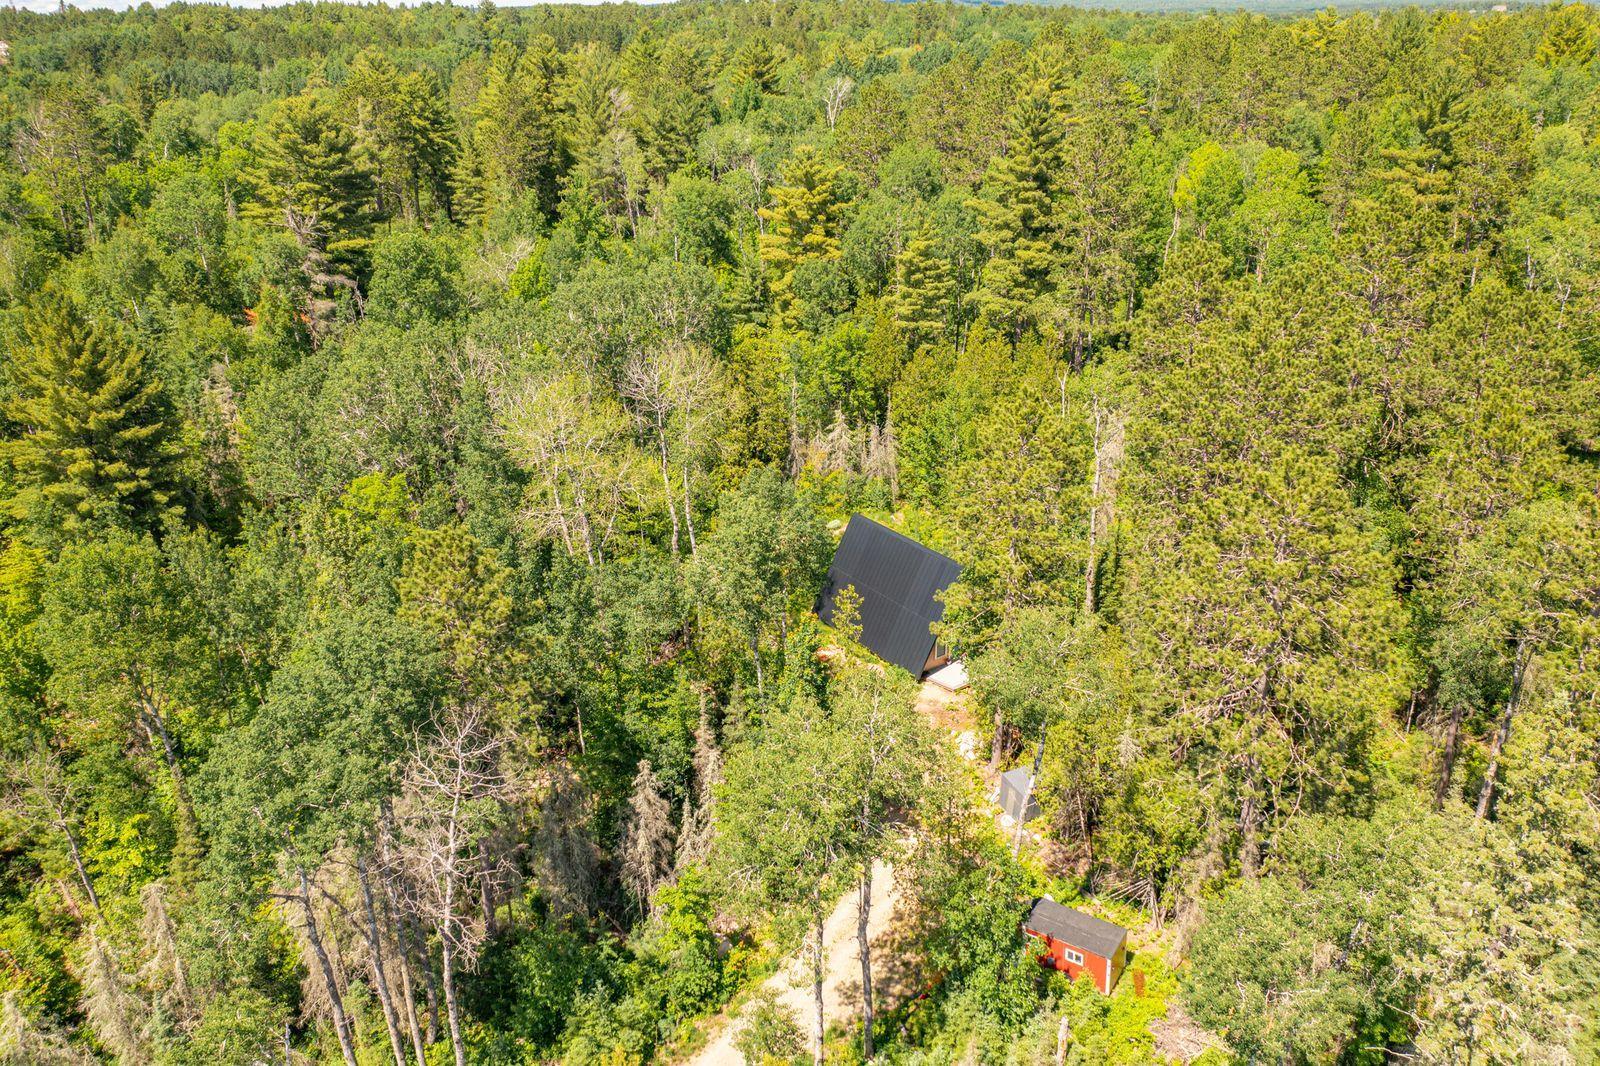
Aerial view of a cabin and red outbuilding tucked into dense forest.
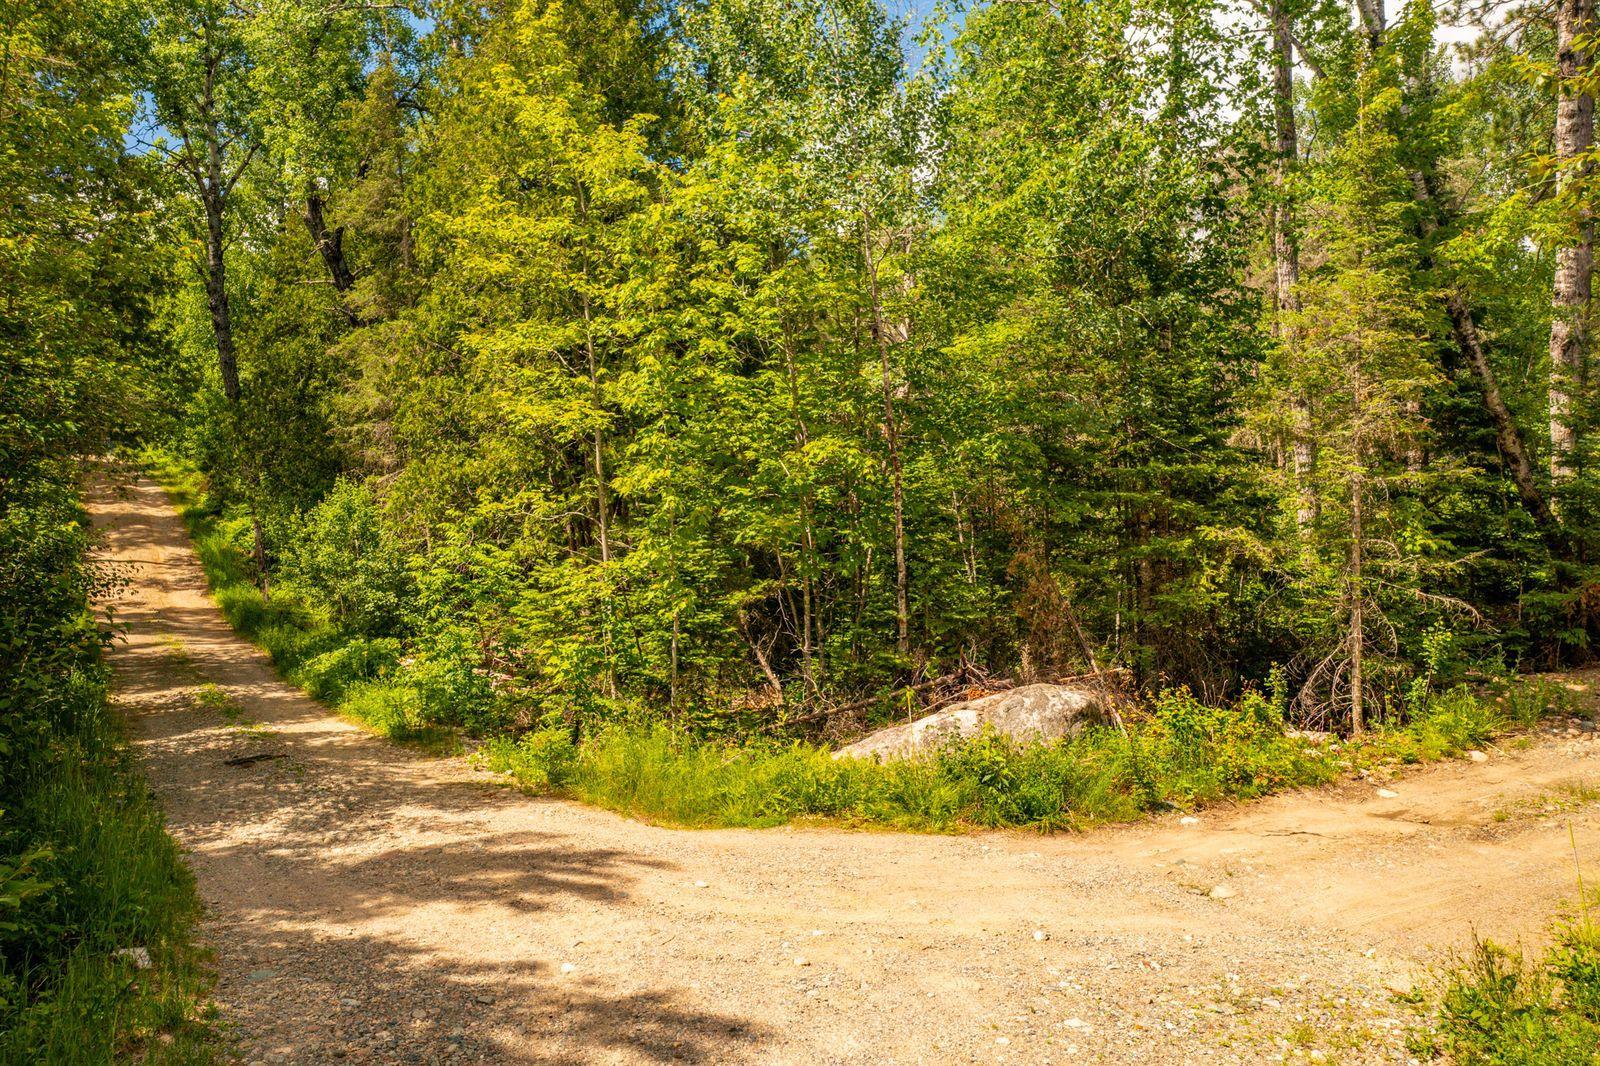
Wooded property with a gravel driveway curving past trees and rocks.
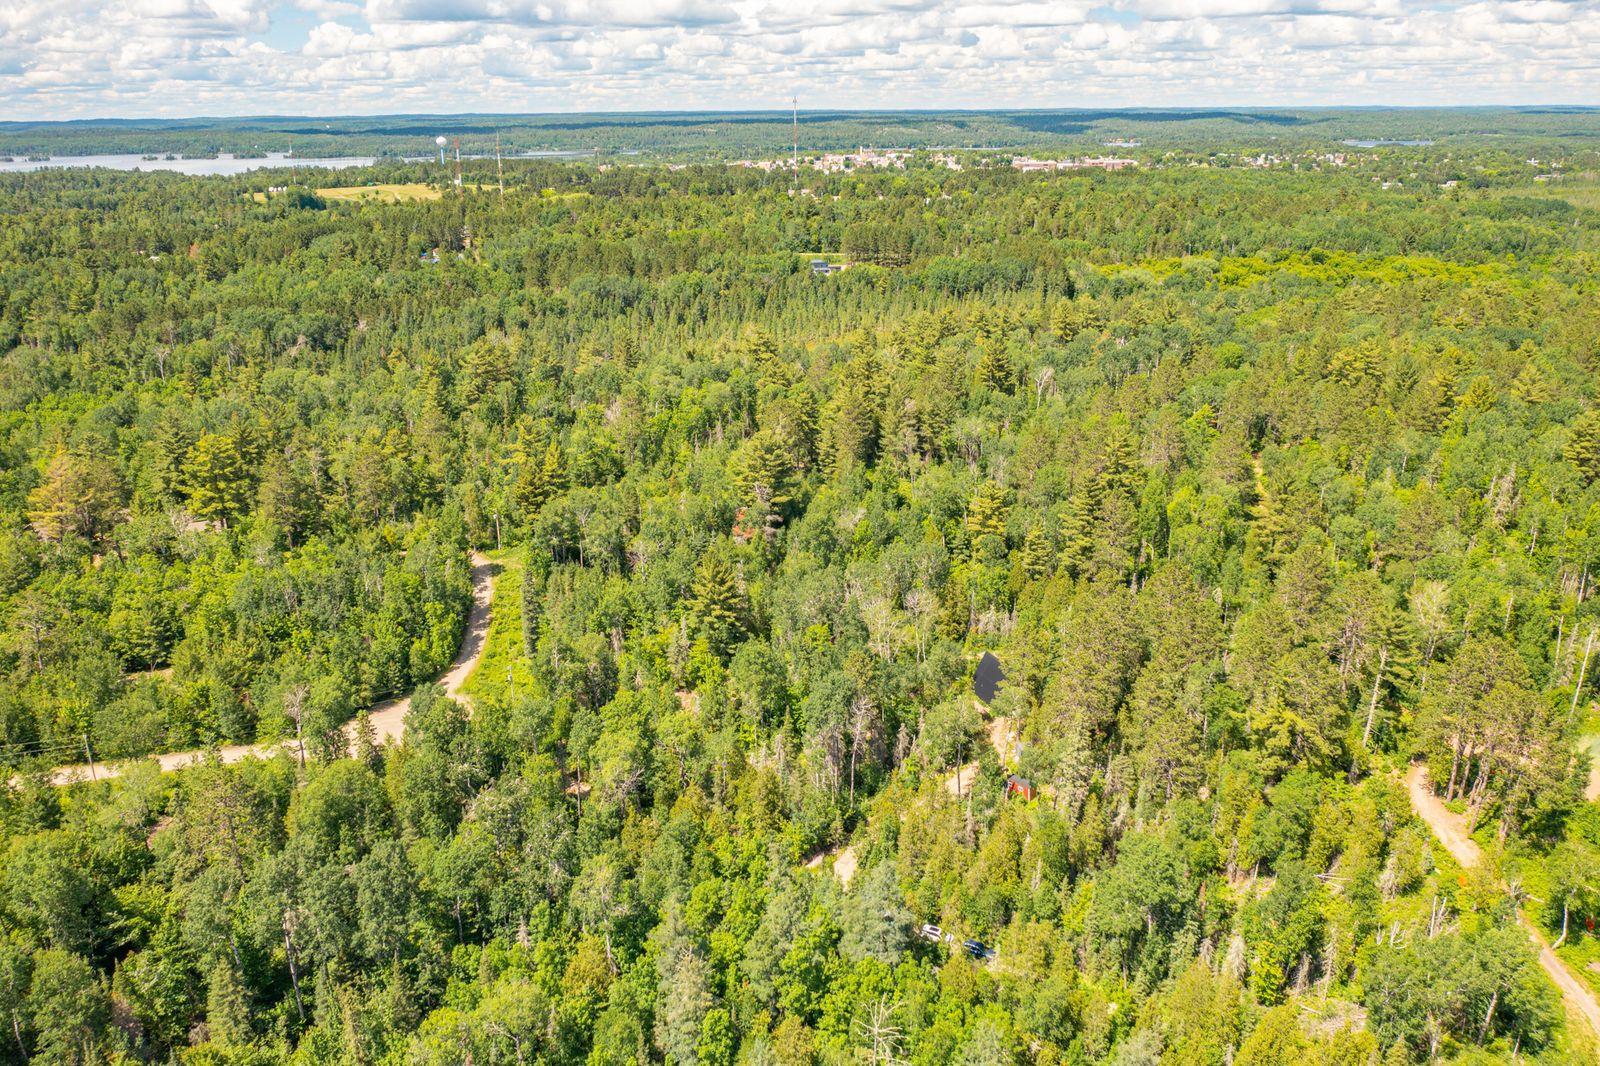
Aerial view of dense forest, winding dirt roads, and distant water and town.
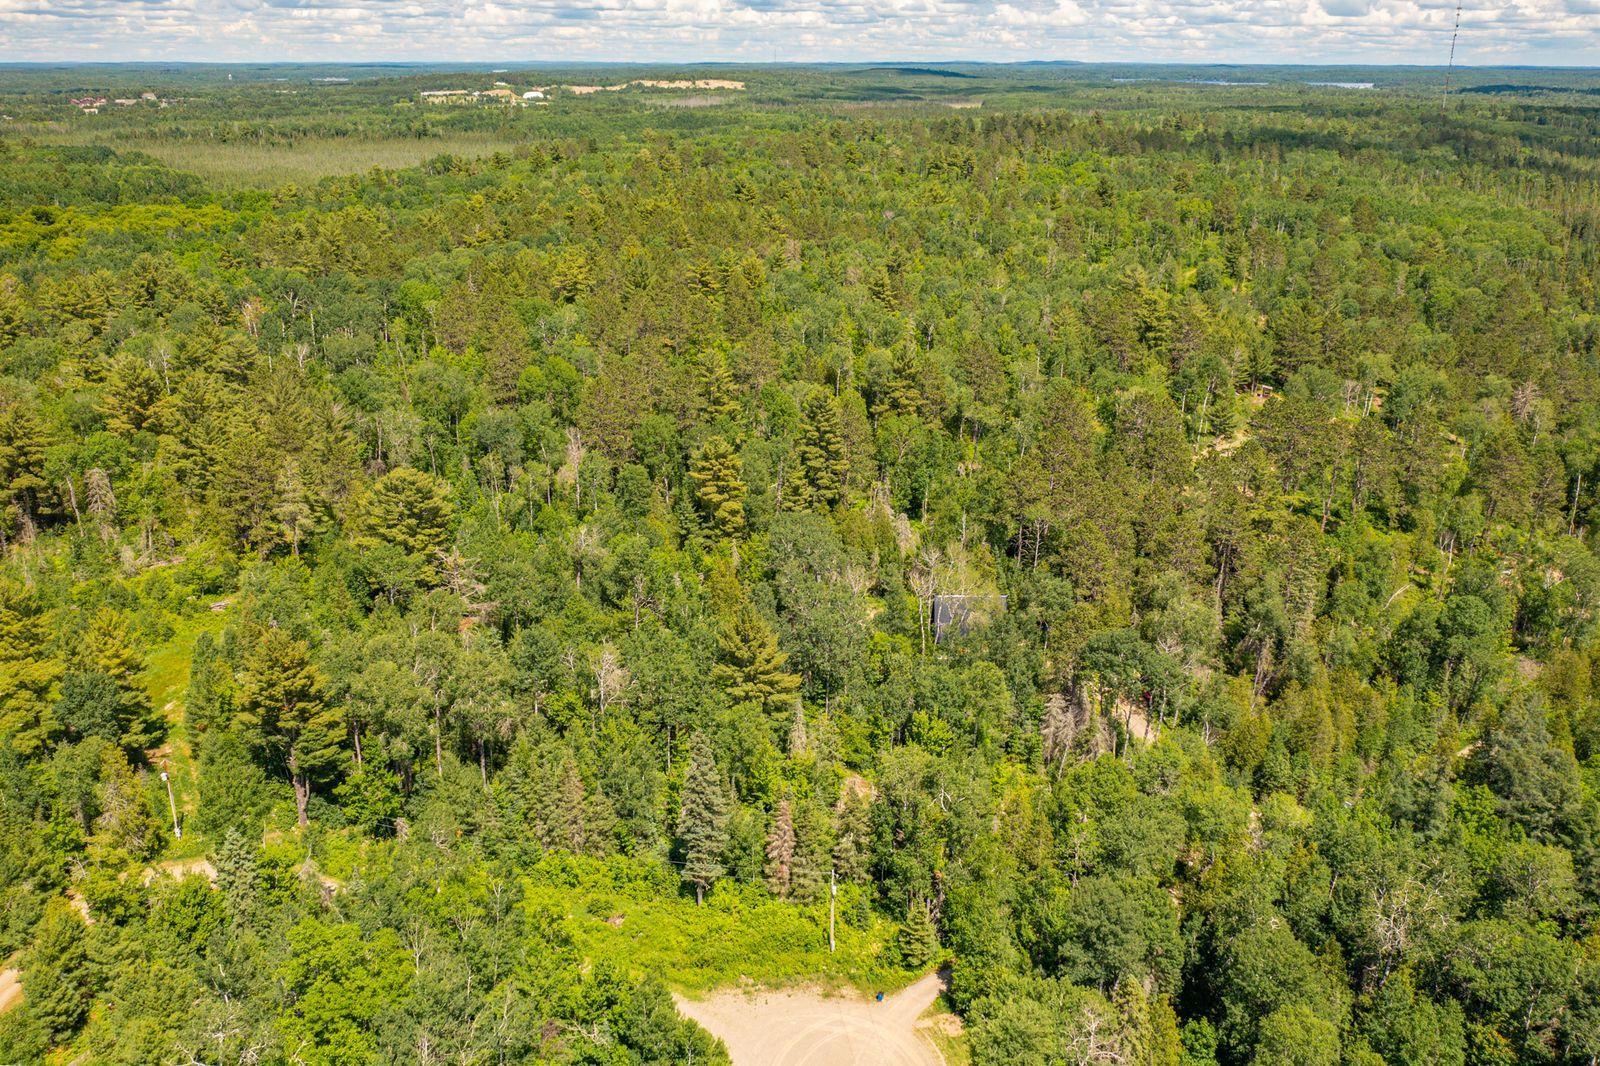
Aerial view of dense woodland, with a dirt road in the foreground and forest extending to the horizon.
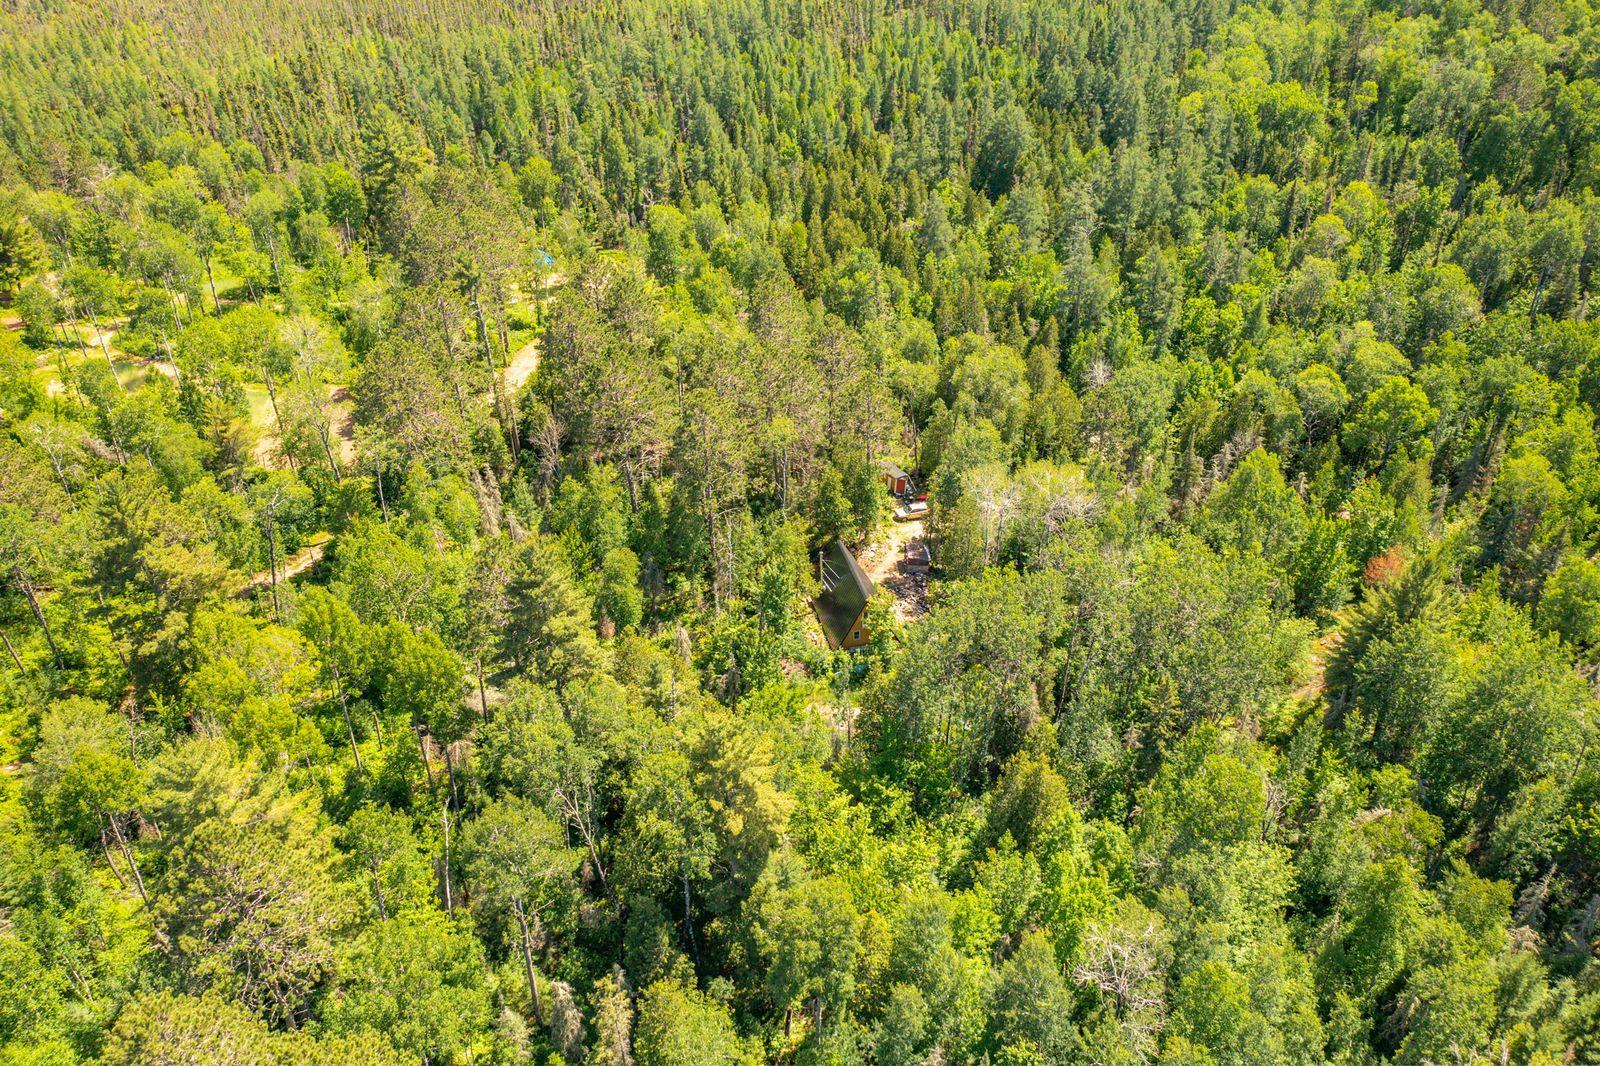
Aerial view of a cabin nestled in dense summer forest with a small clearing.
SEE ALL PHOTOS
Wood-sided A-frame cabin with a dark metal roof and raised deck in a wooded setting.
Outdoor deck with patio chairs overlooking a densely wooded yard.
Living room with a vaulted wood ceiling, large windows, sofa, and rocking chairs.
Living room with vaulted wood walls, carved front door, built-in bench, and brown sofa.
Entryway with a vaulted wood-plank ceiling, tall windows, and a wooden front door
Dining room with a wooden table, sloped wood ceiling, and metal wood stove.
Wood-paneled entryway with a freestanding wood stove, rustic bench, and coats hanging by the window.
Open living and dining area with a sloped wood-plank wall, exposed beams, and blue kitchen cabinets.
Open-plan living and dining area with a vaulted wood ceiling and blue kitchen beyond.
Kitchen with blue cabinets, farmhouse sink, stainless appliances, and exposed timber ceiling beams.
Kitchen with blue cabinets, a farmhouse sink, stainless steel range, and exposed wooden ceiling beams.
Kitchen farmhouse sink with blue-gray cabinets, open wood shelves, and a window above the counter.
Kitchen with exposed timber beams, glass-front cabinets, a chest freezer, and stainless steel refrigerator.
Bathroom with mustard-yellow walls, a dark wood vanity, and white paneled wainscoting.
Stacked washer and dryer beside a kitchen with blue cabinets and an exposed wood ceiling.
Attic bedroom with a steep white plank ceiling, exposed beams, and a bed beneath a small window.
Attic bedroom with exposed wooden beams, a built-in bed, and teal dresser.
Nursery with a white crib beneath a steep, light-wood plank ceiling.
Wooden A-frame house with a steep metal roof and deck, surrounded by trees.
A-frame home with a steep dark metal roof surrounded by trees.
Brown A-frame cabin with a steep metal roof among trees, with ladders and building materials nearby.
Wooded property with a steep-roofed cabin and a large gray metal storage shed.
Aerial view of a dark-roofed A-frame cabin and deck surrounded by dense trees.
Aerial view of a cabin and red outbuilding tucked into dense forest.
Wooded property with a gravel driveway curving past trees and rocks.
Aerial view of dense forest, winding dirt roads, and distant water and town.
Aerial view of dense woodland, with a dirt road in the foreground and forest extending to the horizon.
Aerial view of a cabin nestled in dense summer forest with a small clearing.
Courtesy of eXp Realty, Taylor Glynn Listing Contact:  
For Sale

1728 Maple St

1728 Maple St, Ely, MN 55731

$299,000
Tucked away in a peaceful wooded setting on 4.6 acres just minutes outside of Ely, this one-of-a-kind A-frame built in 2023 is brimming with thoughtful craftsmanship. Every inch of this newly built 1 bed, 1 bath home has been intentionally designed, with each material carefully selected to tell a story. 800sq ft home showcases reclaimed and locally sourced materials creating a warm and inviting space nestled in the woods. A beautifully restored antique front door welcomes you inside where custom trim, concrete countertops, marble backsplash, and open kitchen shelving crafted from salvaged lumber from Rock Ridge Christian Camp in Ely. White oak flooring throughout as well as beautiful white oak beams in the cozy bedroom loft. In-floor heat and cozy wood burning stove made in Ireland. New septic and well. Plenty of room for growth! Whether you're searching for a full-time residence or weekend escape, this exceptional property offers privacy, artistry and an opportunity to unplug. This is more than a home; it's a story waiting for its next chapter!

1
bed

1
bath

800 Sq.Ft. LIVING AREA

4.6 Acres lot

Taylor Glynn

Taylor Glynn

Features & Amenities

Interior

  • total bedrooms1
  • Total bathroom1
  • three quarter bathroom1

Area & Lot

  • Status For Sale
  • Living Area800 Sq.Ft.
  • Total Area800 Sq.Ft.
  • Lot Area4.6 Acres
  • MLS® ID7099776
  • TypeResidential
  • YEAR BUILT2023
  • School DistrictEly

Exterior

  • STORIES2
  • water SourceWell
  • parkingGravel
  • HEAT TYPEBoiler, Wood Stove
  • AIR CONDITIONINGNone
  • sewerSeptic System Compliant - Yes
  • Disability FeaturesNone

Financial

  • Sales Price$299,000
  • Real Estate Tax $626/yr
Outdoor deck with patio chairs overlooking a densely wooded yard.

Schedule a Showing

We would love to show you our beautiful property. Please select your preferred date and time below. An agent will be in touch shortly to confirm your appointment.

Schedule a Showing

We would love to show you our beautiful property. Please select your preferred date and time below. An agent will be in touch shortly to confirm your appointment.

Thank you for your interest in 1728 Maple St, Ely, MN 55731. We are reviewing your request and will be in touch shortly!

Mortgage Calculator

Estimate your monthly mortgage payment, including the principal and interest, property taxes, and HOA. Adjust the values to generate a more accurate rate.

All estimates are provided for informational purposes only. Actual amounts may vary.
$0,000 Your Payment 20 15 65
$0,000 Your Payment

Work With Us

Our real estate team is known for its exceptional productivity and outstanding results. We have a proven track record of closing deals quickly and efficiently, while providing our clients with the highest level of service.

Follow Us on Instagram