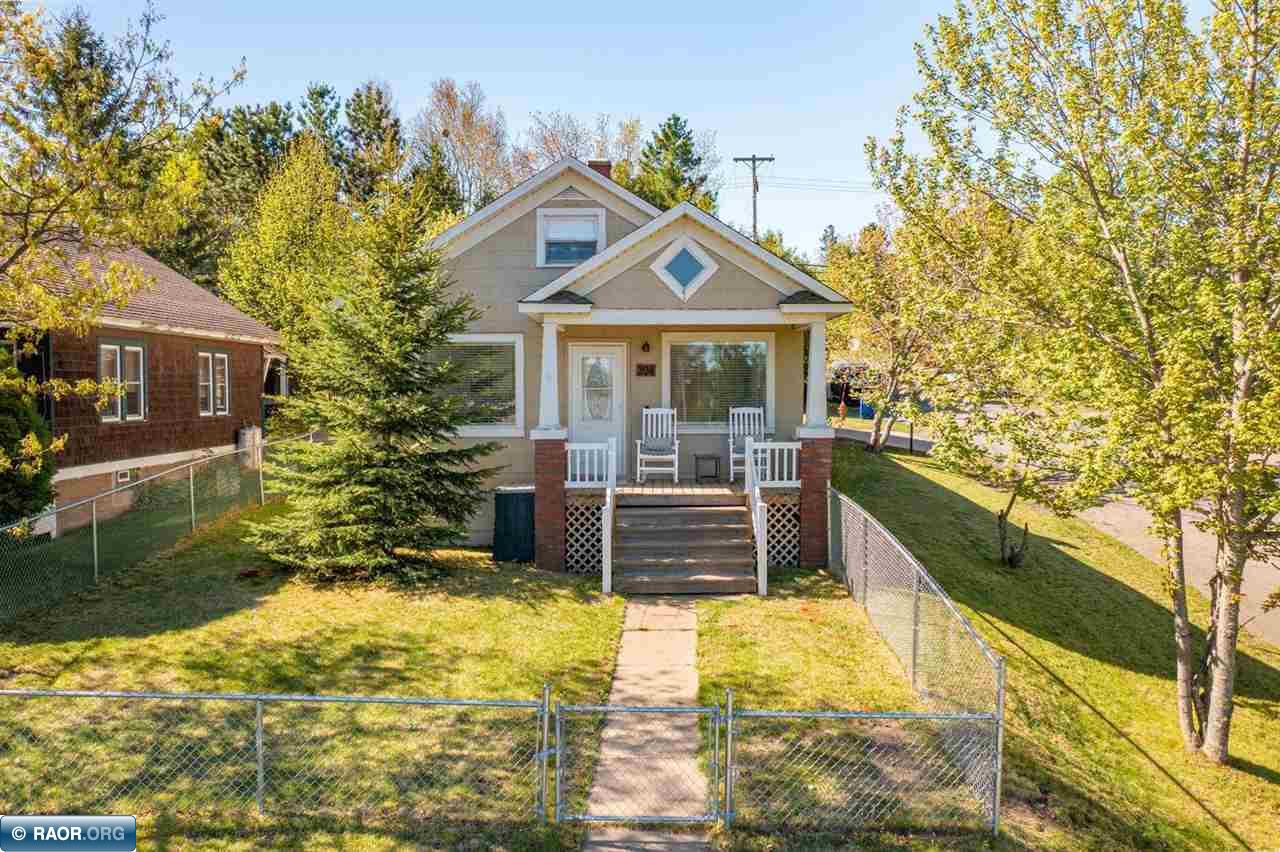
Two-story beige house with a covered porch, fenced lawn, and autumn trees.
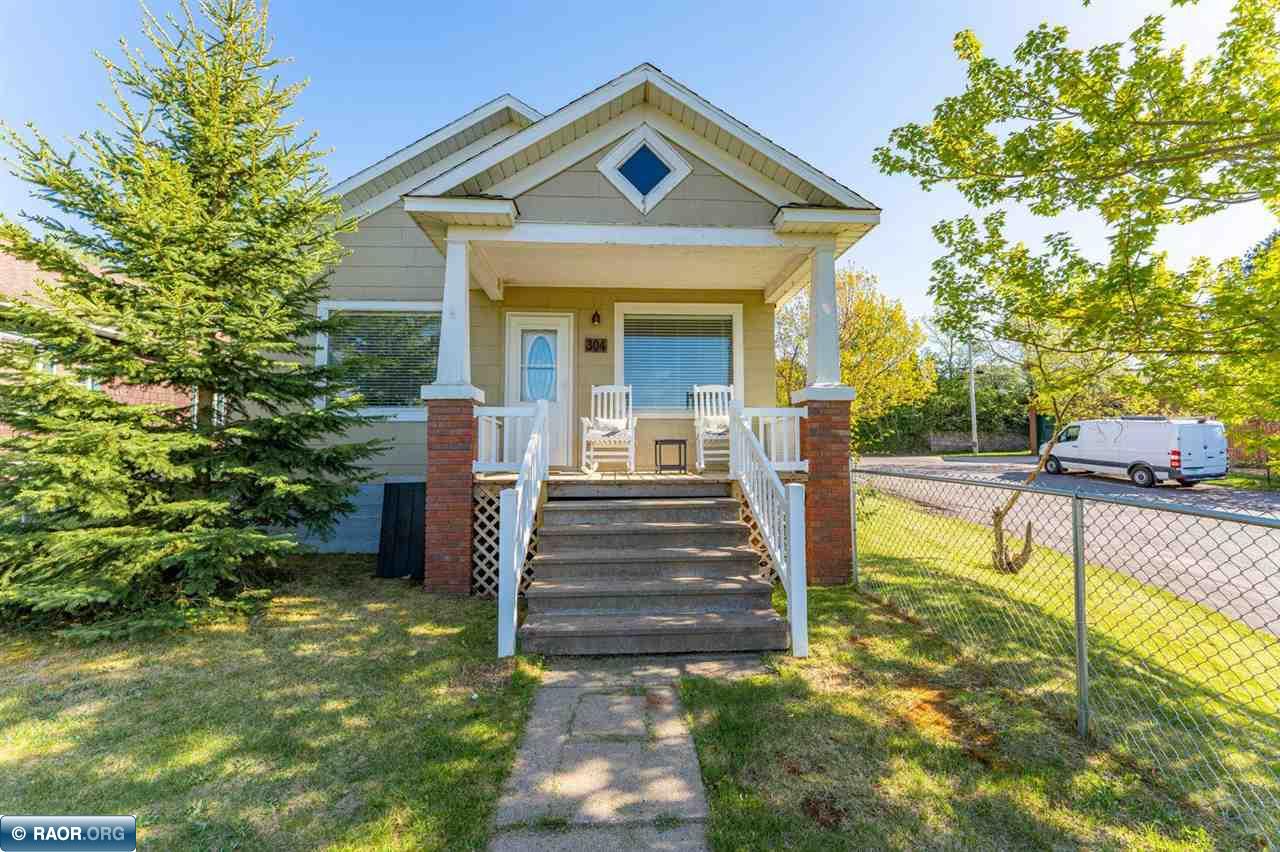
Gray house with a covered porch, white railings, and broad front steps.
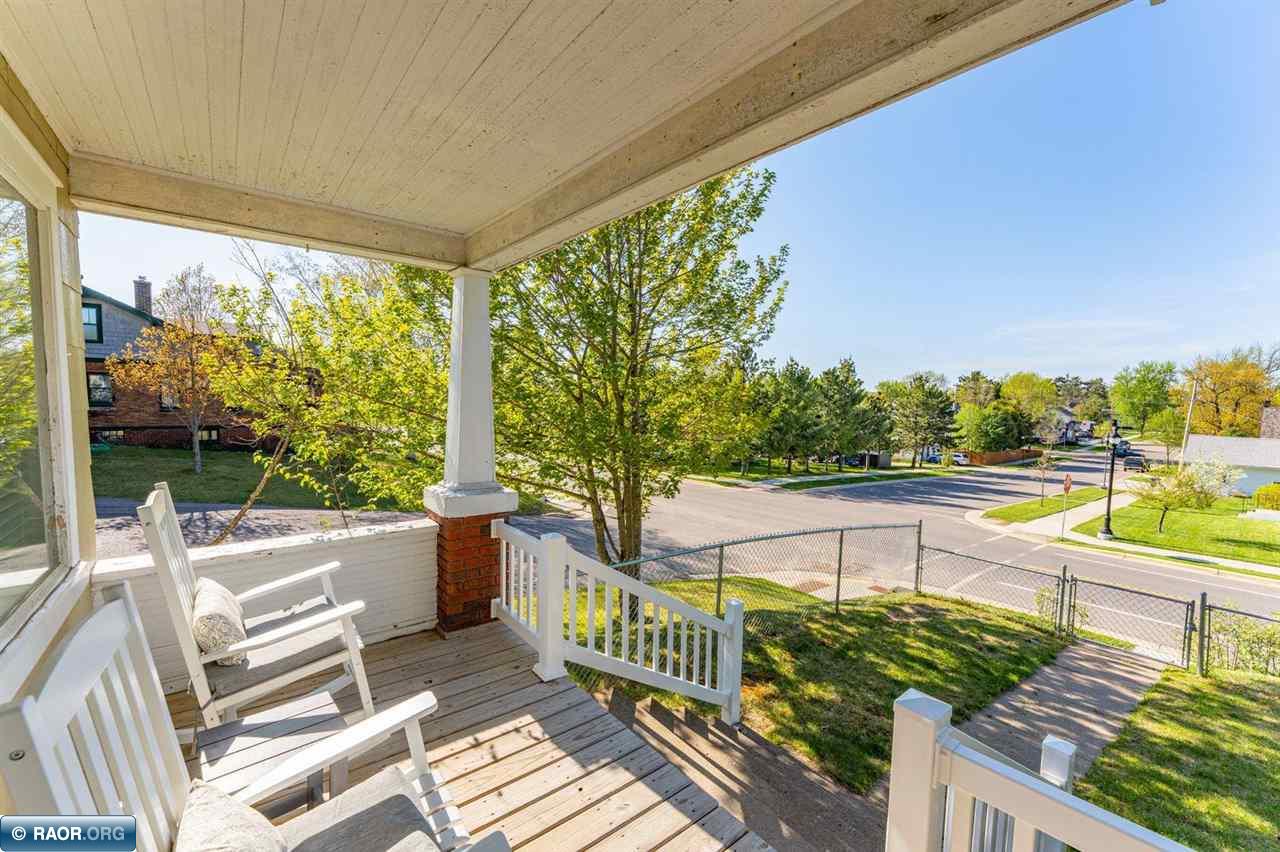
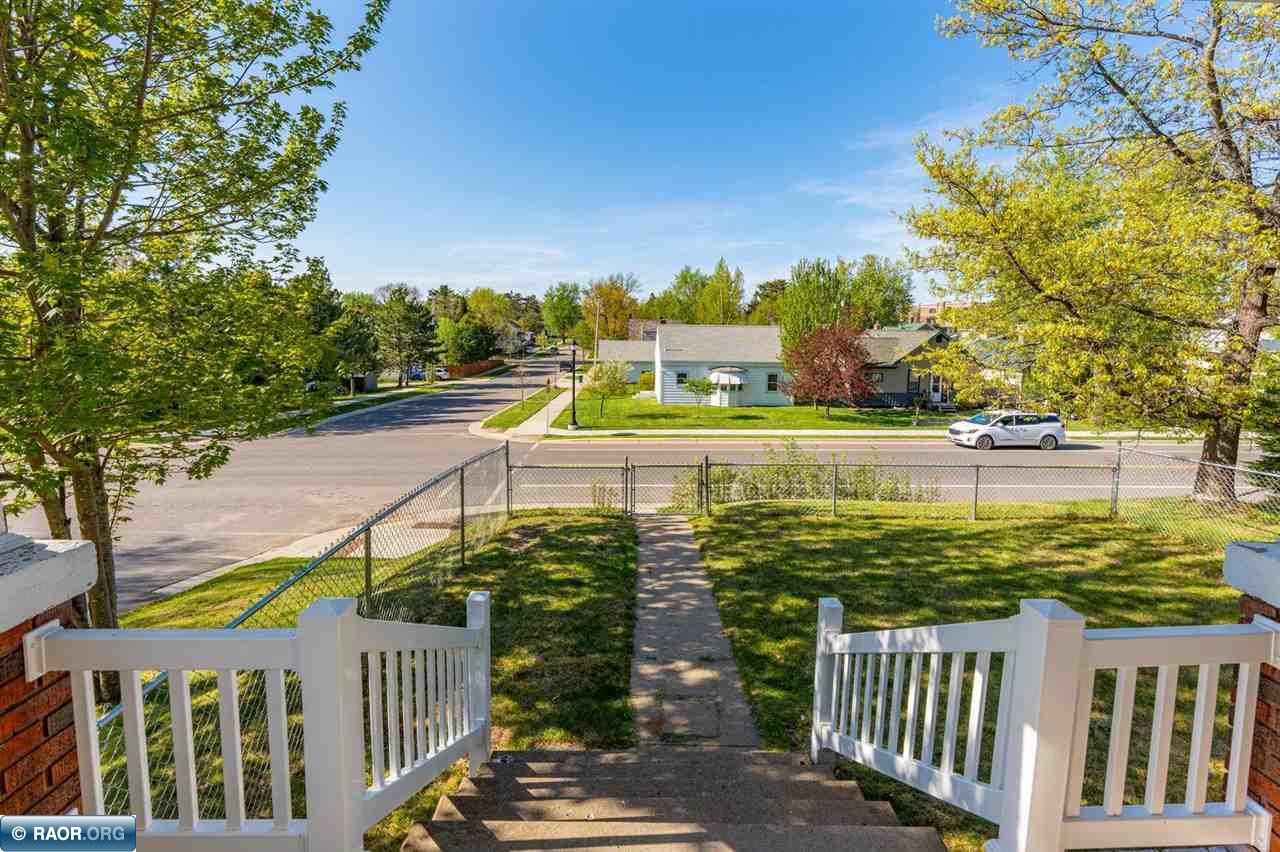
Covered front porch with white chairs and railings overlooking a leafy residential street.
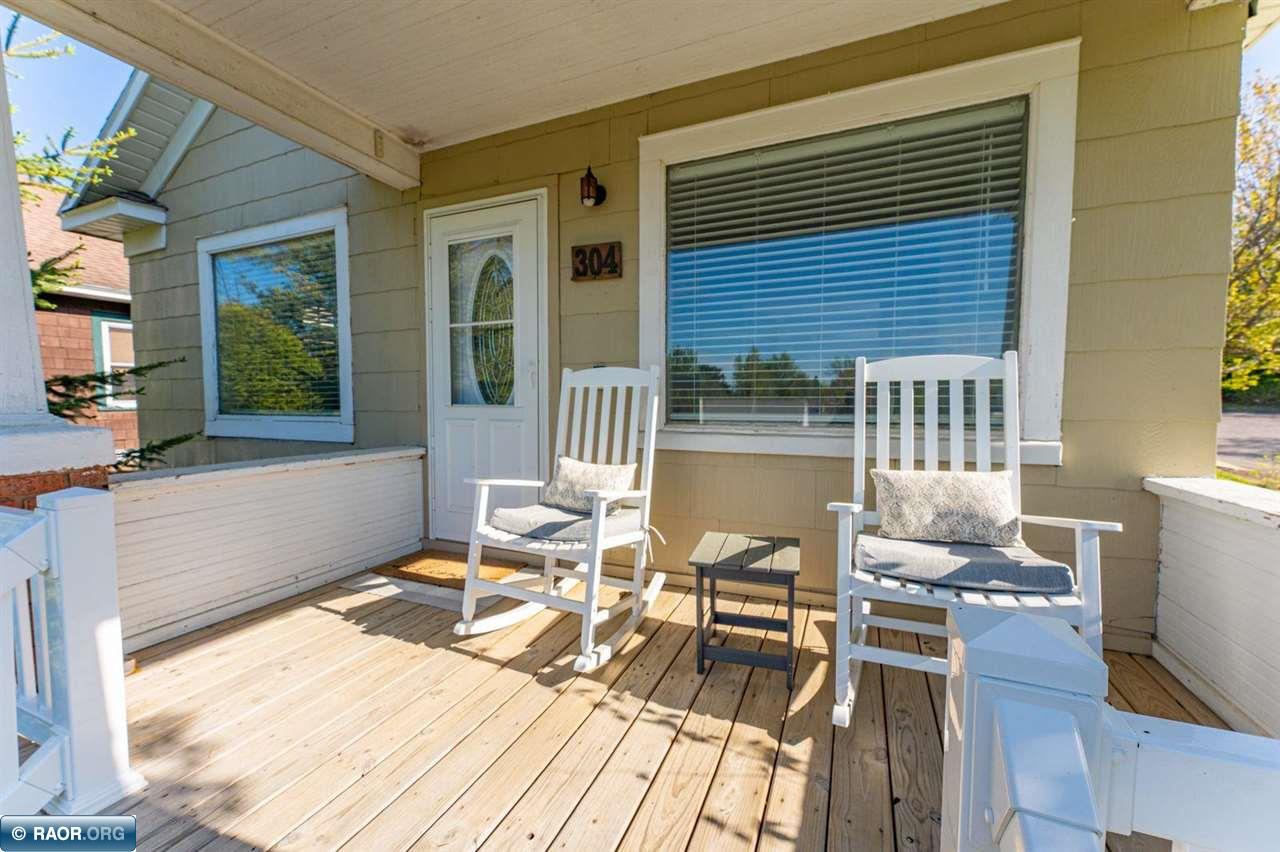
Front porch with a wooden deck, white railings, and two rocking chairs beside the entry door.
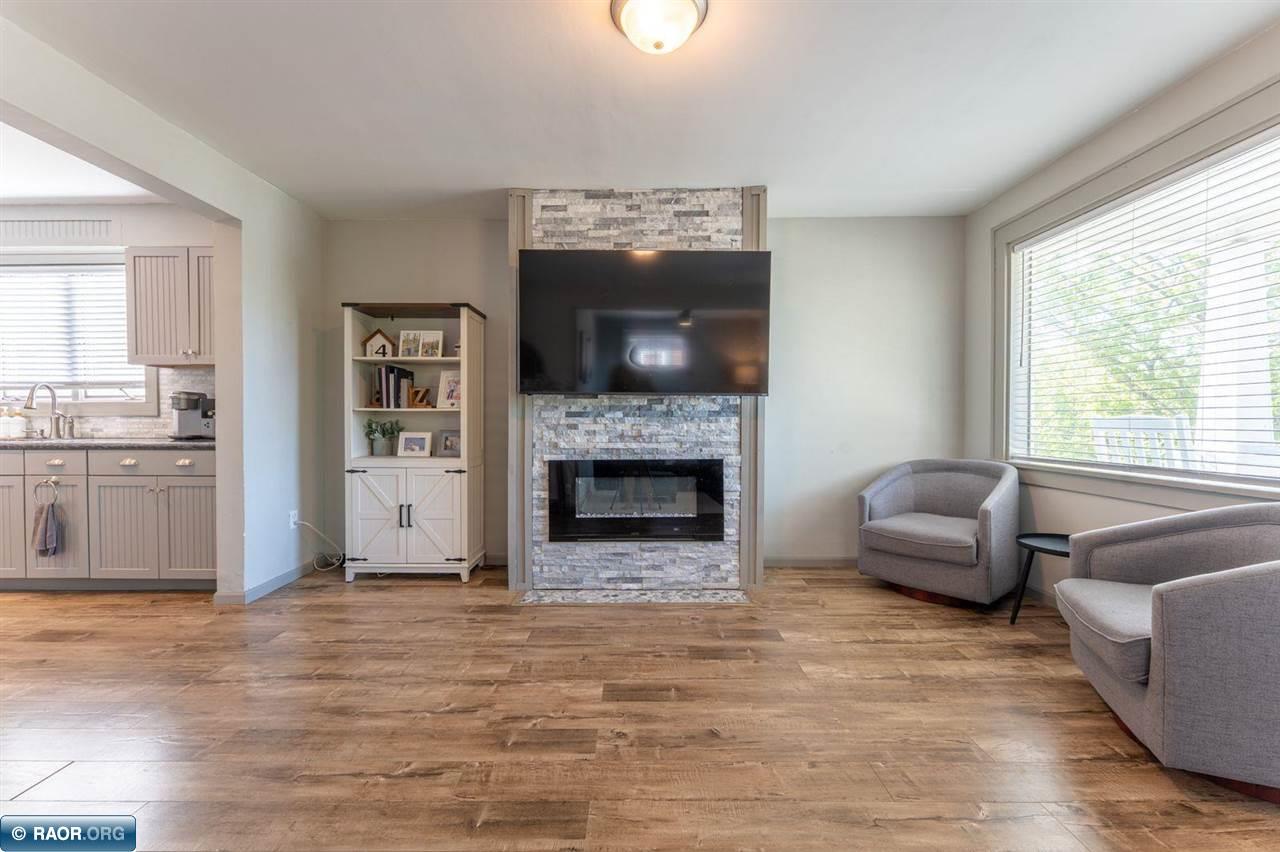
Living room with a stone fireplace, wall-mounted TV, built-in shelving, and large windows.
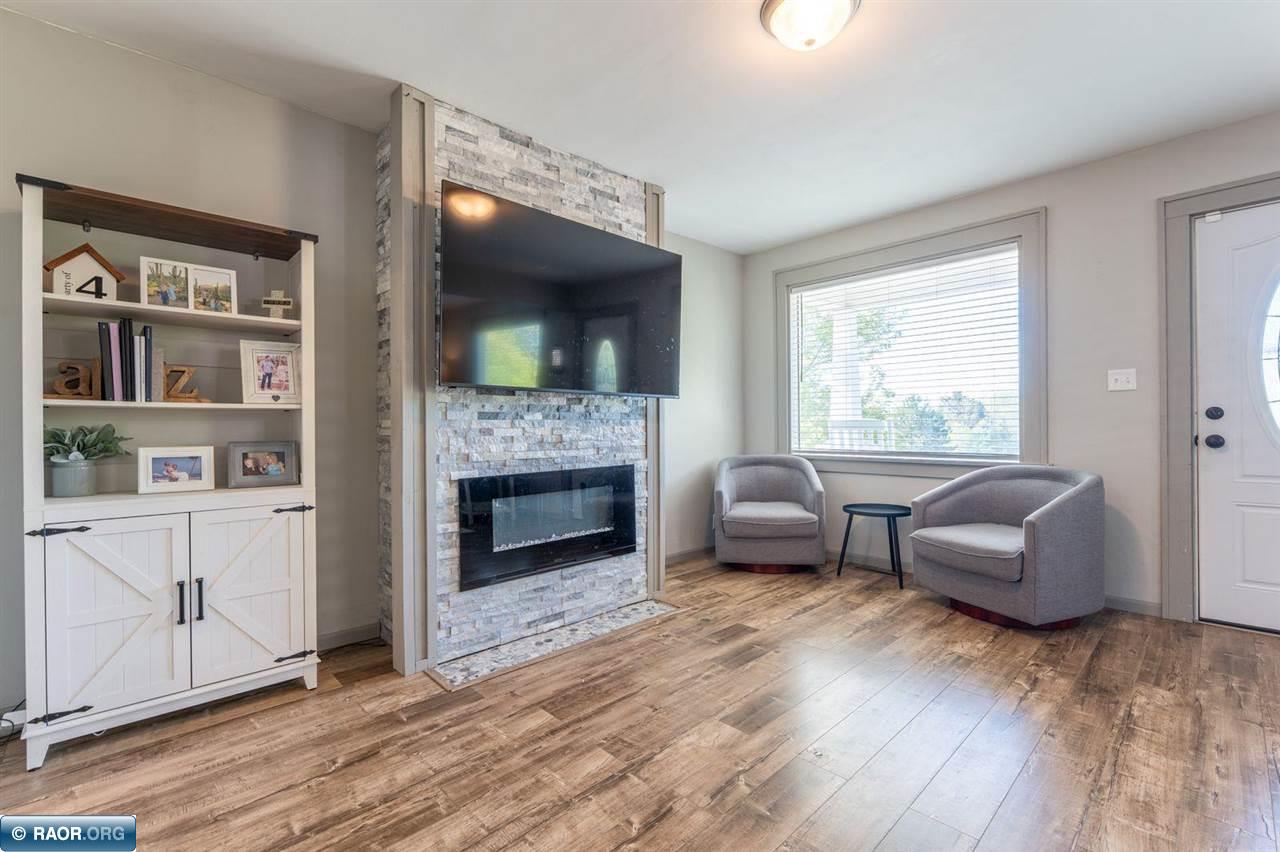
Living room with a stone fireplace, mounted television, built-in shelving, and two gray chairs.
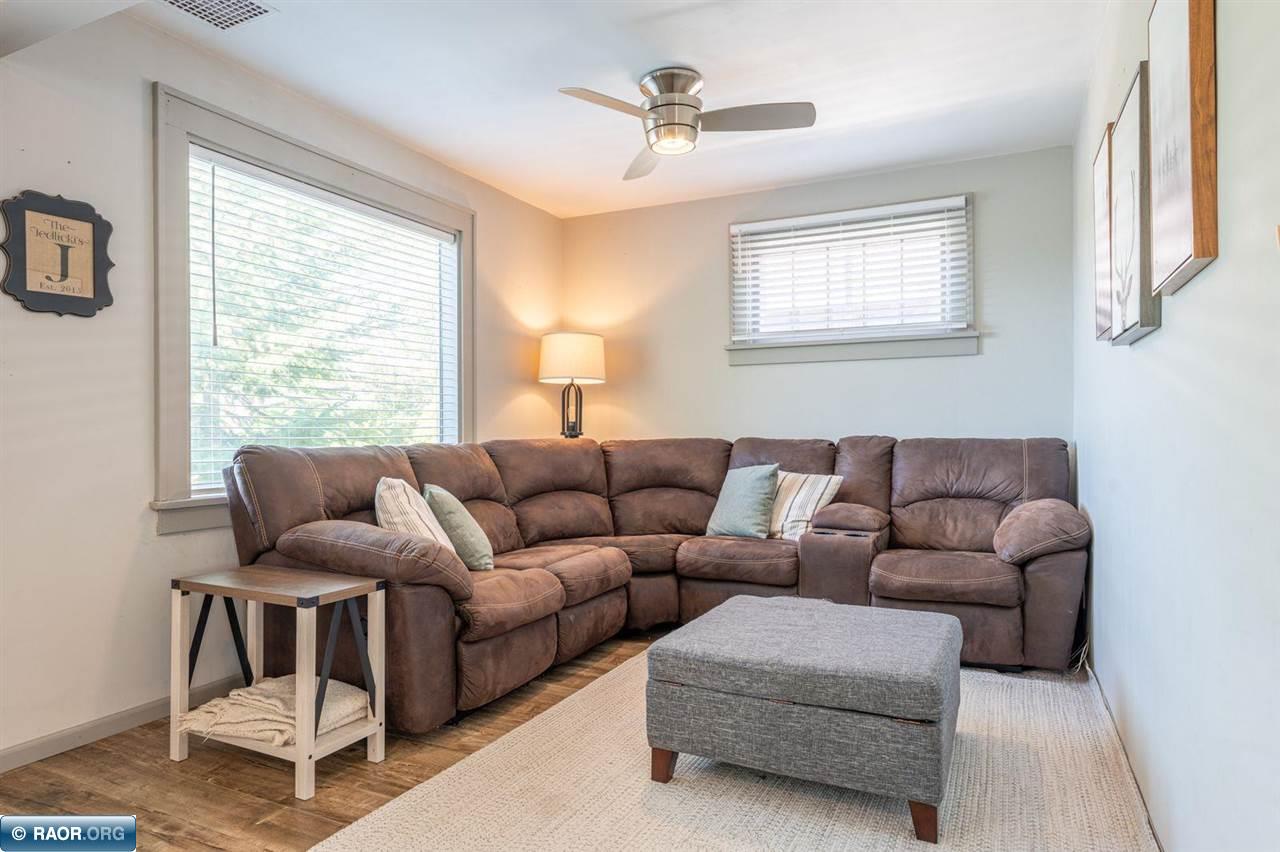
Furnished living room with a brown sectional, gray ottoman, and two bright windows.
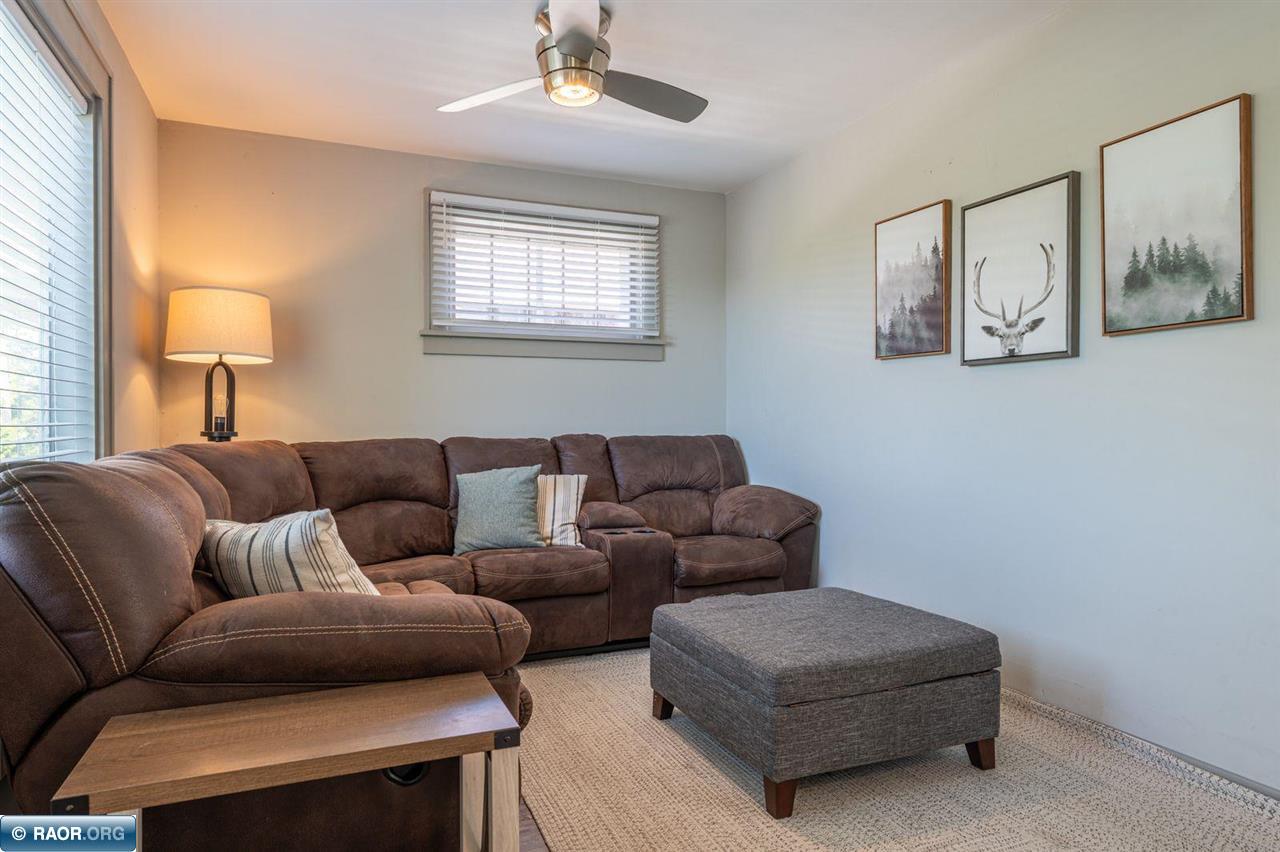
Living room with a brown sectional, gray ottoman, and framed deer artwork.
Living room with a gray sectional, wood-look flooring, and a bright window with blinds.
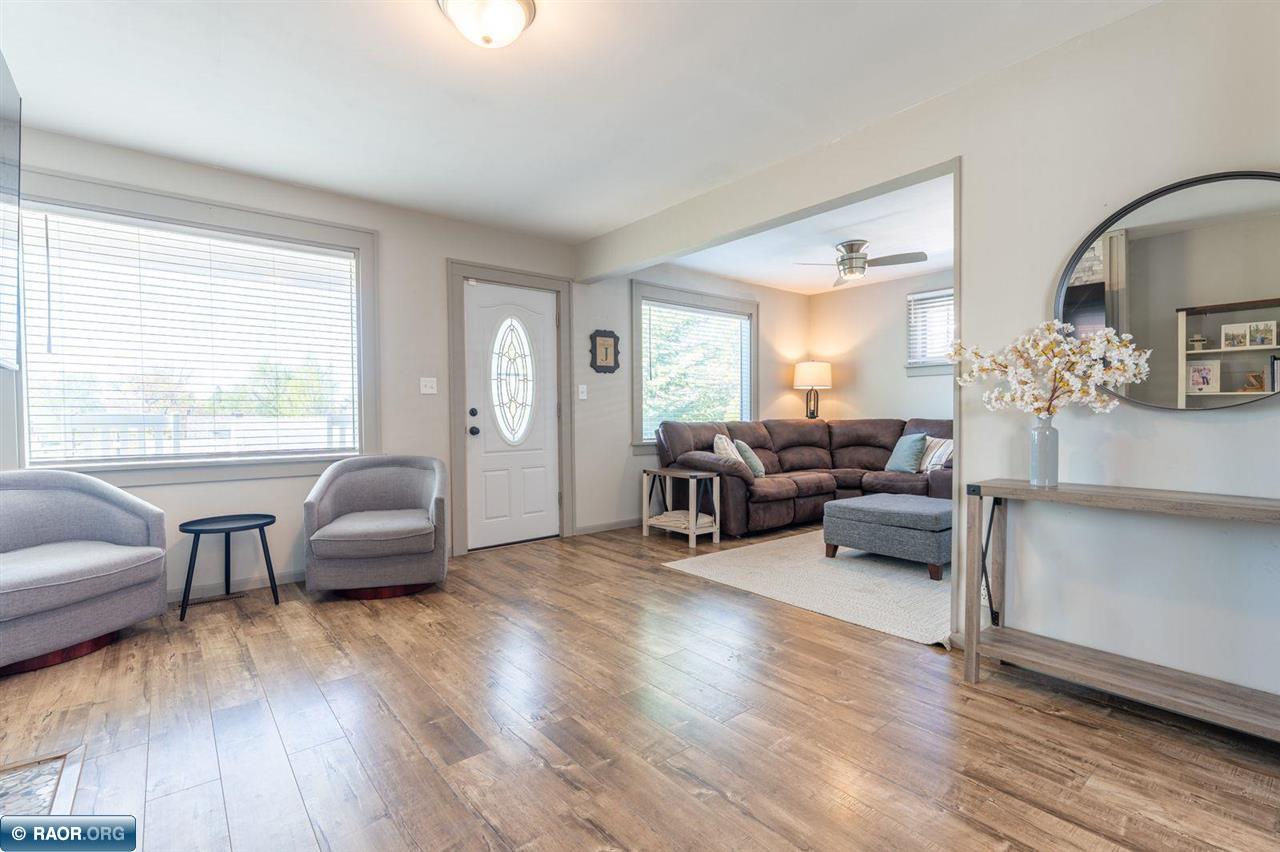
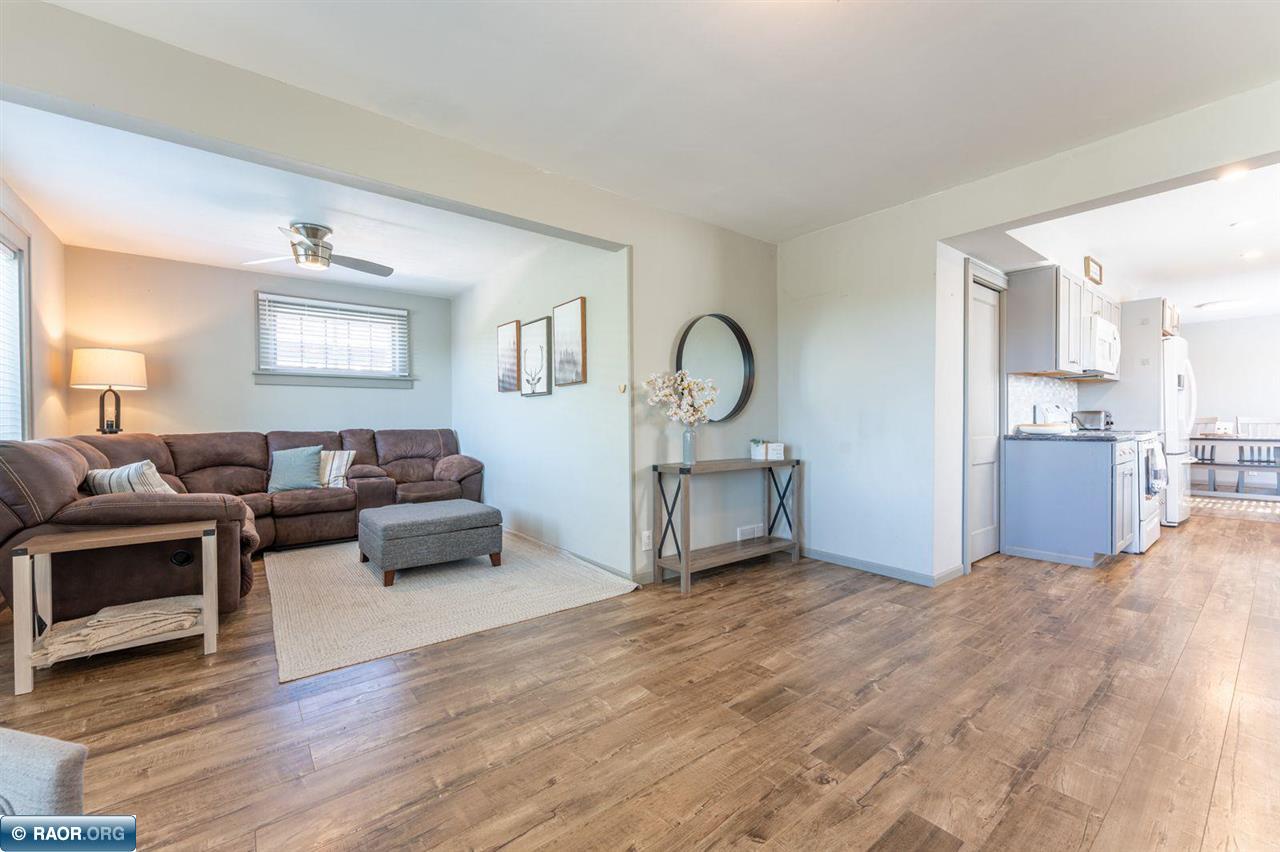
Living room with a brown sectional and ottoman, opening onto a kitchen and dining area.
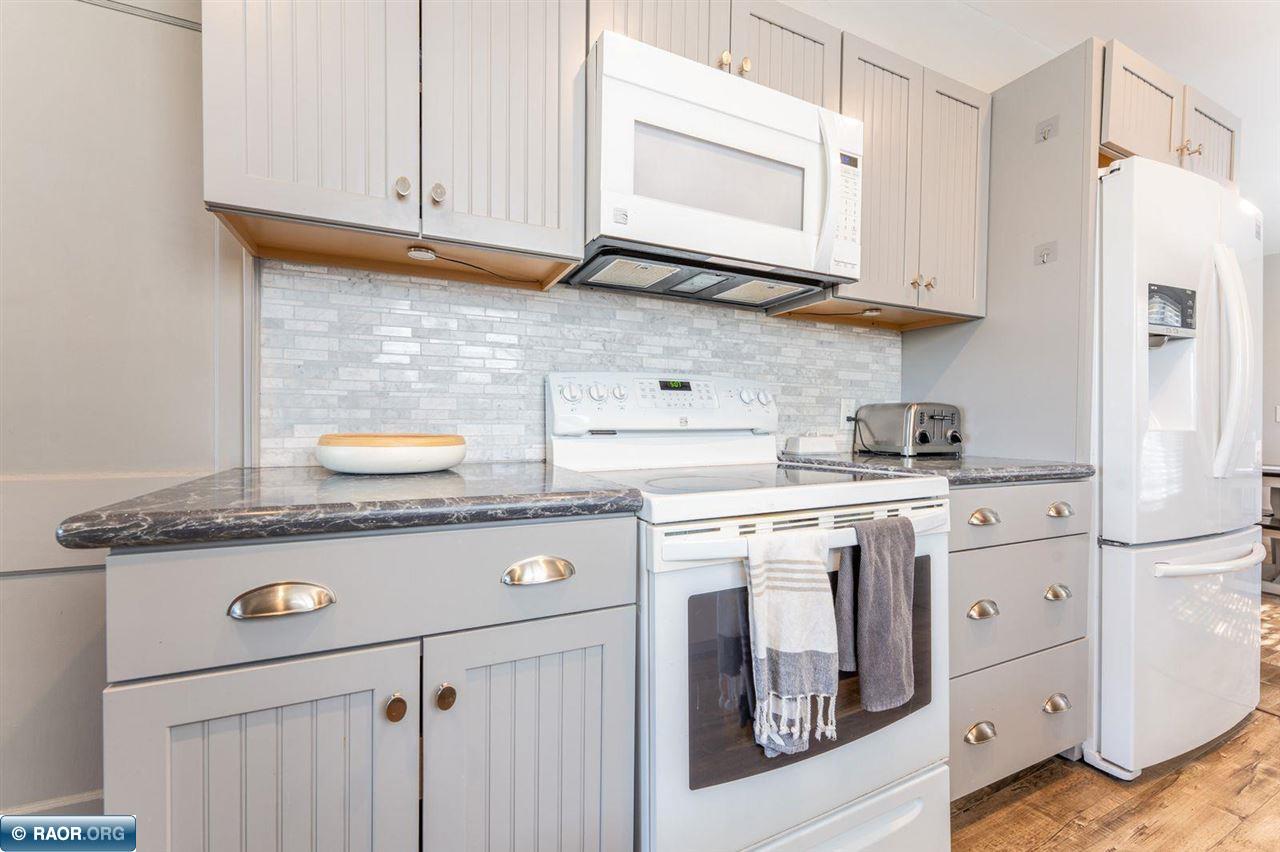
Bright gray kitchen with stone-look counters, white tile backsplash, and wood-look flooring.
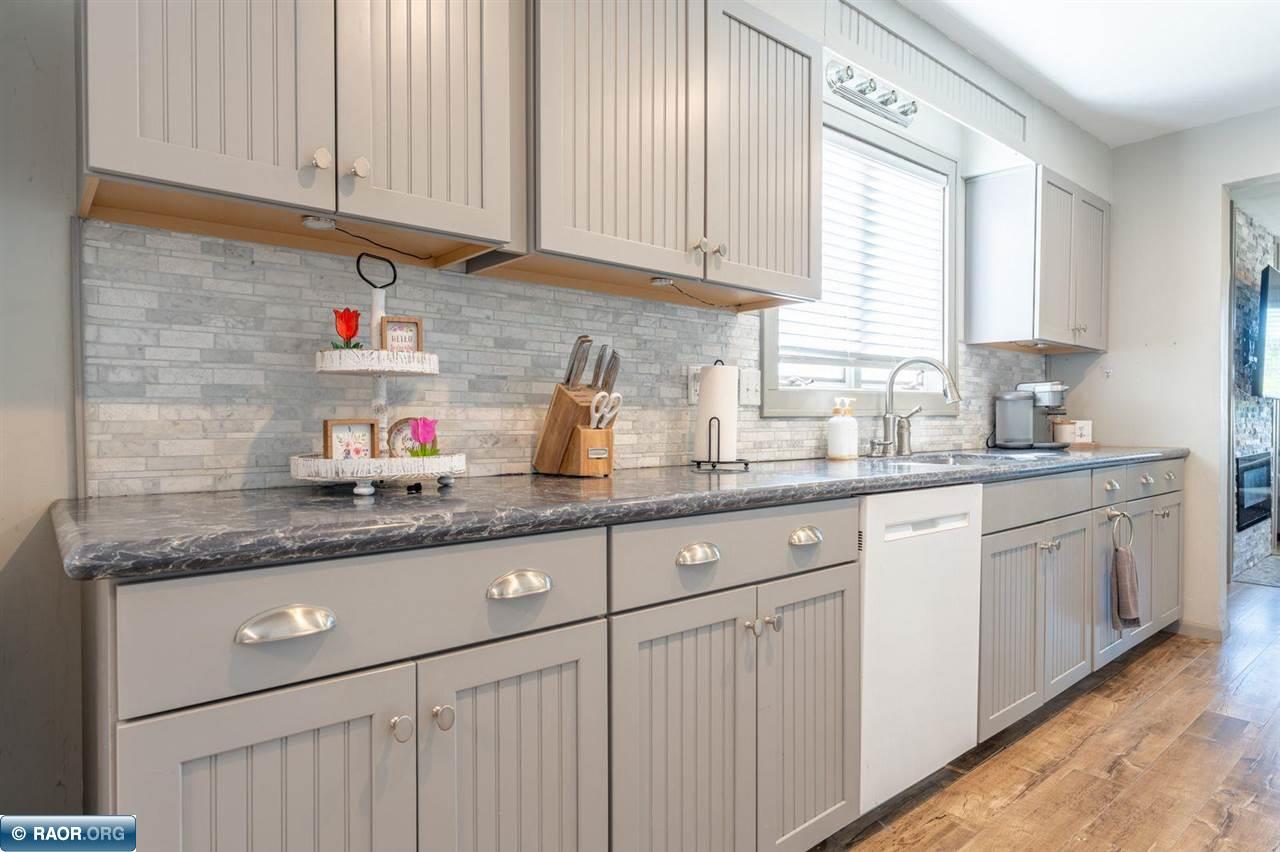
Kitchen with light gray cabinets, a gray tile backsplash, dark countertops, and a sink beneath a window.
Kitchen with gray cabinets, dark countertops, white appliances, and a tiled backsplash.
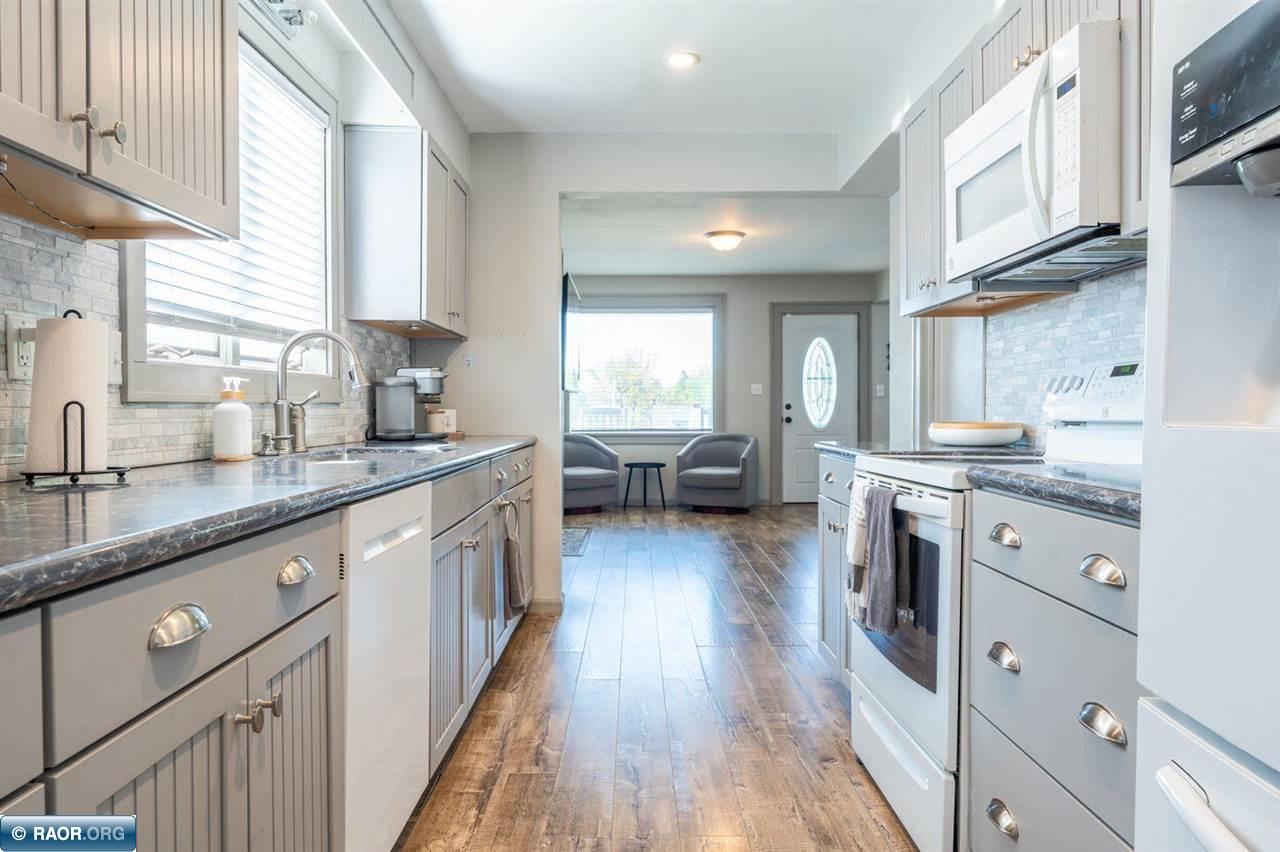
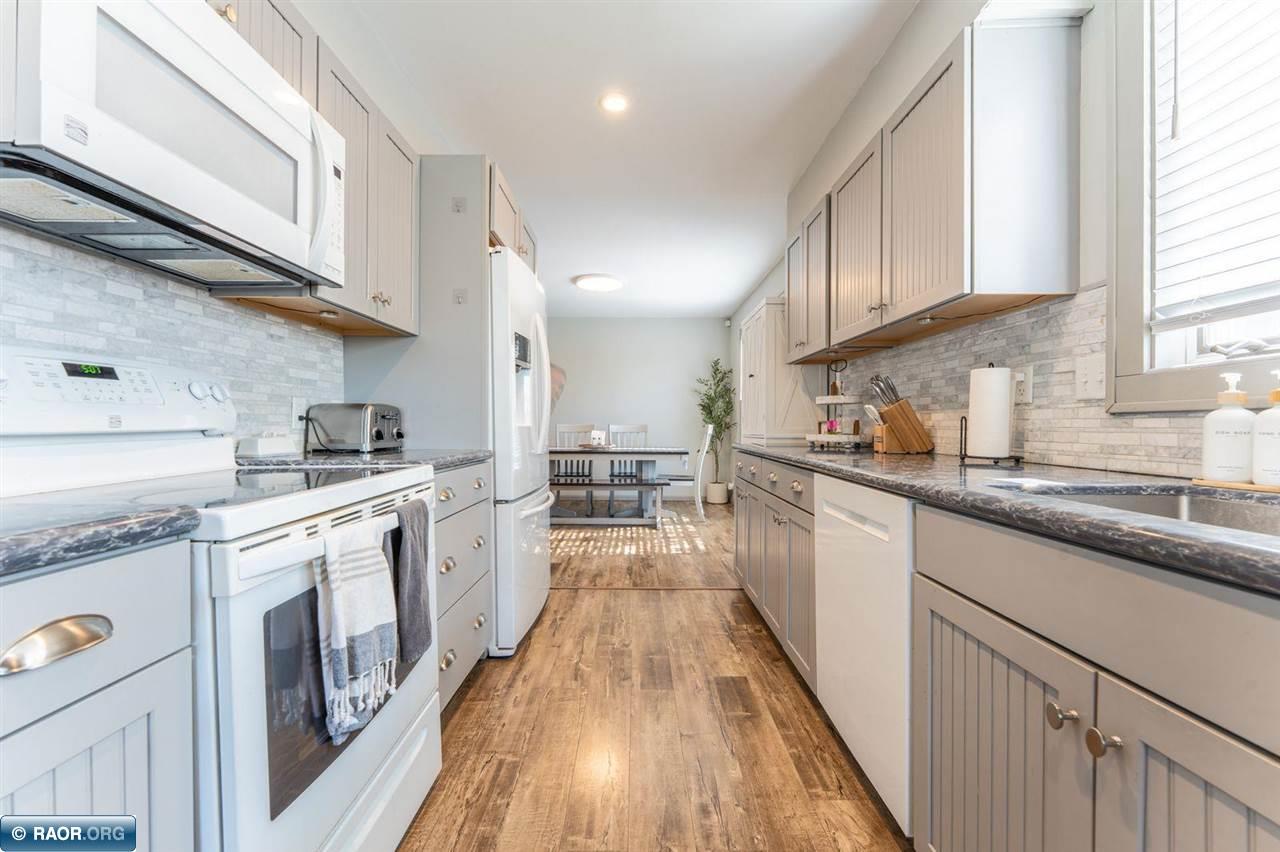
Kitchen with gray cabinetry and dark countertops, opening to a small dining area.
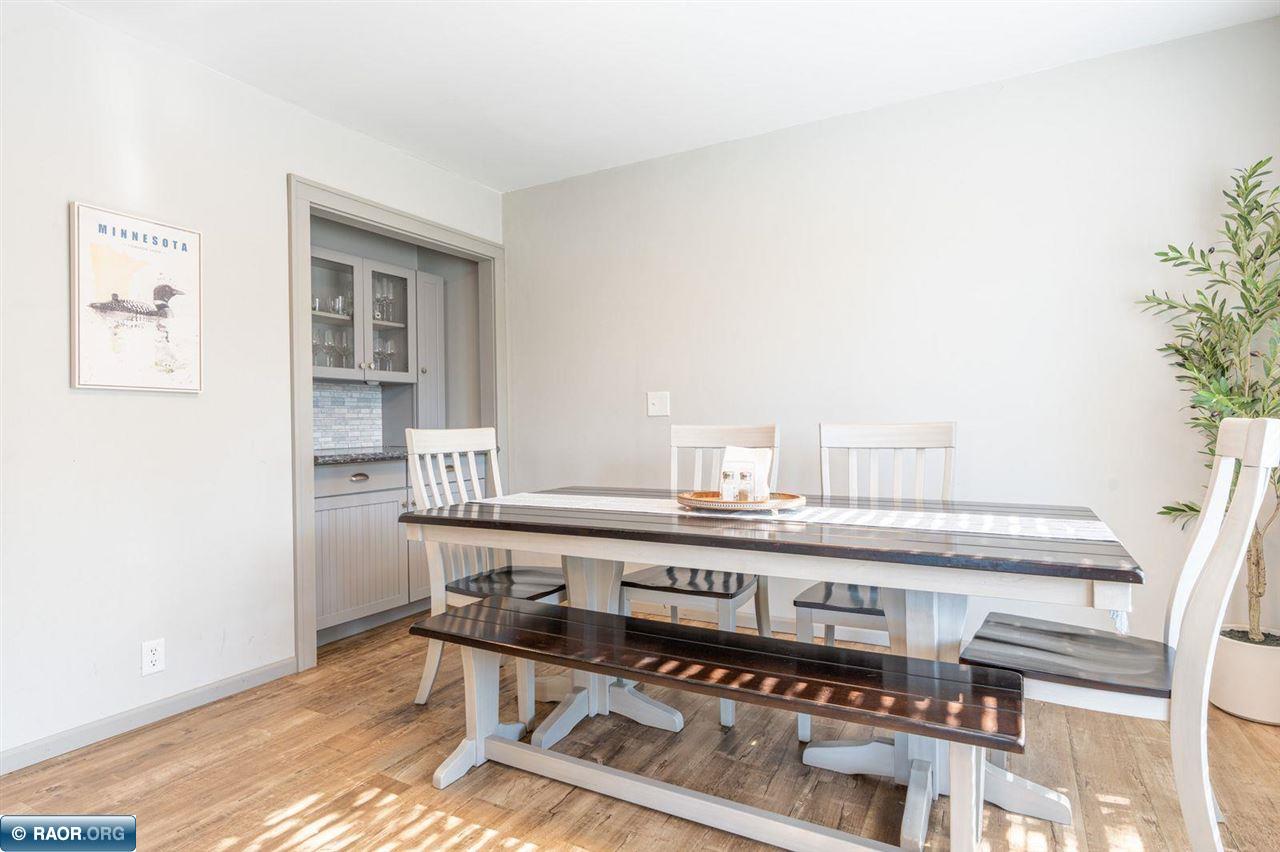
Dining room with a long table and bench, wood floors, and a built-in serving cabinet.
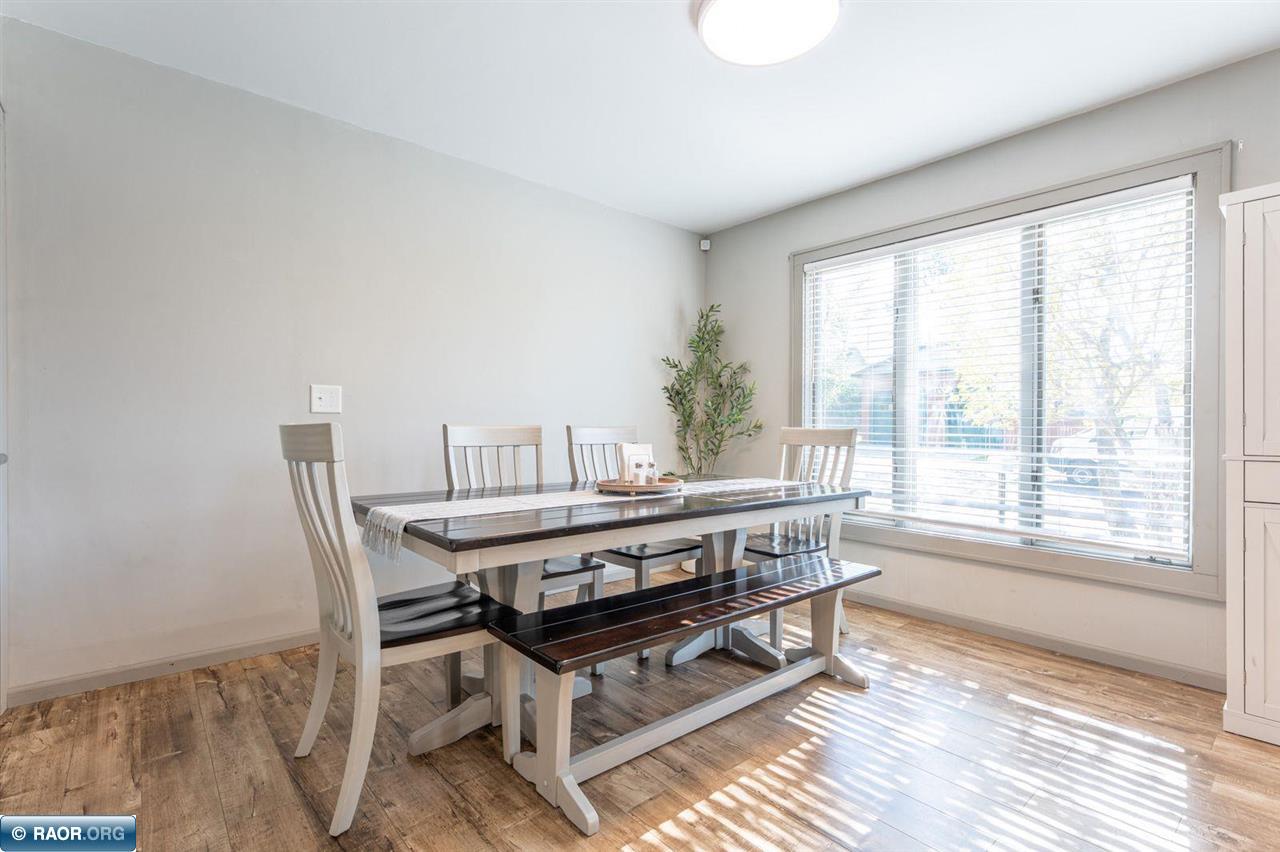
Dining room with a dark table and bench beside a large window with blinds.
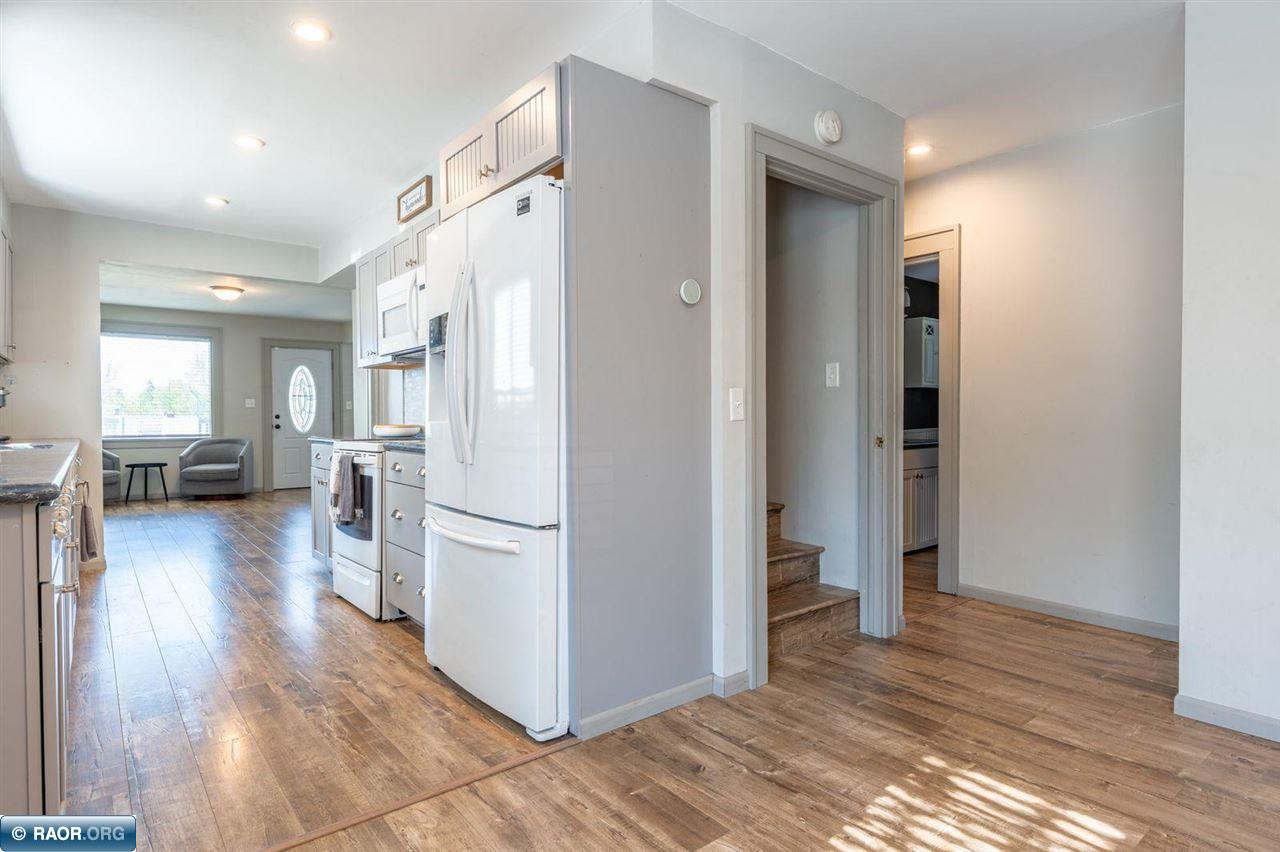
Kitchen with white appliances and wood-look flooring, opening onto a small sitting area and staircase.
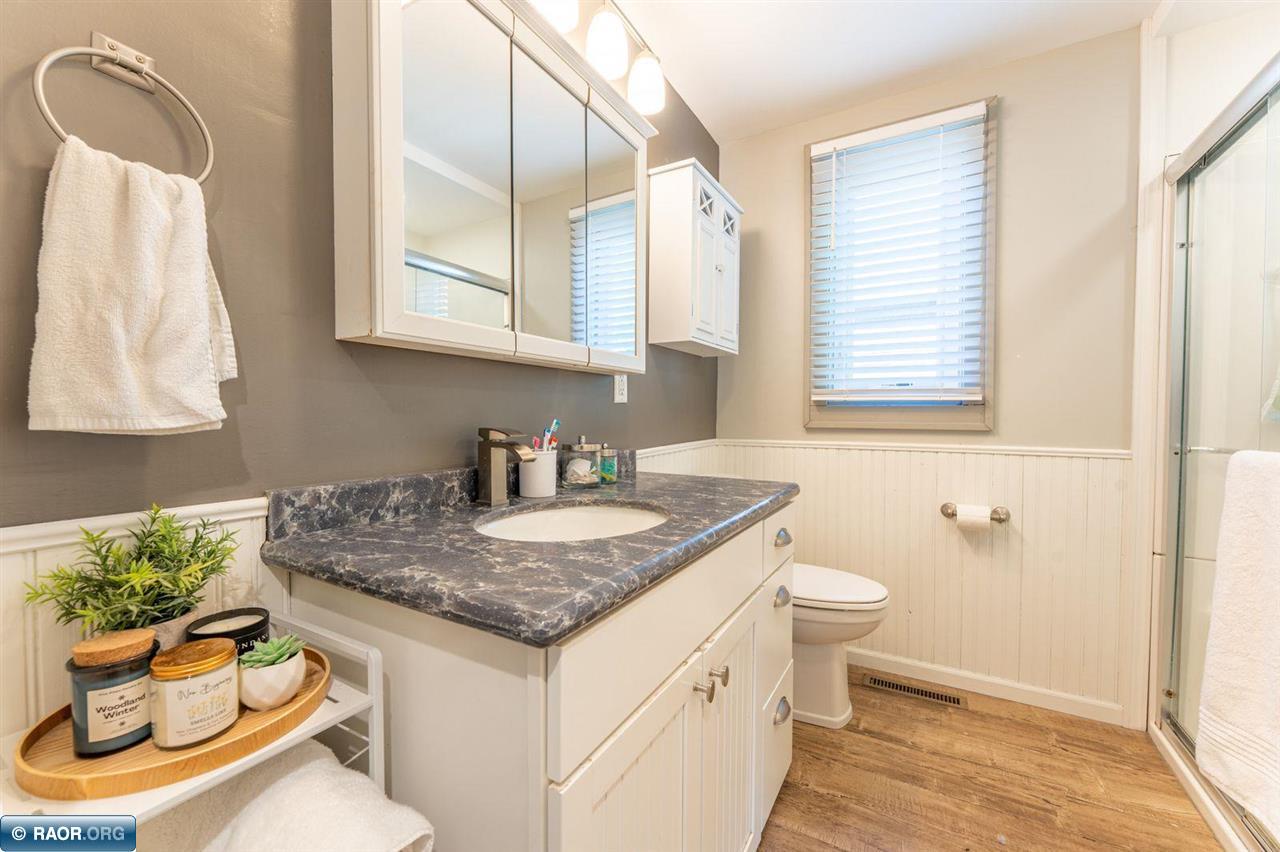
Bathroom with a dark marbled vanity, mirrored cabinets, window, toilet, and glass shower.
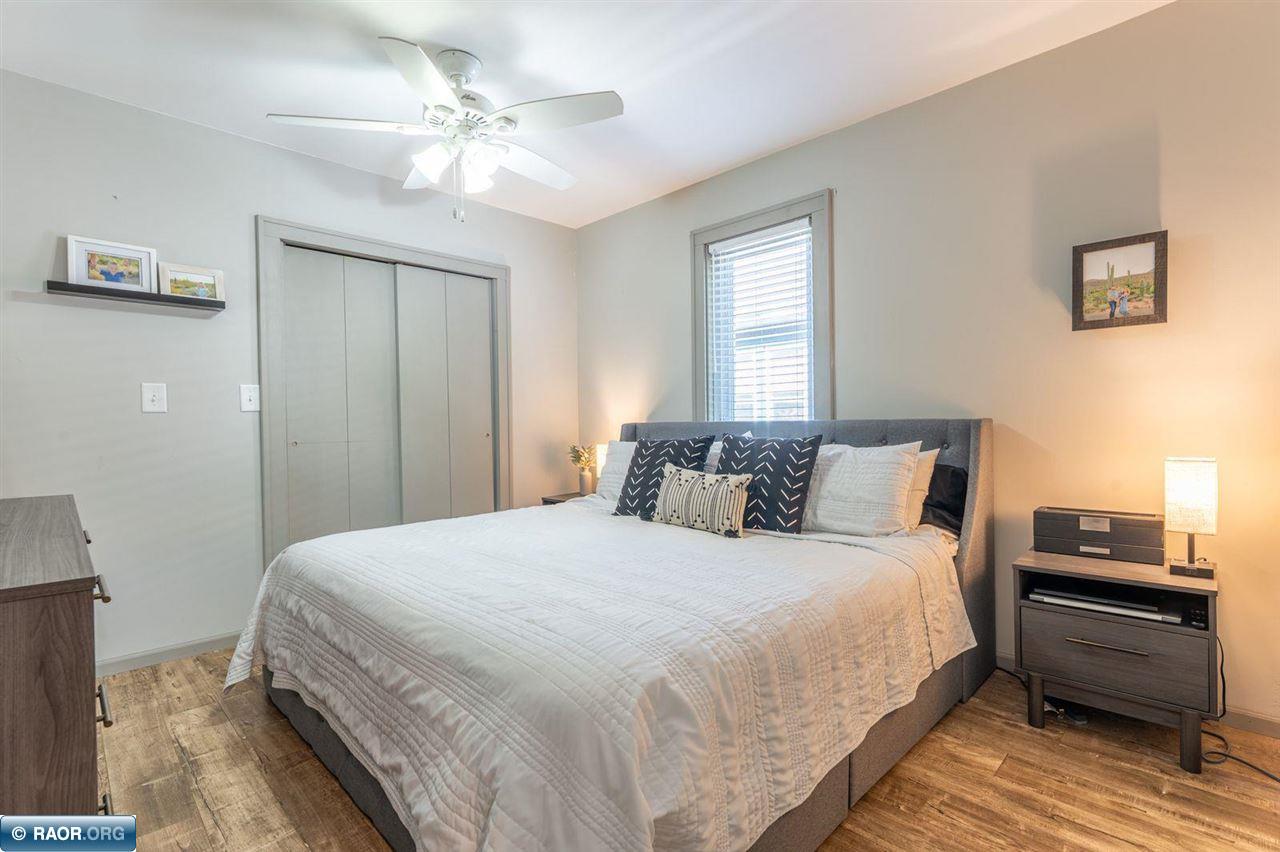
Furnished bedroom with a large white-quilted bed, gray headboard, and wood-look flooring.
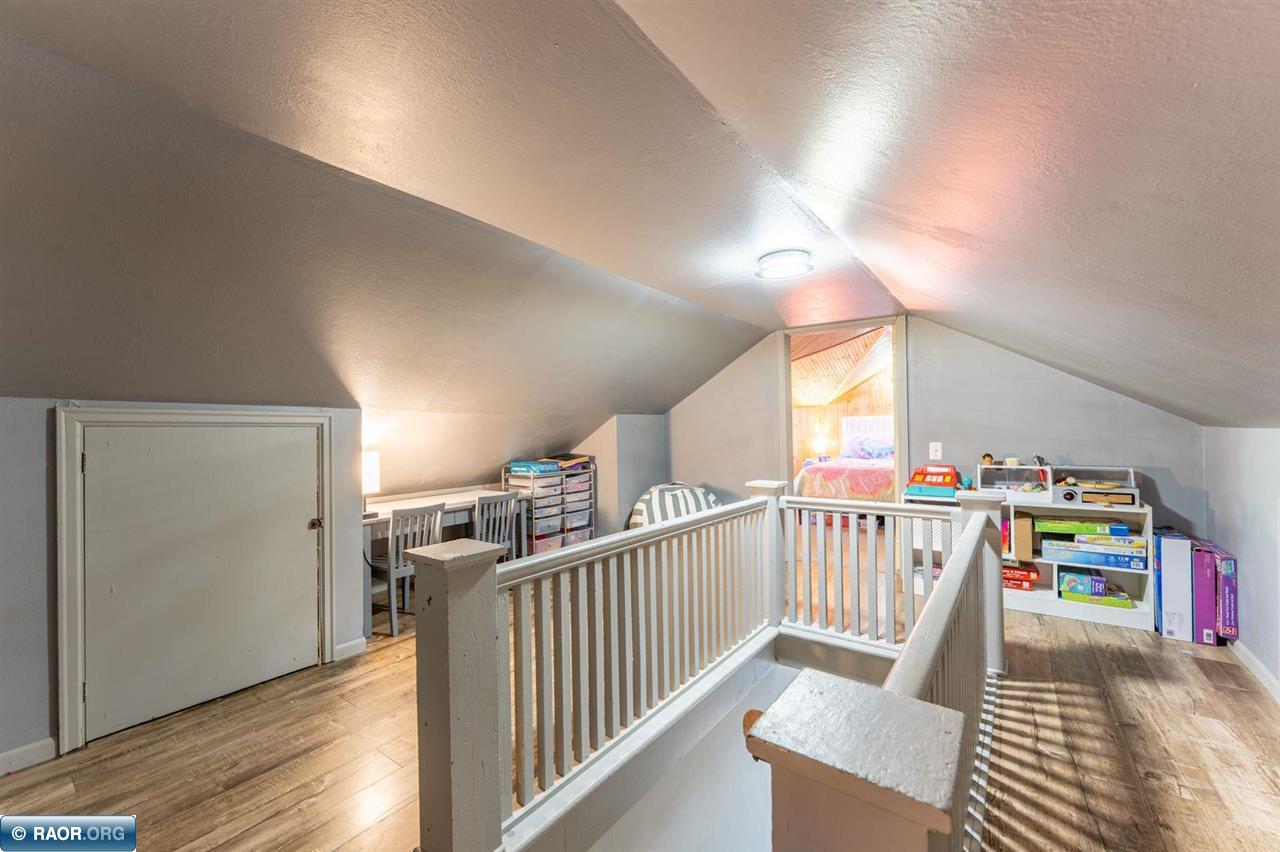
Upstairs loft with a white stair railing, toys and shelves beneath a sloped ceiling.
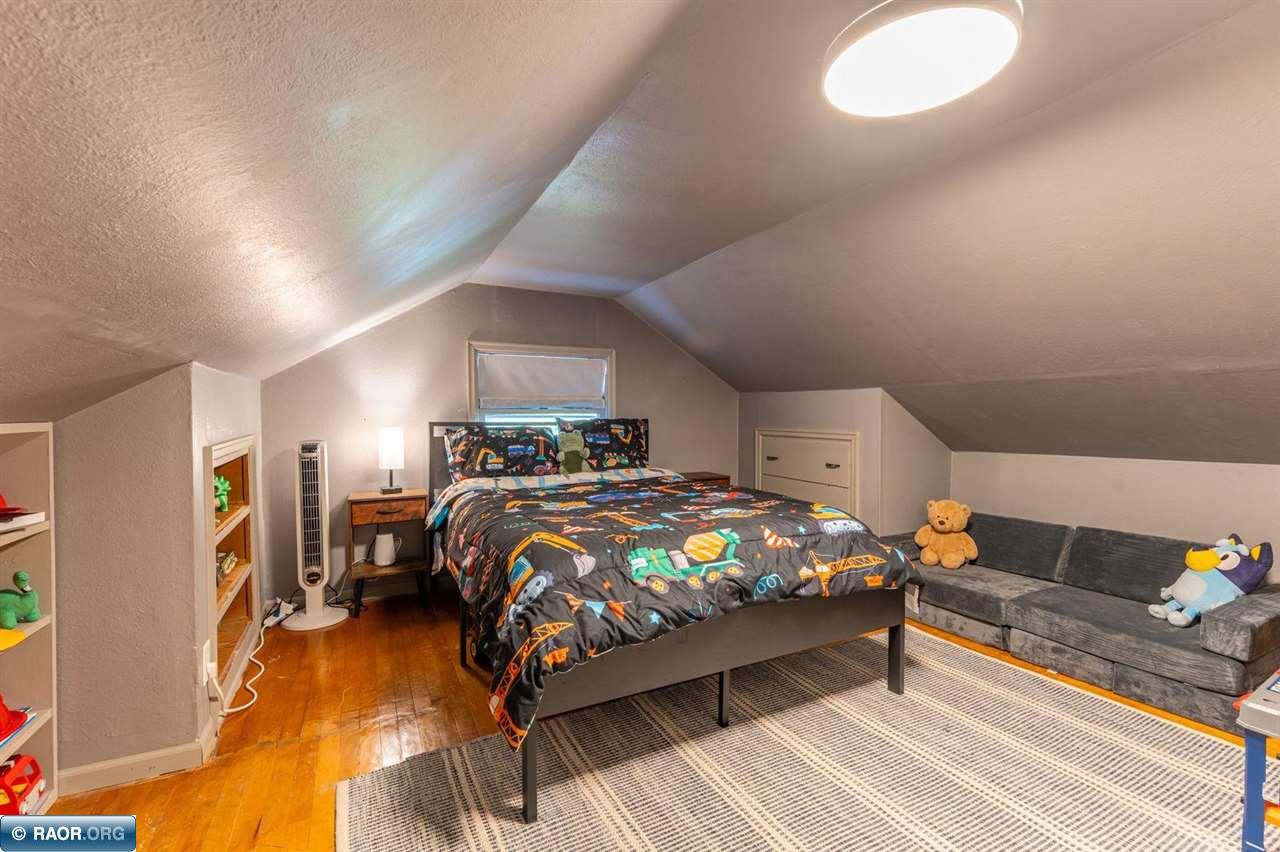
Attic bedroom with colorful patterned bedding, a gray sectional sofa, and sloped ceilings.
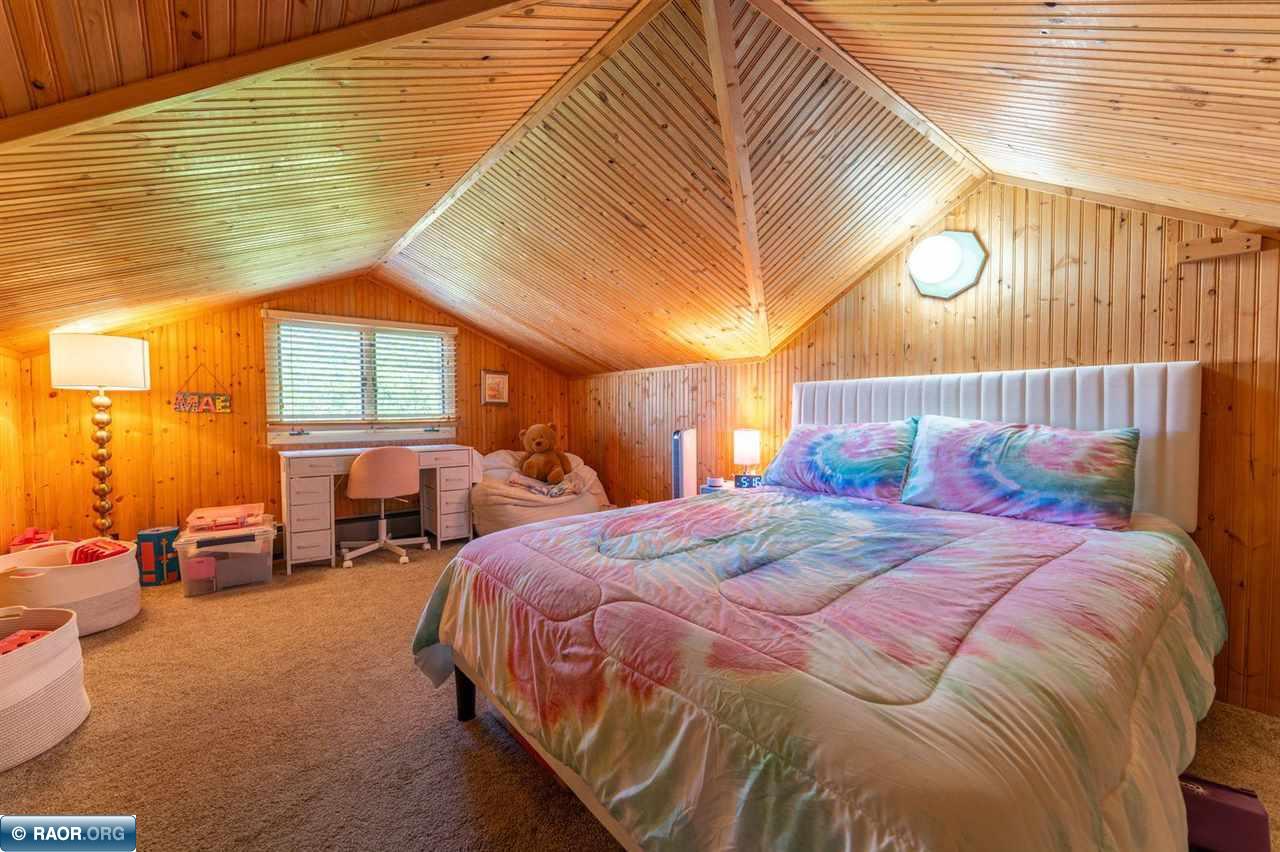
Bedroom with a large bed, desk beneath a window, and vaulted wood-paneled ceiling.
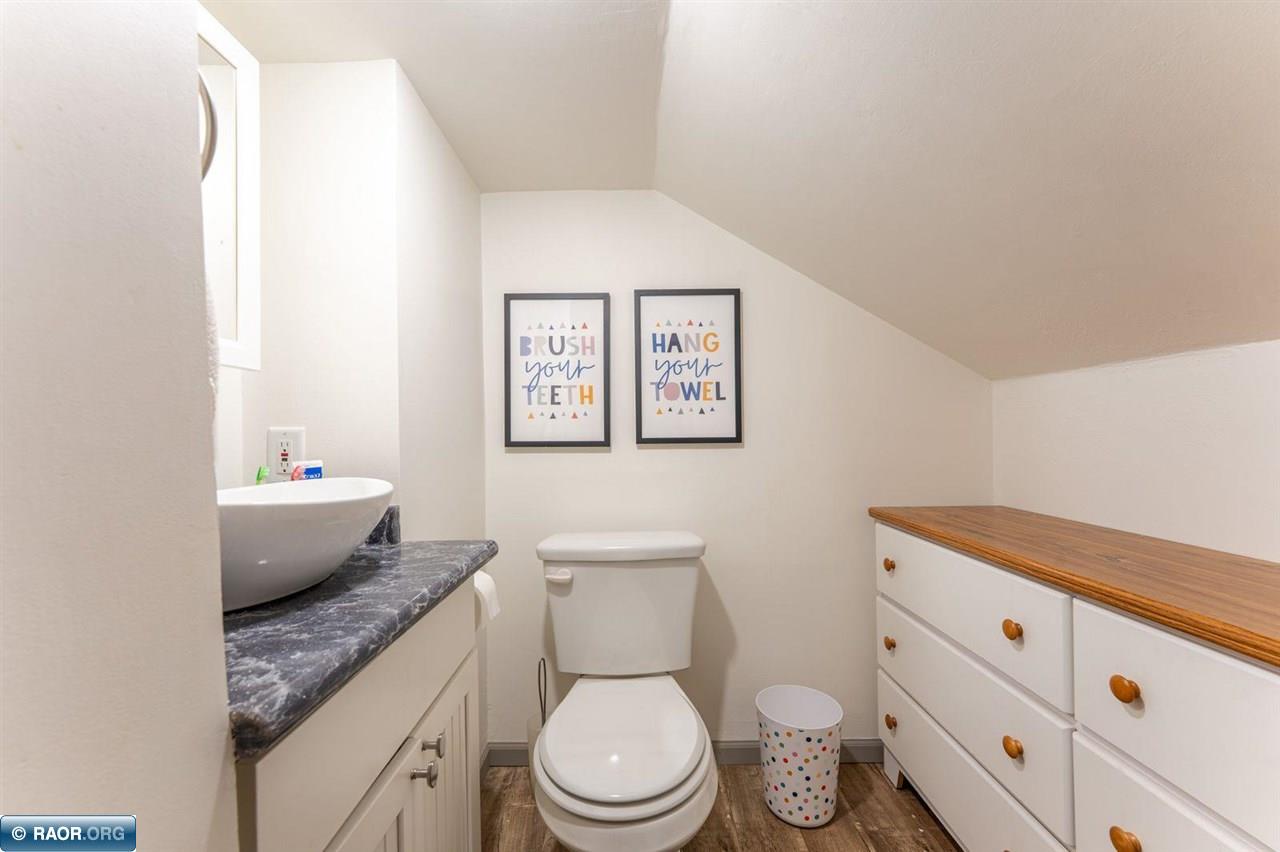
Bathroom with a vessel sink, toilet, and wood-topped white drawers beneath a sloped ceiling.
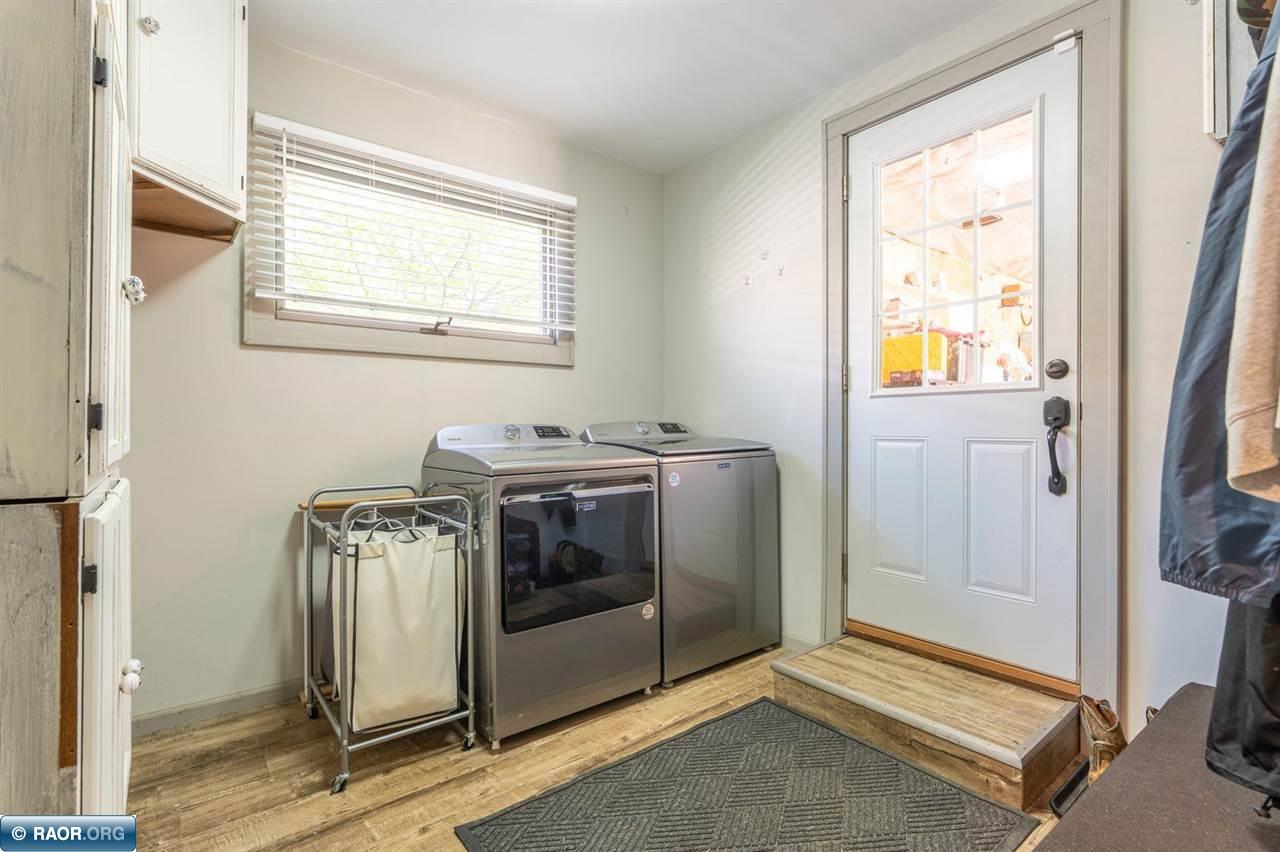
Laundry room with front-loading washer and dryer beside a window and glass-paneled door.
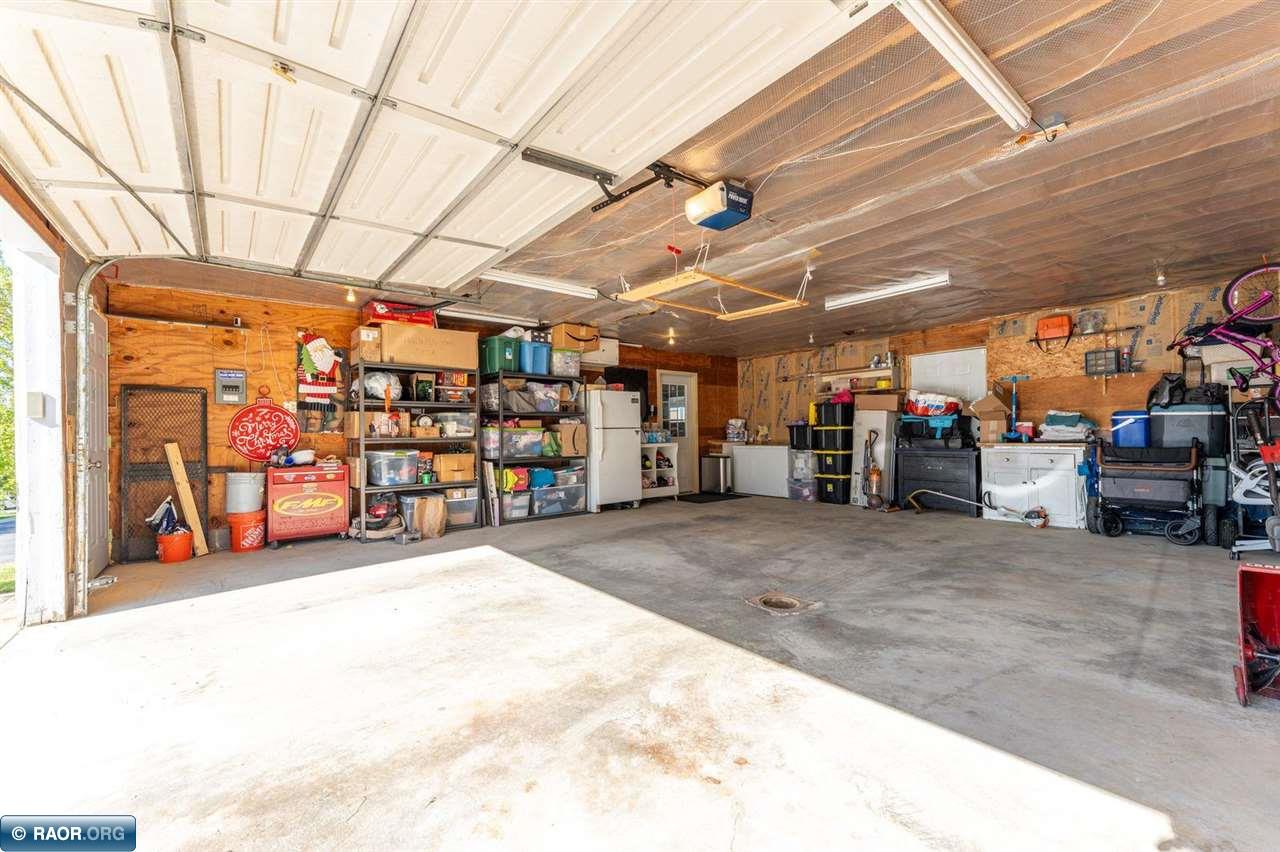
Garage with an open overhead door, concrete floor, and shelves packed with household storage.
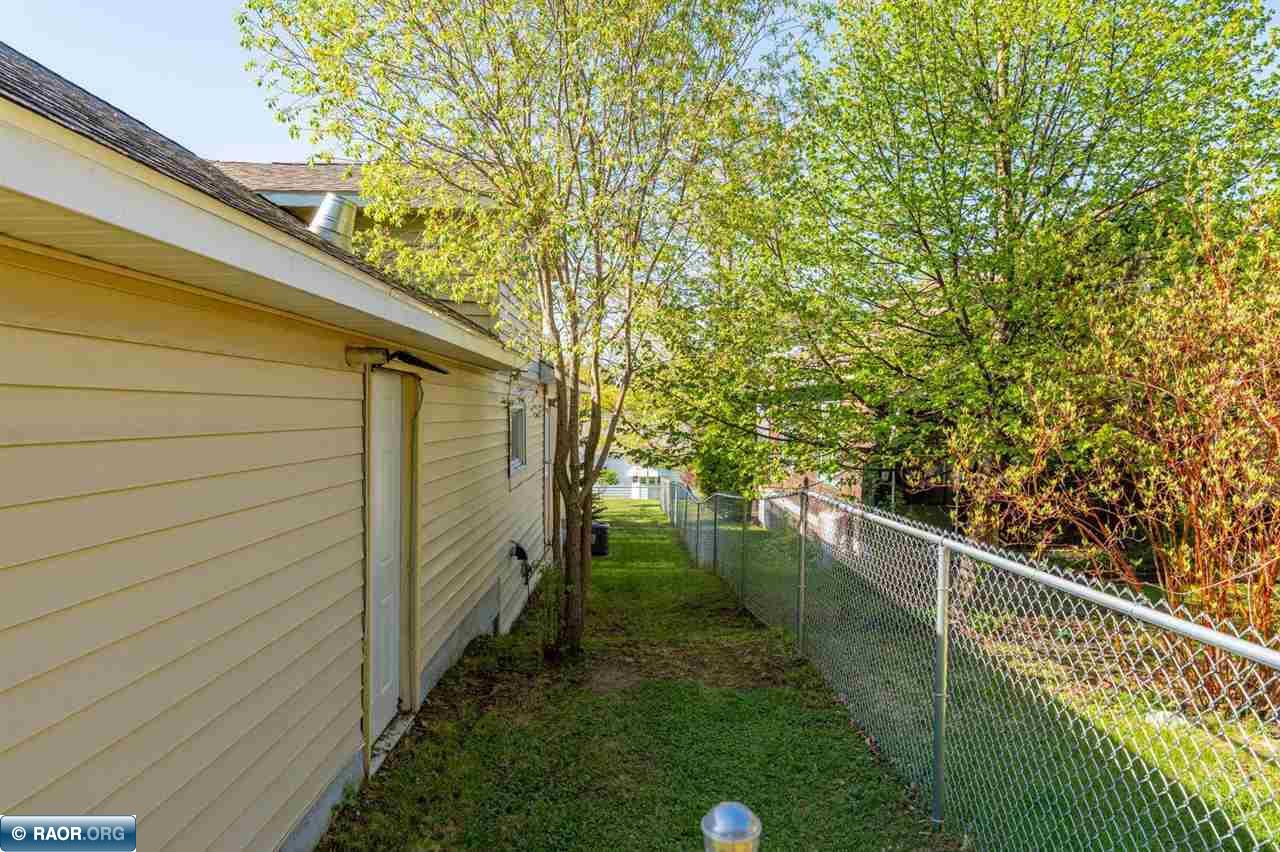
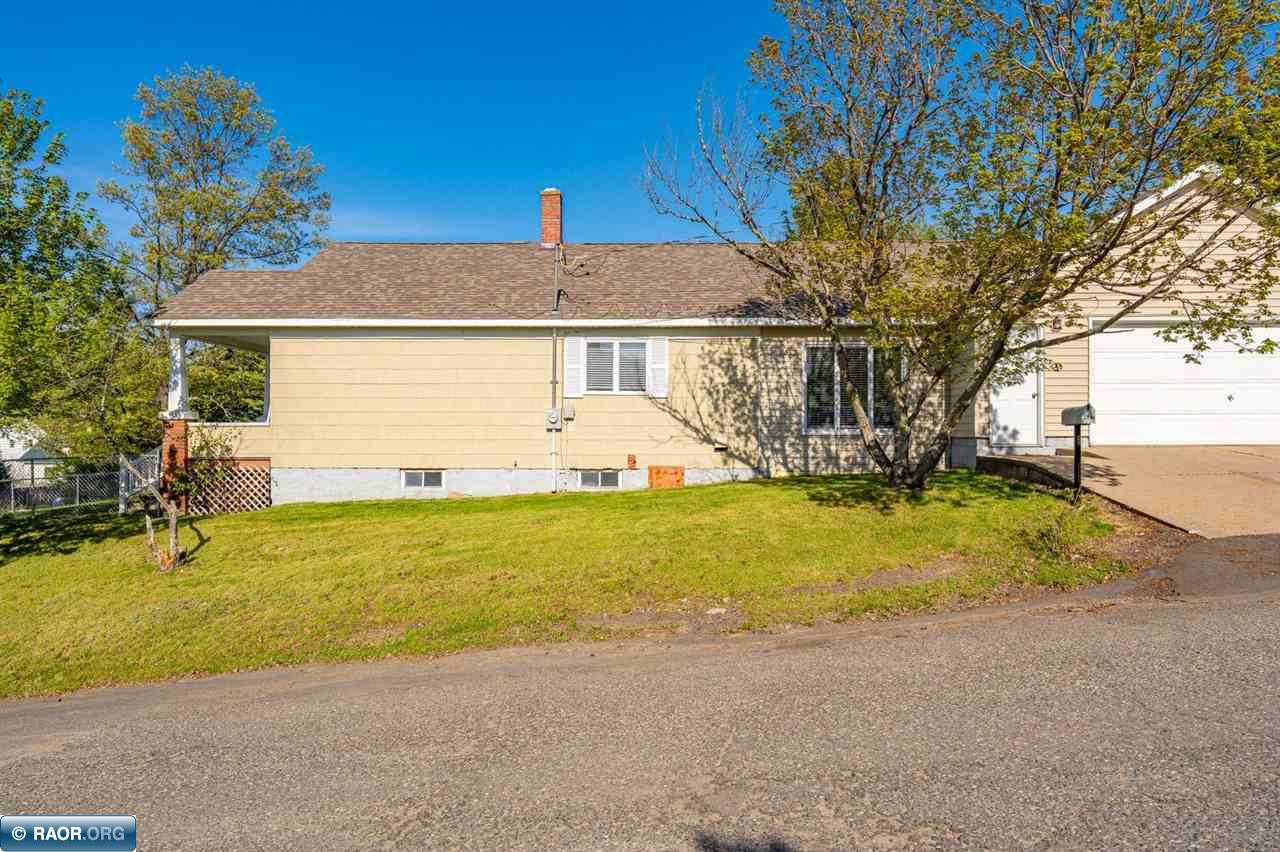
House side yard with beige siding, a chain-link fence, and leafy trees.
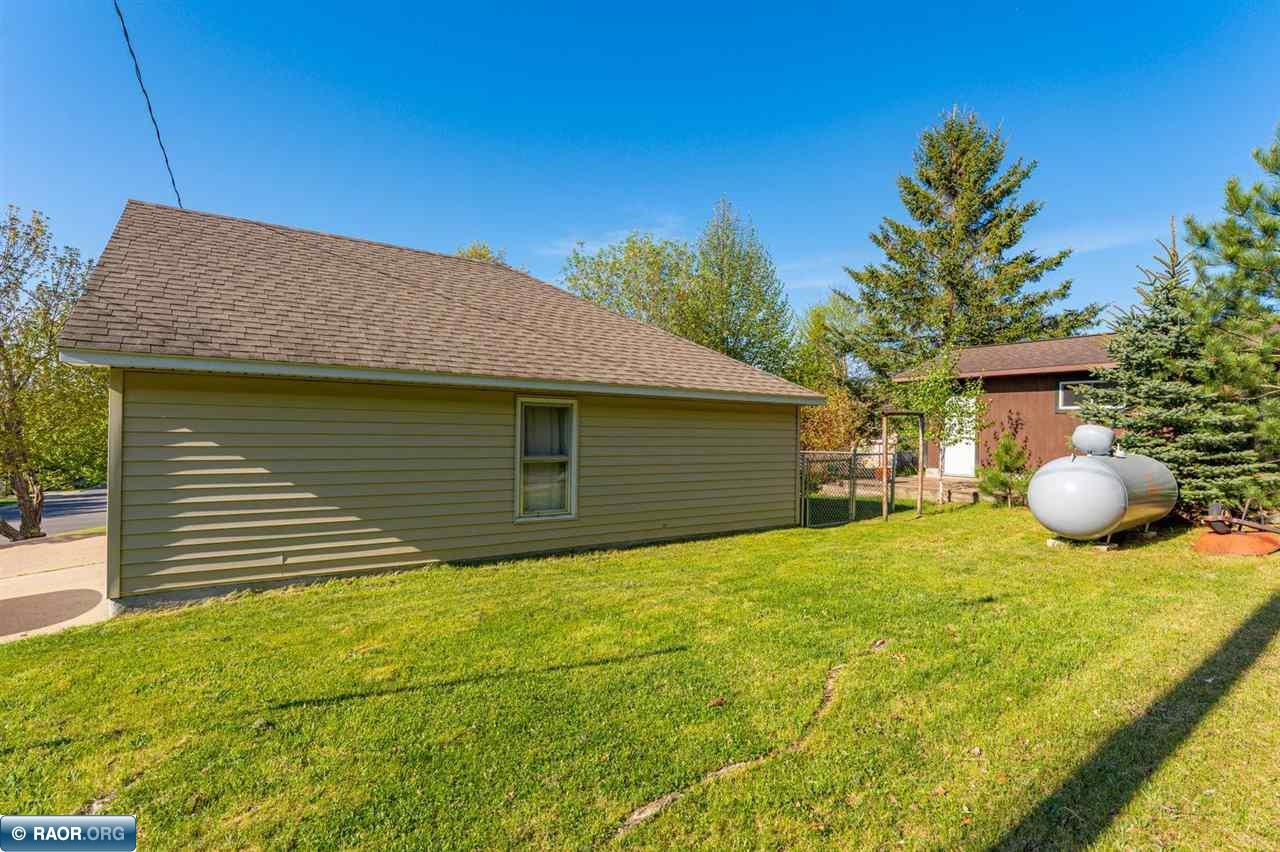
Side exterior of a gray-sided building beside a fenced yard and propane tank.
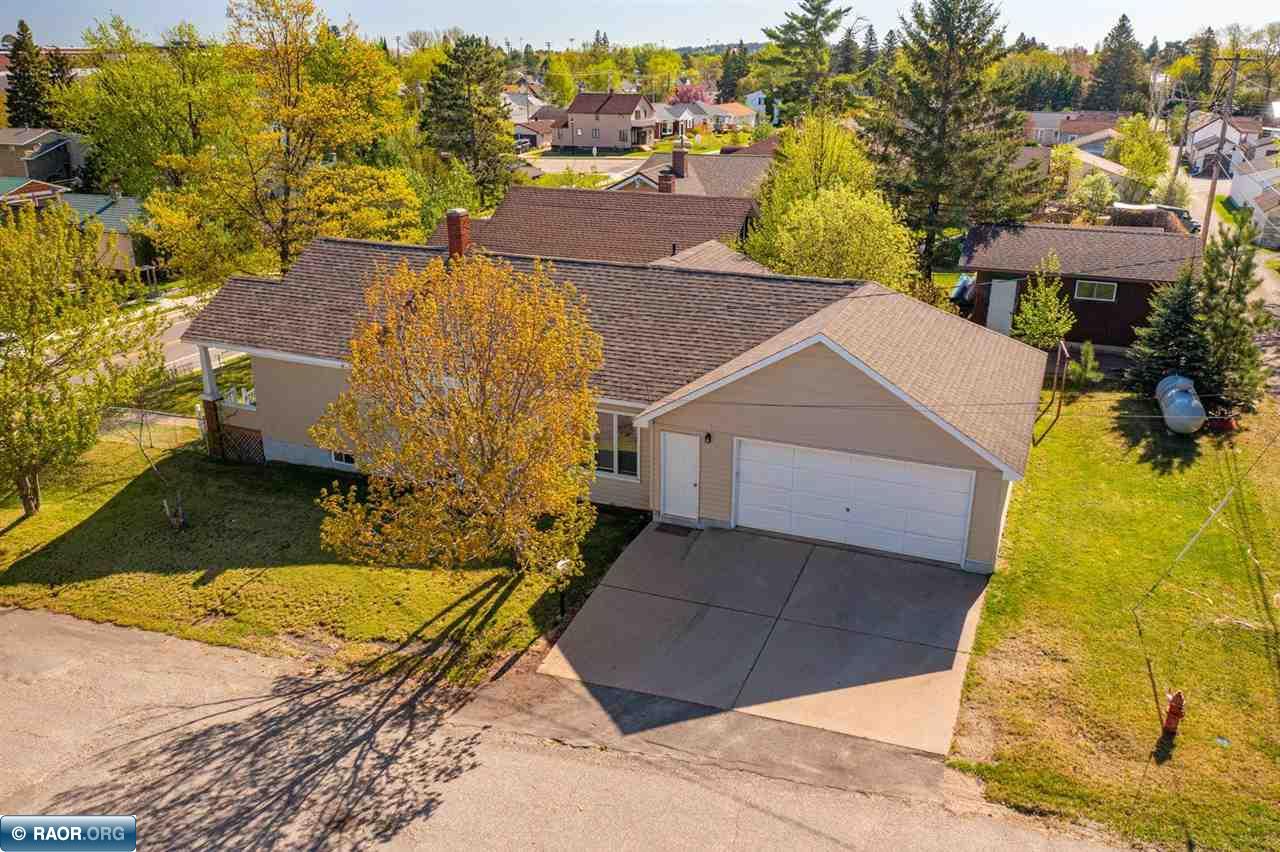
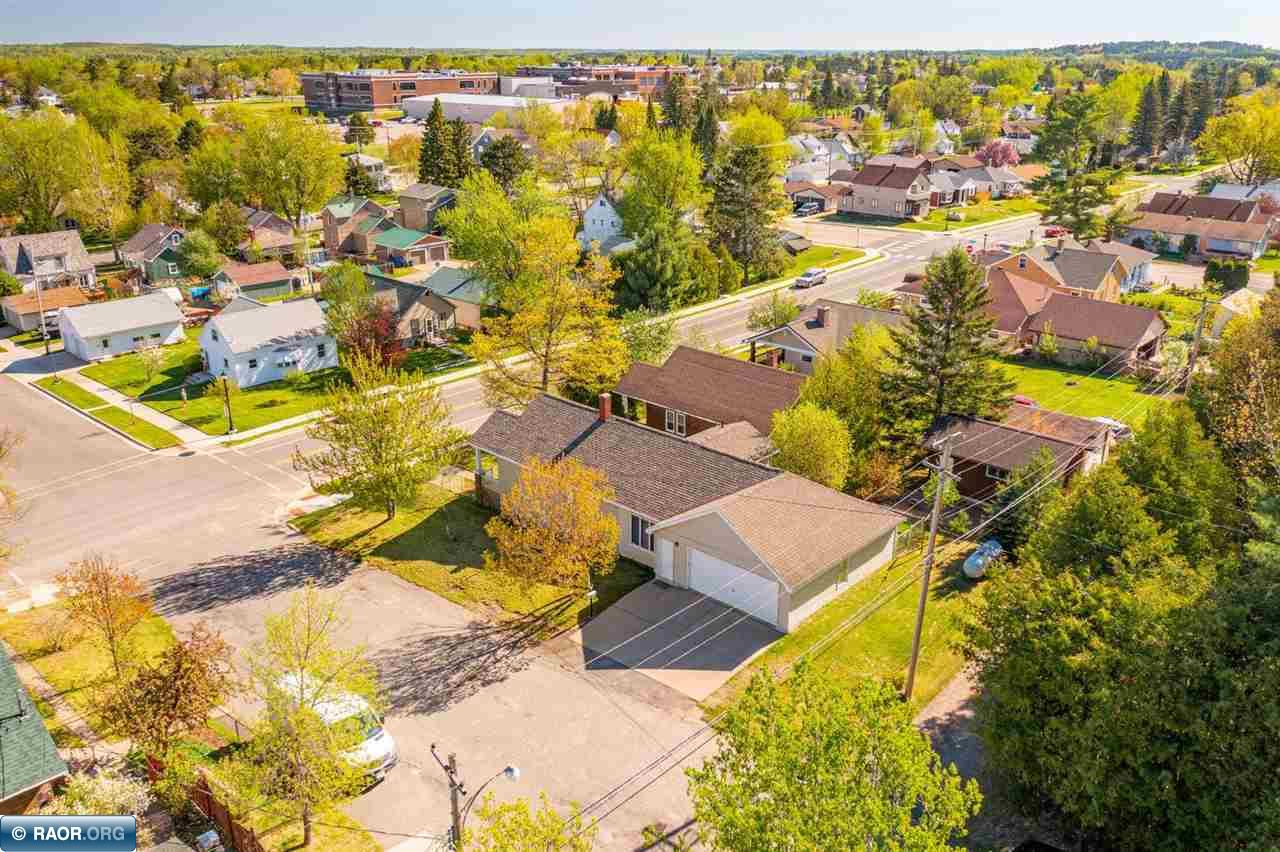
Aerial view of a beige single-story home with an attached garage and autumn trees.
Beige single-story house with a large double garage, broad driveway, and mature tree in the front lawn.
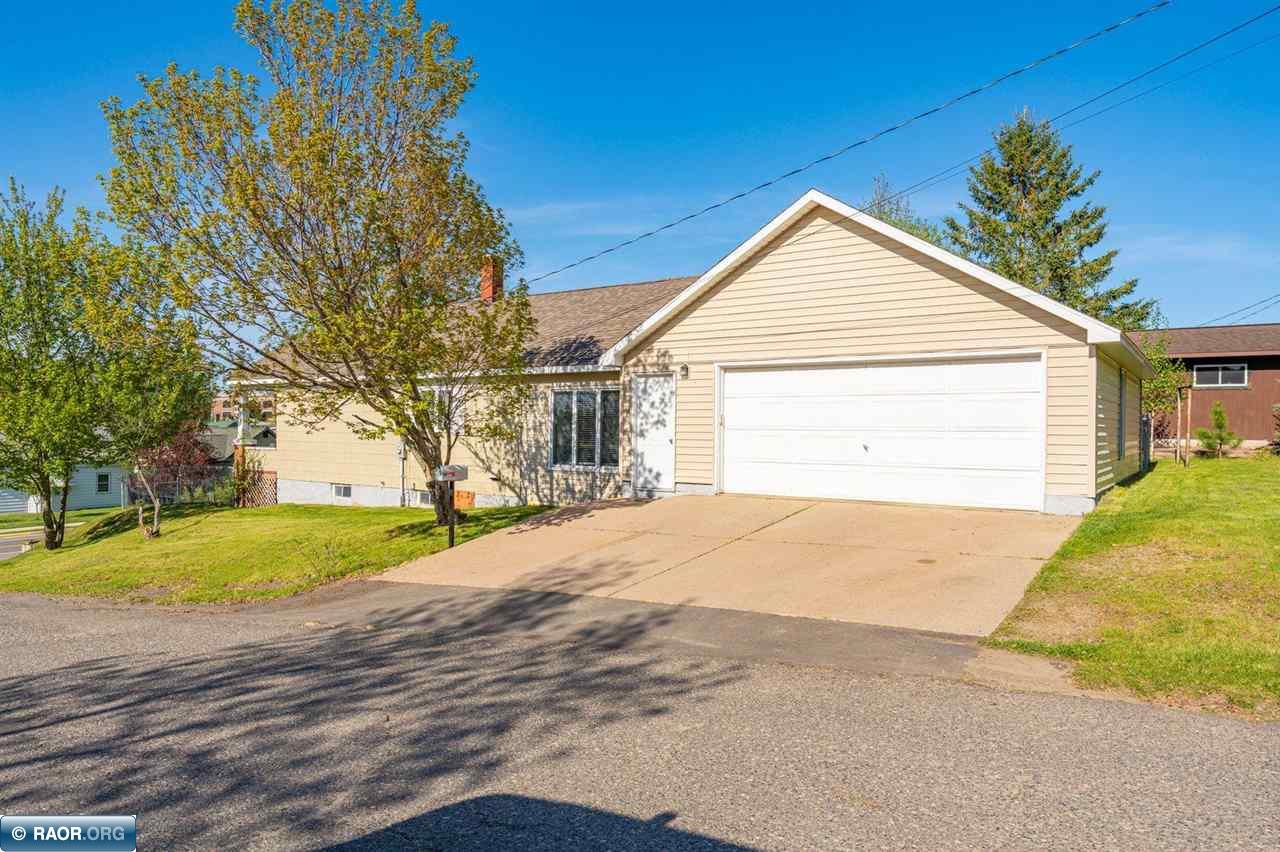
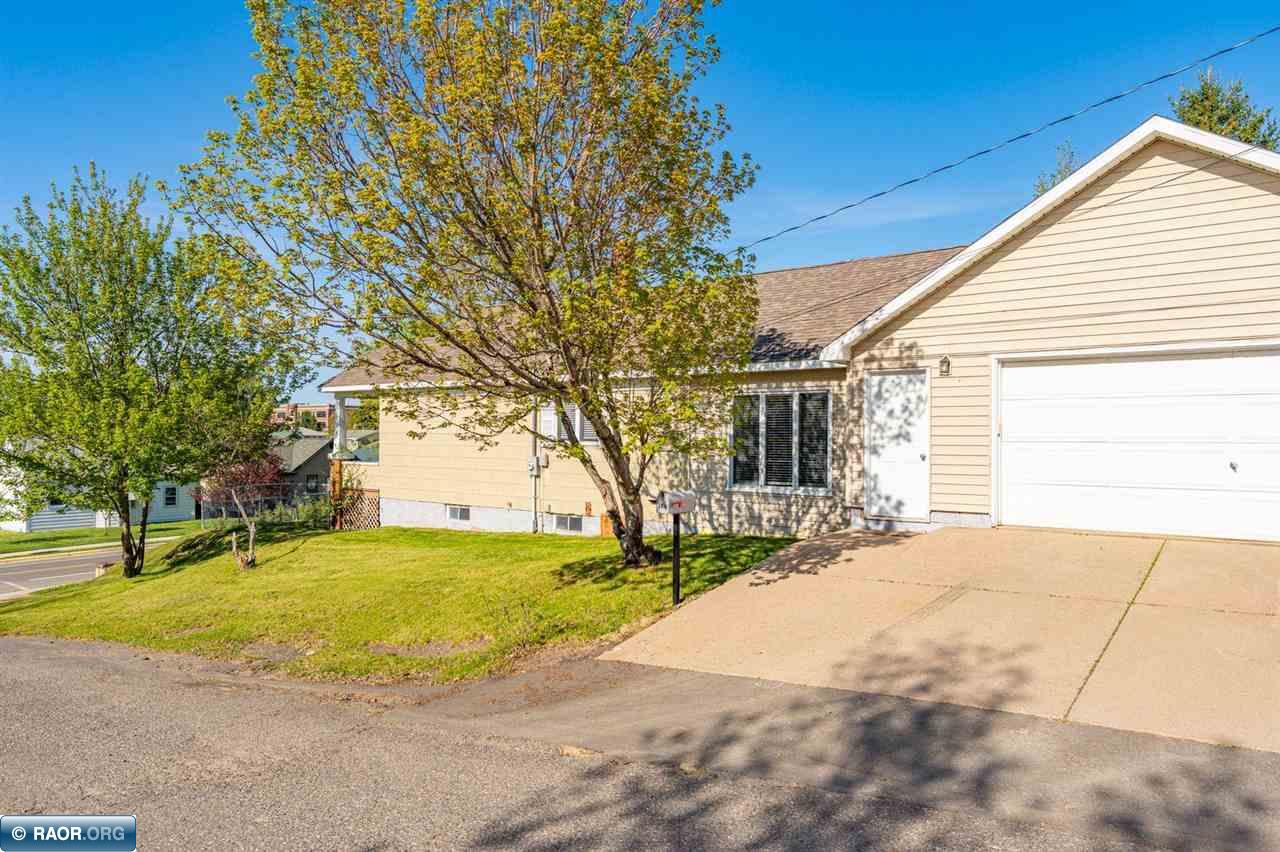
Beige house with a white garage, wide driveway, and leafy trees in the front yard.
Single-story beige house with a brown roof, chimney, lawn, and a large tree beside the garage.
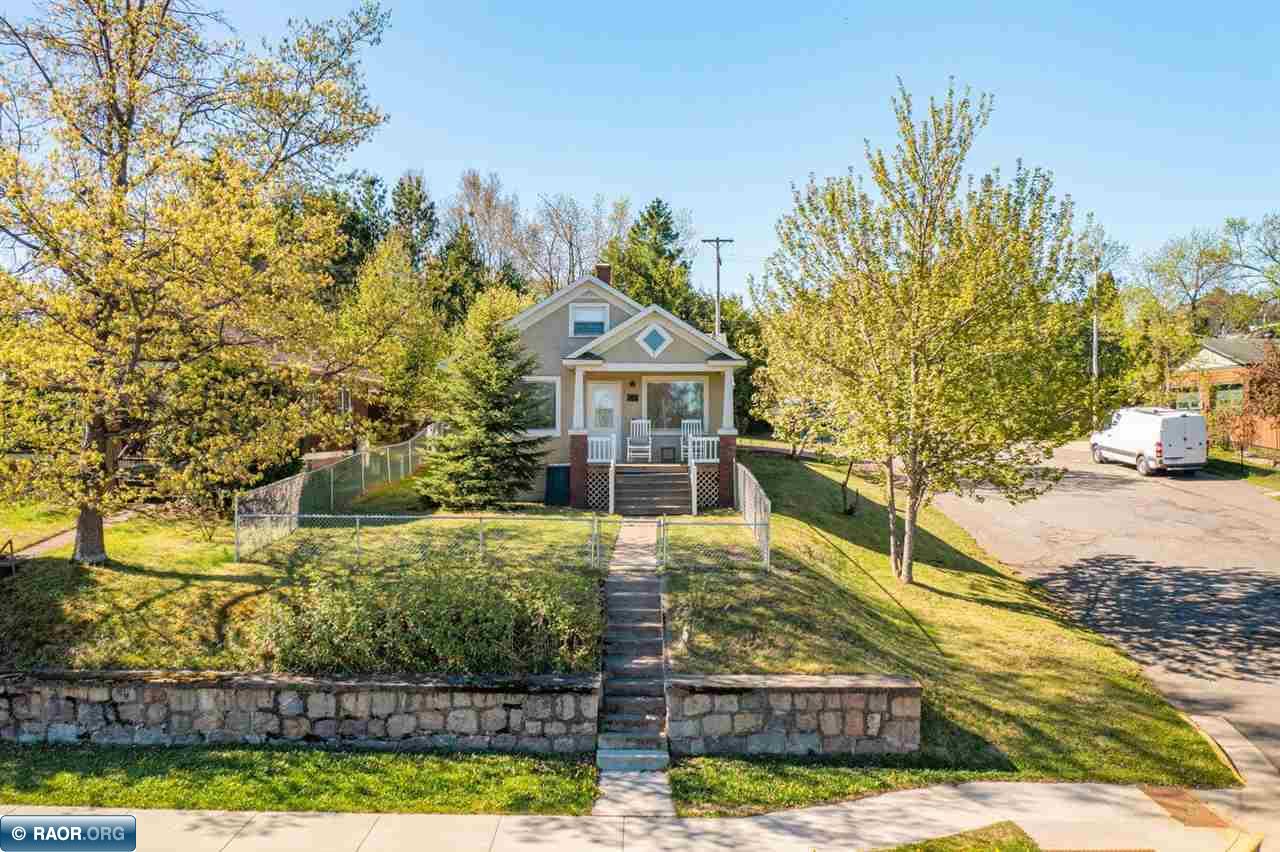
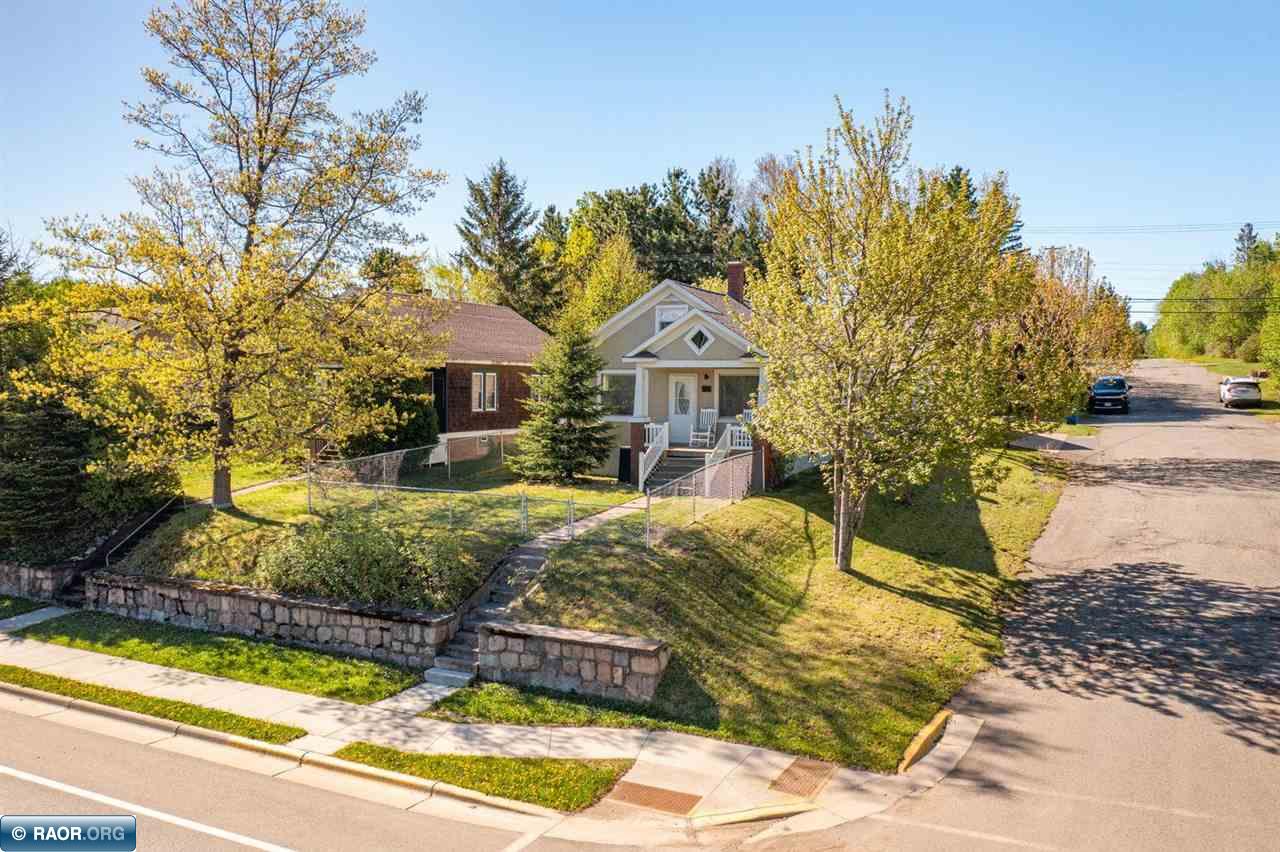
Gray house with a covered porch, fenced yard, stone retaining wall, and yellowing trees.
Front steps overlook a fenced yard and quiet residential street beneath leafy trees.
Aerial view of a gray house with an attached garage at a residential street corner.
Light-colored house with a covered porch, raised stone-walled yard, and yellow autumn trees.
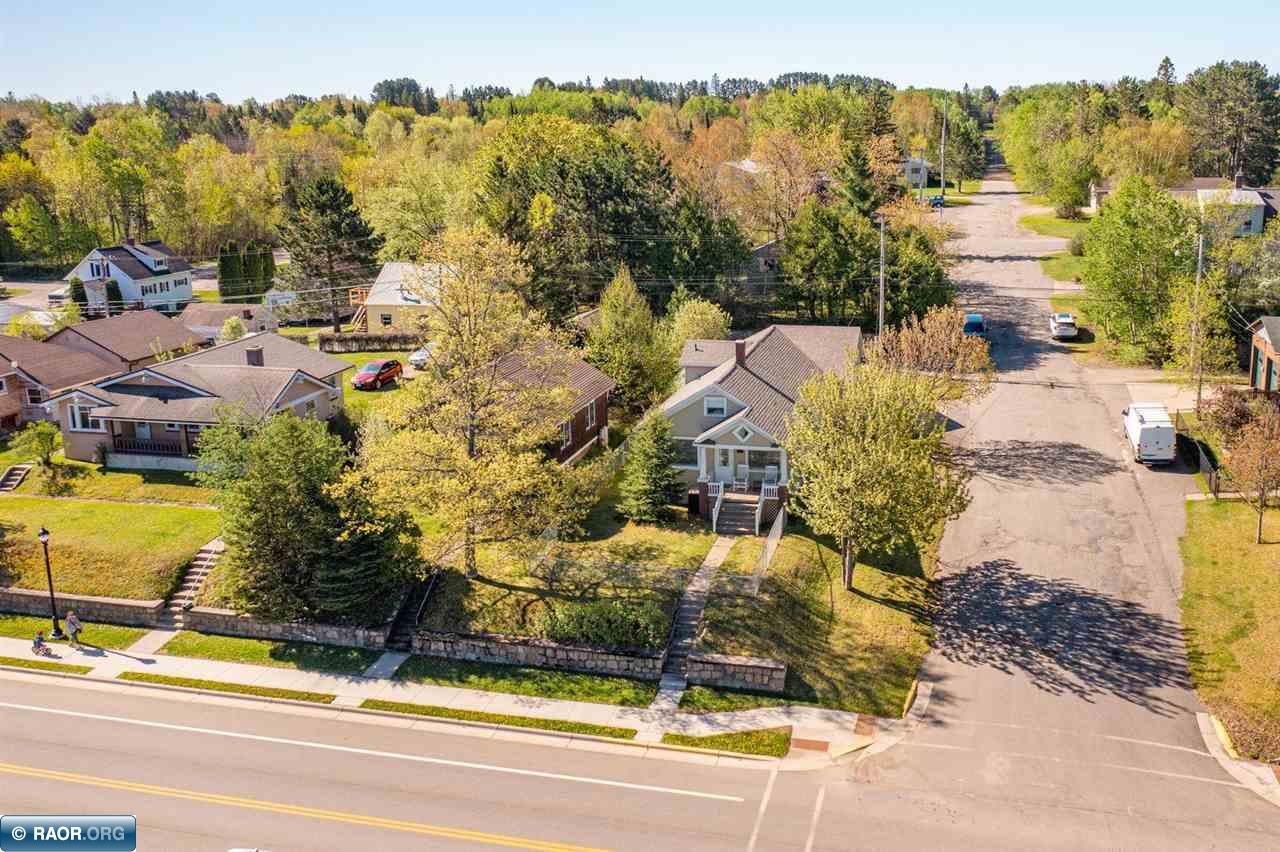
Aerial view of 304 E James St, a home with a front porch and stone retaining wall.
SEE ALL PHOTOS
Two-story beige house with a covered porch, fenced lawn, and autumn trees.
Gray house with a covered porch, white railings, and broad front steps.
Covered front porch with white chairs and railings overlooking a leafy residential street.
Front porch with a wooden deck, white railings, and two rocking chairs beside the entry door.
Living room with a stone fireplace, wall-mounted TV, built-in shelving, and large windows.
Living room with a stone fireplace, mounted television, built-in shelving, and two gray chairs.
Furnished living room with a brown sectional, gray ottoman, and two bright windows.
Living room with a brown sectional, gray ottoman, and framed deer artwork.
Living room with a gray sectional, wood-look flooring, and a bright window with blinds.
Living room with a brown sectional and ottoman, opening onto a kitchen and dining area.
Bright gray kitchen with stone-look counters, white tile backsplash, and wood-look flooring.
Kitchen with light gray cabinets, a gray tile backsplash, dark countertops, and a sink beneath a window.
Kitchen with gray cabinets, dark countertops, white appliances, and a tiled backsplash.
Kitchen with gray cabinetry and dark countertops, opening to a small dining area.
Dining room with a long table and bench, wood floors, and a built-in serving cabinet.
Dining room with a dark table and bench beside a large window with blinds.
Kitchen with white appliances and wood-look flooring, opening onto a small sitting area and staircase.
Bathroom with a dark marbled vanity, mirrored cabinets, window, toilet, and glass shower.
Furnished bedroom with a large white-quilted bed, gray headboard, and wood-look flooring.
Upstairs loft with a white stair railing, toys and shelves beneath a sloped ceiling.
Attic bedroom with colorful patterned bedding, a gray sectional sofa, and sloped ceilings.
Bedroom with a large bed, desk beneath a window, and vaulted wood-paneled ceiling.
Bathroom with a vessel sink, toilet, and wood-topped white drawers beneath a sloped ceiling.
Laundry room with front-loading washer and dryer beside a window and glass-paneled door.
Garage with an open overhead door, concrete floor, and shelves packed with household storage.
House side yard with beige siding, a chain-link fence, and leafy trees.
Side exterior of a gray-sided building beside a fenced yard and propane tank.
Aerial view of a beige single-story home with an attached garage and autumn trees.
Beige single-story house with a large double garage, broad driveway, and mature tree in the front lawn.
Beige house with a white garage, wide driveway, and leafy trees in the front yard.
Single-story beige house with a brown roof, chimney, lawn, and a large tree beside the garage.
Gray house with a covered porch, fenced yard, stone retaining wall, and yellowing trees.
Front steps overlook a fenced yard and quiet residential street beneath leafy trees.
Aerial view of a gray house with an attached garage at a residential street corner.
Light-colored house with a covered porch, raised stone-walled yard, and yellow autumn trees.
Aerial view of 304 E James St, a home with a front porch and stone retaining wall.
For Sale

304 E James St

304 E James St, Ely, MN 55731

$215,000
Step inside this delightful 3 bedroom, 2 bathroom home on desirable James St in the heart of Ely. Perched on a sunny corner lot, enjoy a short stroll to the Ely school, Whiteside Park, or downtown to enjoy shopping or dining. Inside, this home features central air, updated quartz countertops, new front porch railings, new water heater, and newer roof. There is a spacious two stall attached garage giving you room for vehicles, toys and all of your outdoor gear. One of this home's standout features is the inviting front porch- an ideal spot to sip your morning coffee, chat with neighbors, or unwind after a day of work or adventure! Well maintained with thoughtful updates, this adorable home is move-in ready and ideal for anyone looking to enjoy all that Ely has to offer!

3
beds

2
baths

1,492 Sq.Ft. LIVING AREA

5,662.8 Sq.Ft. lot

Taylor Glynn

Taylor Glynn

Features & Amenities

Interior

  • total bedrooms3
  • Total bathrooms2
  • Fireplace Electric Log
  • APPLIANCES Dishwasher, Garage Opener, Microwave, Refrigerator, Washer, Elec Dryer

Area & Lot

  • Status For Sale
  • Date Sold July 10, 2026
  • Living Area1,492 Sq.Ft.
  • Lot Area5,662.8 Sq.Ft.
  • MLS® ID150053
  • TypeResidential
  • YEAR BUILT1930
  • NeighborhoodEly
  • Water Frontage0 - None
  • Middle SchoolEly-696
  • School DistrictEly-696

Exterior

  • STORIES2
  • Garage Space2.0
  • water SourceCity Water
  • roofShingle
  • parking2 Stalls, Attached
  • HEAT TYPEForced Air, Gas - Propane
  • AIR CONDITIONINGCentral
  • sewerCity Sewer

Financial

  • Sales Price$215,000
Gray house with a covered porch, white railings, and broad front steps.

Schedule a Showing

We would love to show you our beautiful property. Please select your preferred date and time below. An agent will be in touch shortly to confirm your appointment.

Schedule a Showing

We would love to show you our beautiful property. Please select your preferred date and time below. An agent will be in touch shortly to confirm your appointment.

Thank you for your interest in 304 E James St, Ely, MN 55731. We are reviewing your request and will be in touch shortly!

Mortgage Calculator

Estimate your monthly mortgage payment, including the principal and interest, property taxes, and HOA. Adjust the values to generate a more accurate rate.

All estimates are provided for informational purposes only. Actual amounts may vary.
$0,000 Your Payment 20 15 65
$0,000 Your Payment

Ely

Explore

Work With Us

Our real estate team is known for its exceptional productivity and outstanding results. We have a proven track record of closing deals quickly and efficiently, while providing our clients with the highest level of service.

Follow Us on Instagram